



Address
3017 James Avenue S, Minneapolis, MN
Price
$ 635,000
Property Attributes
- ID#7014962
- TypeSingle Family
- Listing Status Active
- CountyHENNEPIN
- CityMinneapolis
- AreaCalhoun Park
- NeighborhoodCalhoun Park
- Zip55408
- StyleSingle Family
- Year Built1900
- Taxes$ 8346
- Price$ 635,000
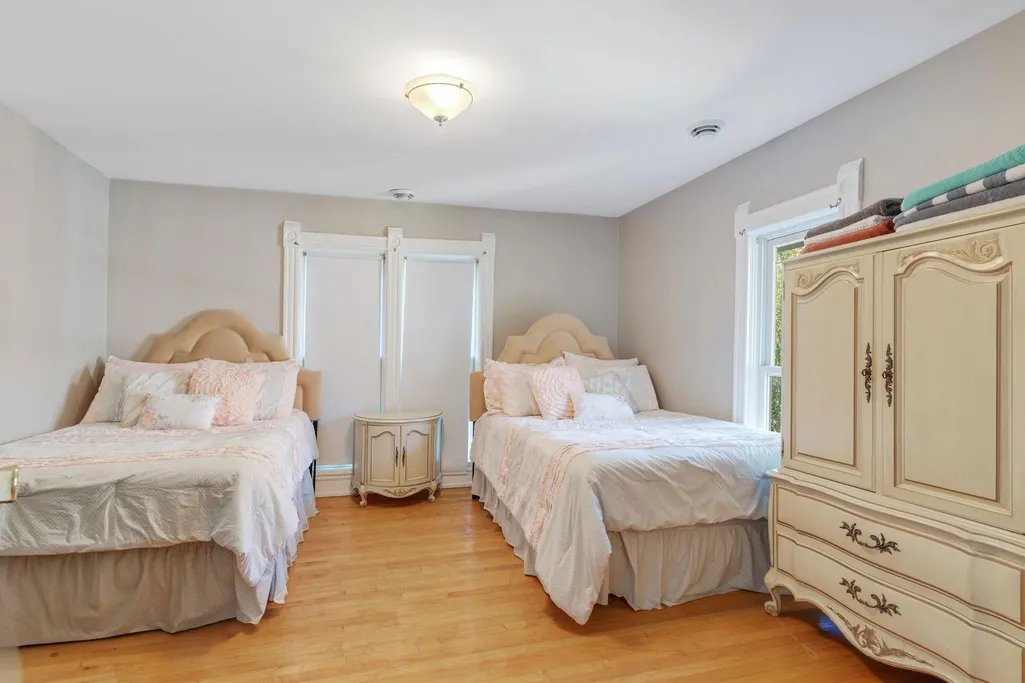
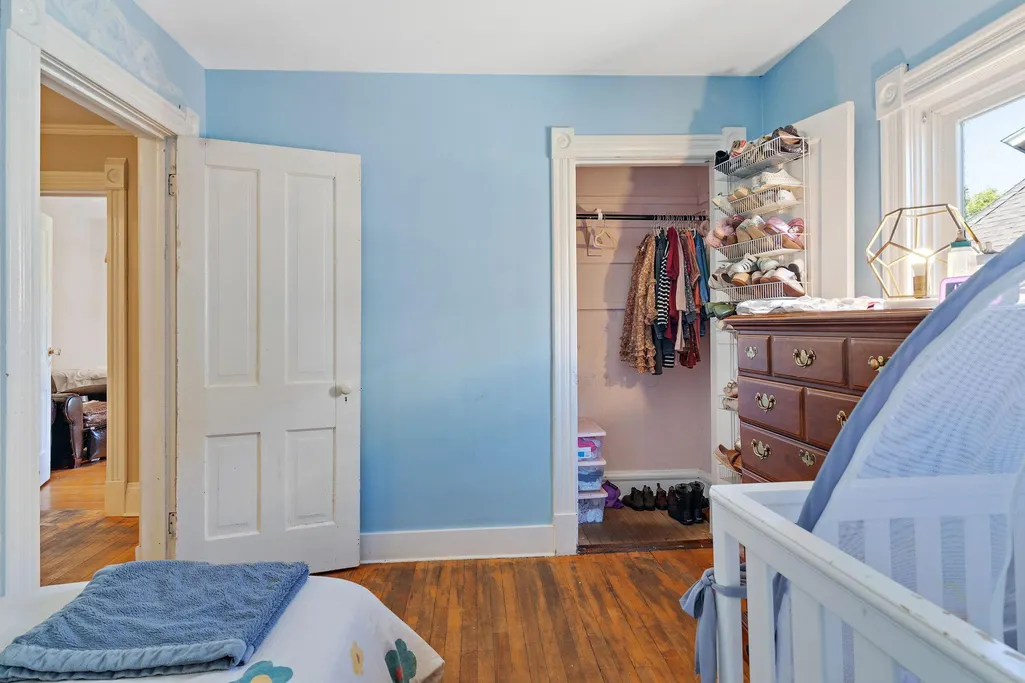
- Bedrooms4
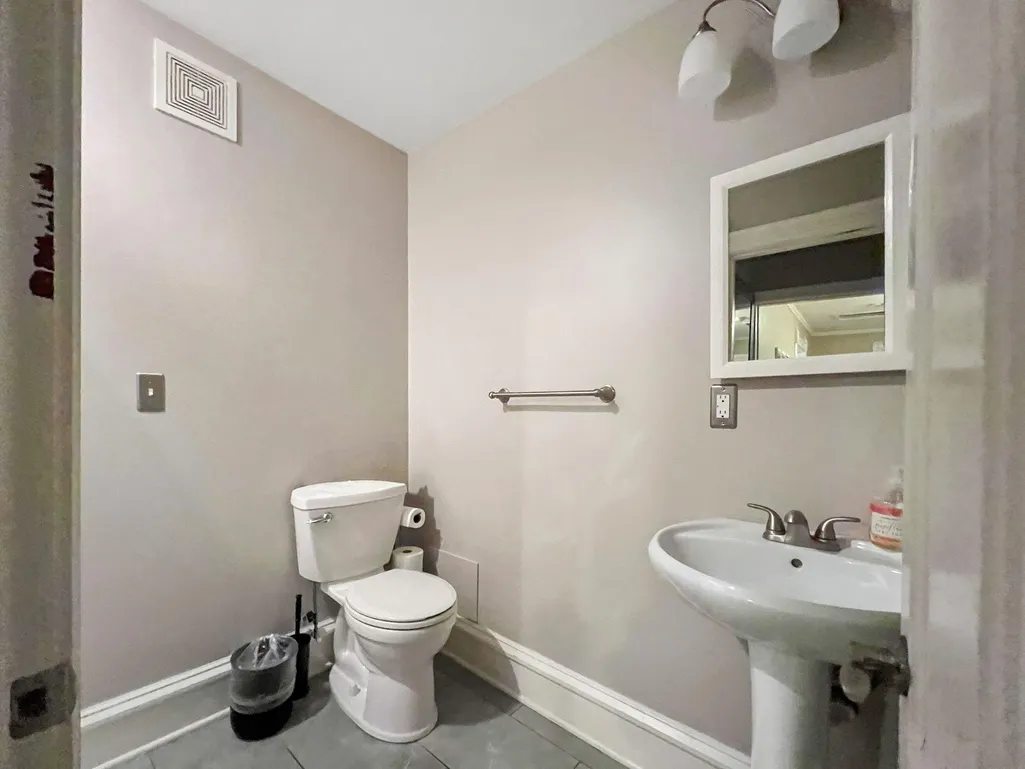
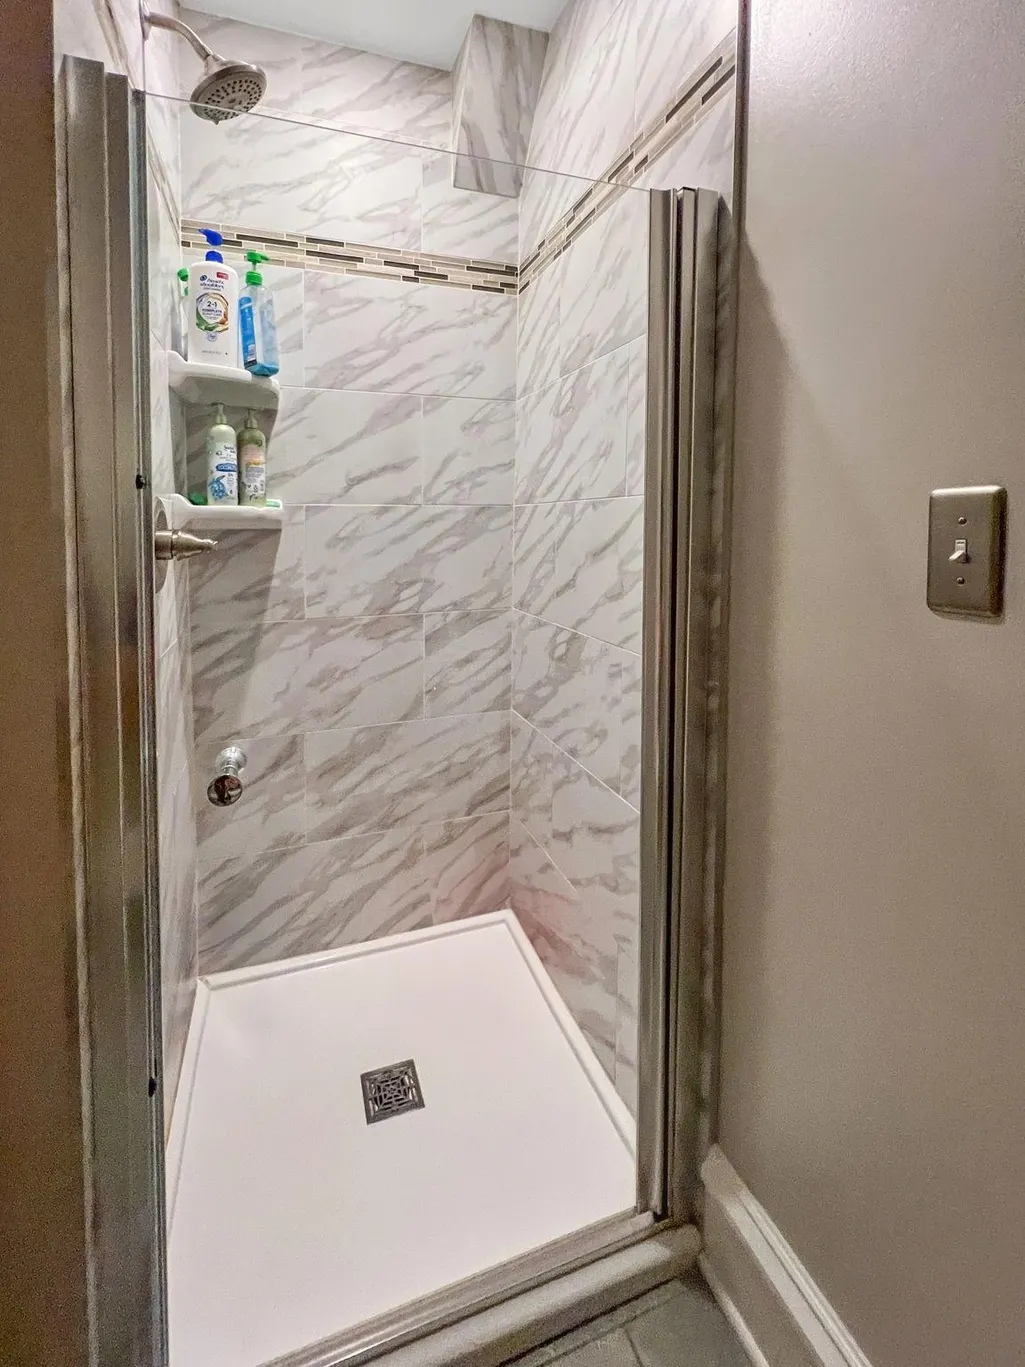
- Full Bathrooms3
- Half Bathrooms0
- Sqr Footage1961
- Lot Size0.14 Acres
Data Source:
Northstar MLS (NSTAR)
Property Description
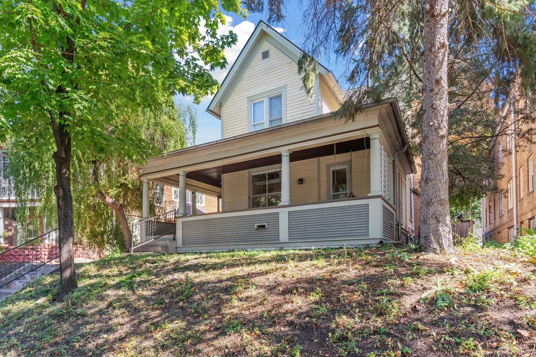
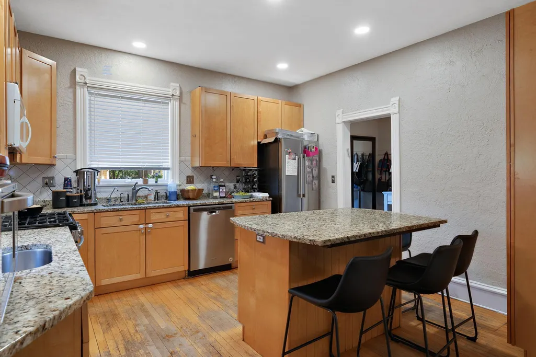
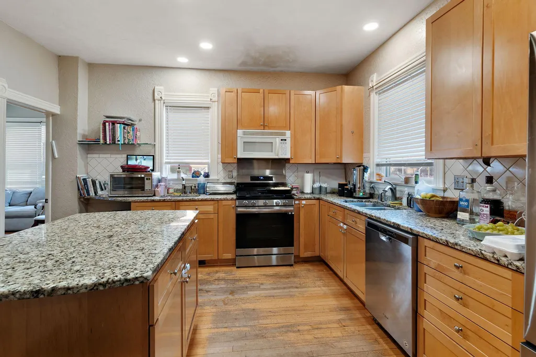
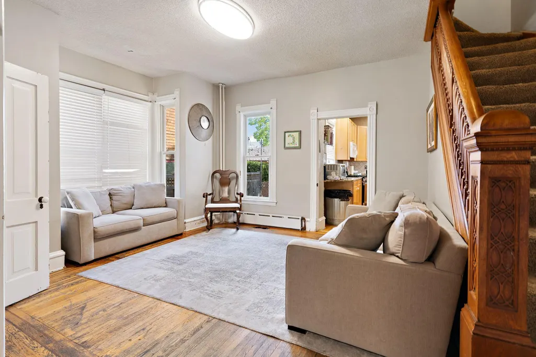
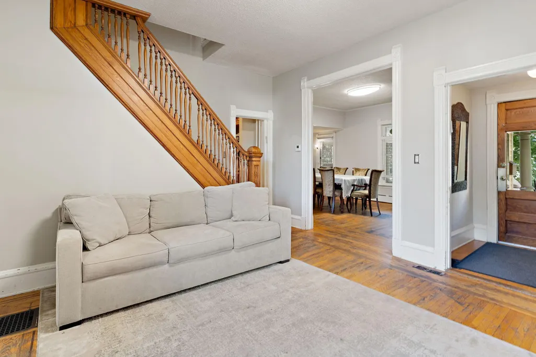
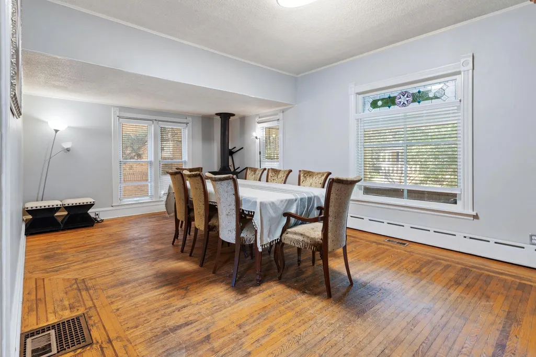
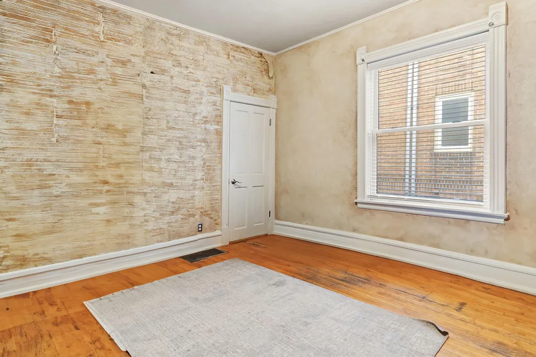
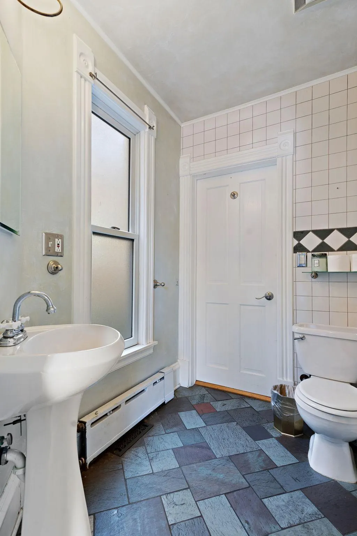
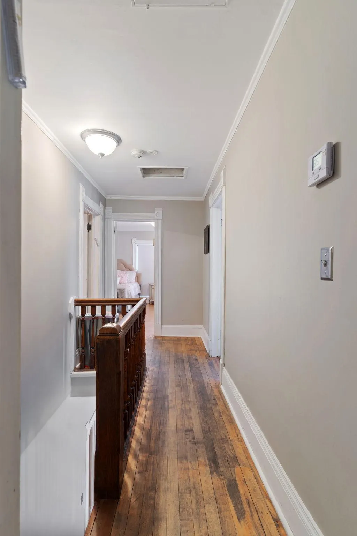
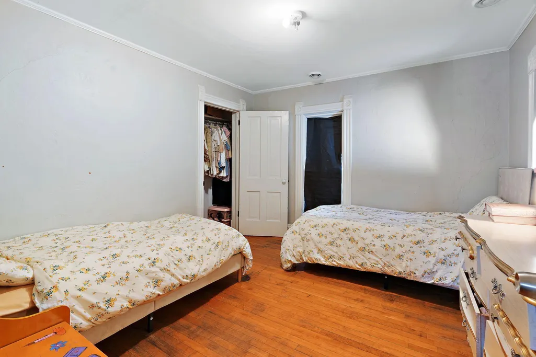
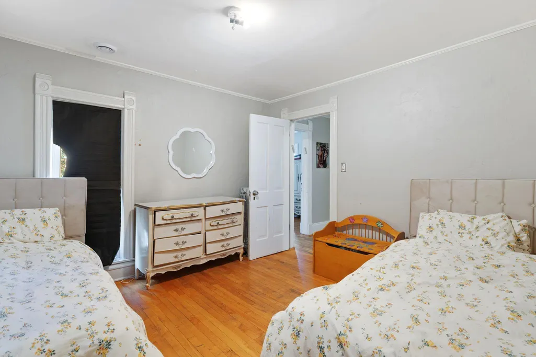
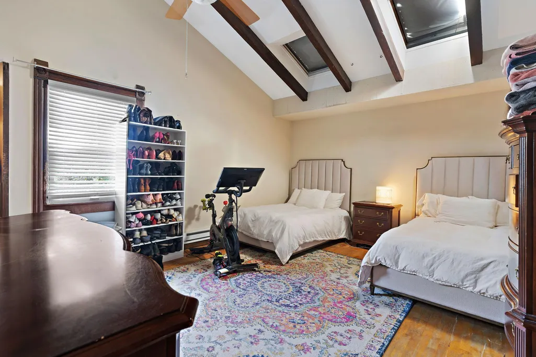
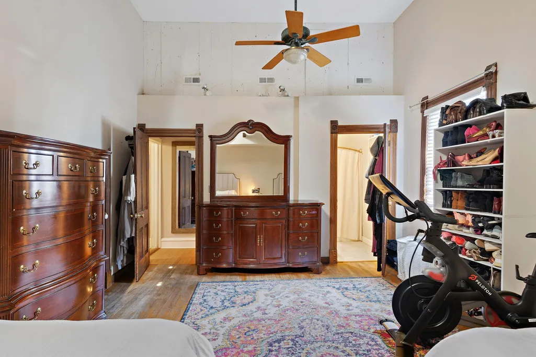
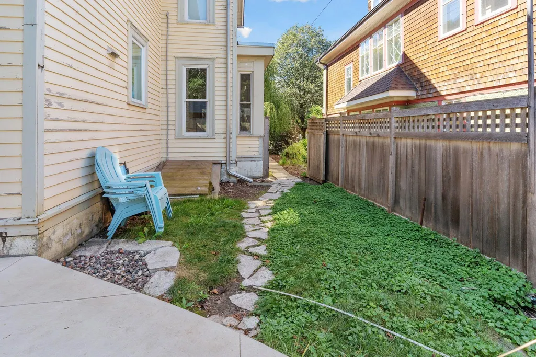
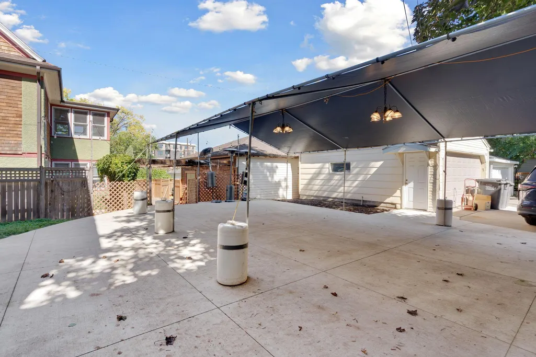
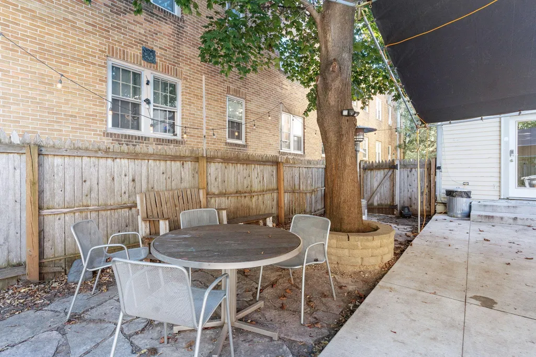
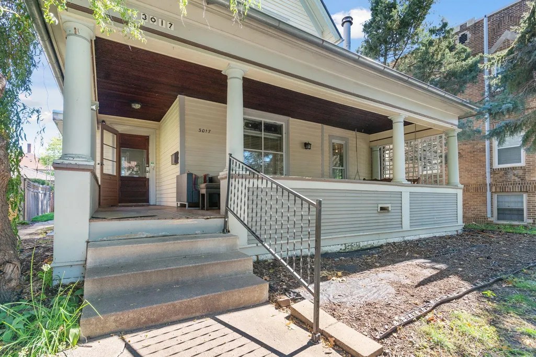
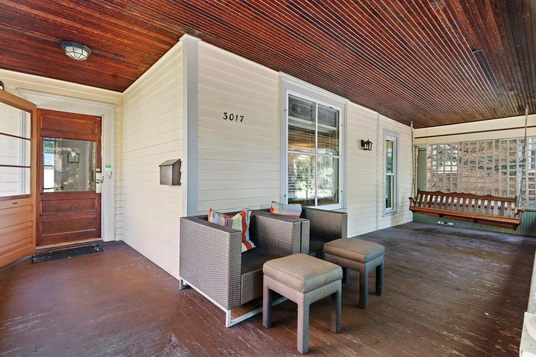
Discover the perfect blend of historic charm and modern living in this enchanting 4-bedroom 3-bathroom home, just two blocks from Lake Bde Mka Ska and steps away from the vibrant heart of Uptown. Built in 1900, this home showcases timeless character with thoughtful updates, including gorgeous granite countertops, new SS appliances and a stunning vaulted master suite with skylights that flood the room with natural light. Enjoy evenings on the inviting front porch or host memorable gatherings in the massive concrete patio backyard. This home offers the perfect setting for a lifestyle of convenience, comfort and charm.
| Price History | |
|---|---|
| 1/31/2026 | Listed $674,900 |
| 5/15/2026 | 6$635,000 |
General Features
| Living Area | 1961 |
|---|---|
| Sewer | City Sewer/Connected |
| Heating | Boiler |
| Cooling | Central Air |
| Roof | Age Over 8 Years,Asphalt,Pitched |
| Appliances | Dishwasher,Disposal,Dryer,Exhaust Fan,Microwave,Range,Refrigerator,Washer |
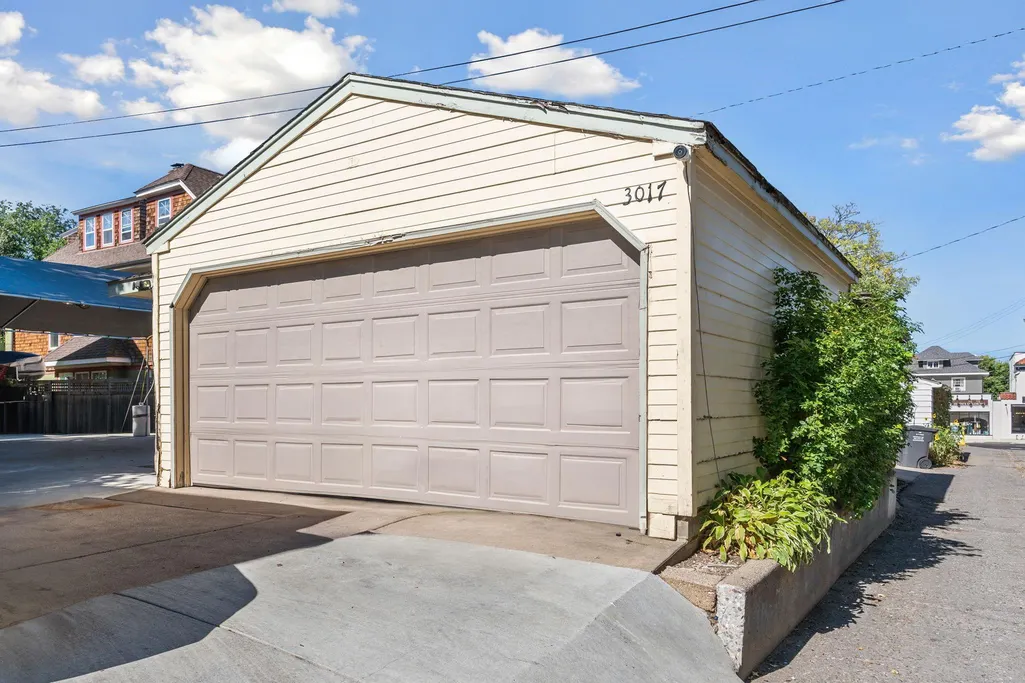
| Garage Spaces | 2 |
| Year Built | 1900 |
| Electric | Circuit Breakers |
| Levels | Two |
| Property Subtype | Single Family |
| Tax Year | 2026 |
| Accessibility | None |
| County | Hennepin |
| New Construction | No |
| Property Type | Residential |
| HOA | No |
| Contingency | None |
| Subdivision Name | Calhoun Park |
| Full Baths | 2 |
| Directions | West Lake Street to James Ave S,South to Home |
| City | Minneapolis |
| High School District | Minneapolis |
| Zoning Description | Residential-Single Family |
| Lot Size Units | Acres |
| Property Attached Y/N | No |
| Land Lease Y/N | No |
| Tax Annual Amount | 8346 |
| Additional Parcels Y/N | No |
| Standard Status | Active |
| Lender Owned | No |
| Amenities Unit | Ceiling Fan(s),Hardwood Floors |
| PostalCity | Minneapolis |
Interior Features
| Basement | Full |
|---|---|
| Total Fireplaces | 1 |
| Fireplace Features | Living Room,Wood Burning Stove |
| Basement (Y/N) | Yes |
| Fireplace Y/N | Yes |
| Above Grade Finished Area | 1961 |
| 3/4 Baths | 1 |
| Laundry Features | In Basement |
| Total Bedrooms | 4 |
| Total Baths | 3 |
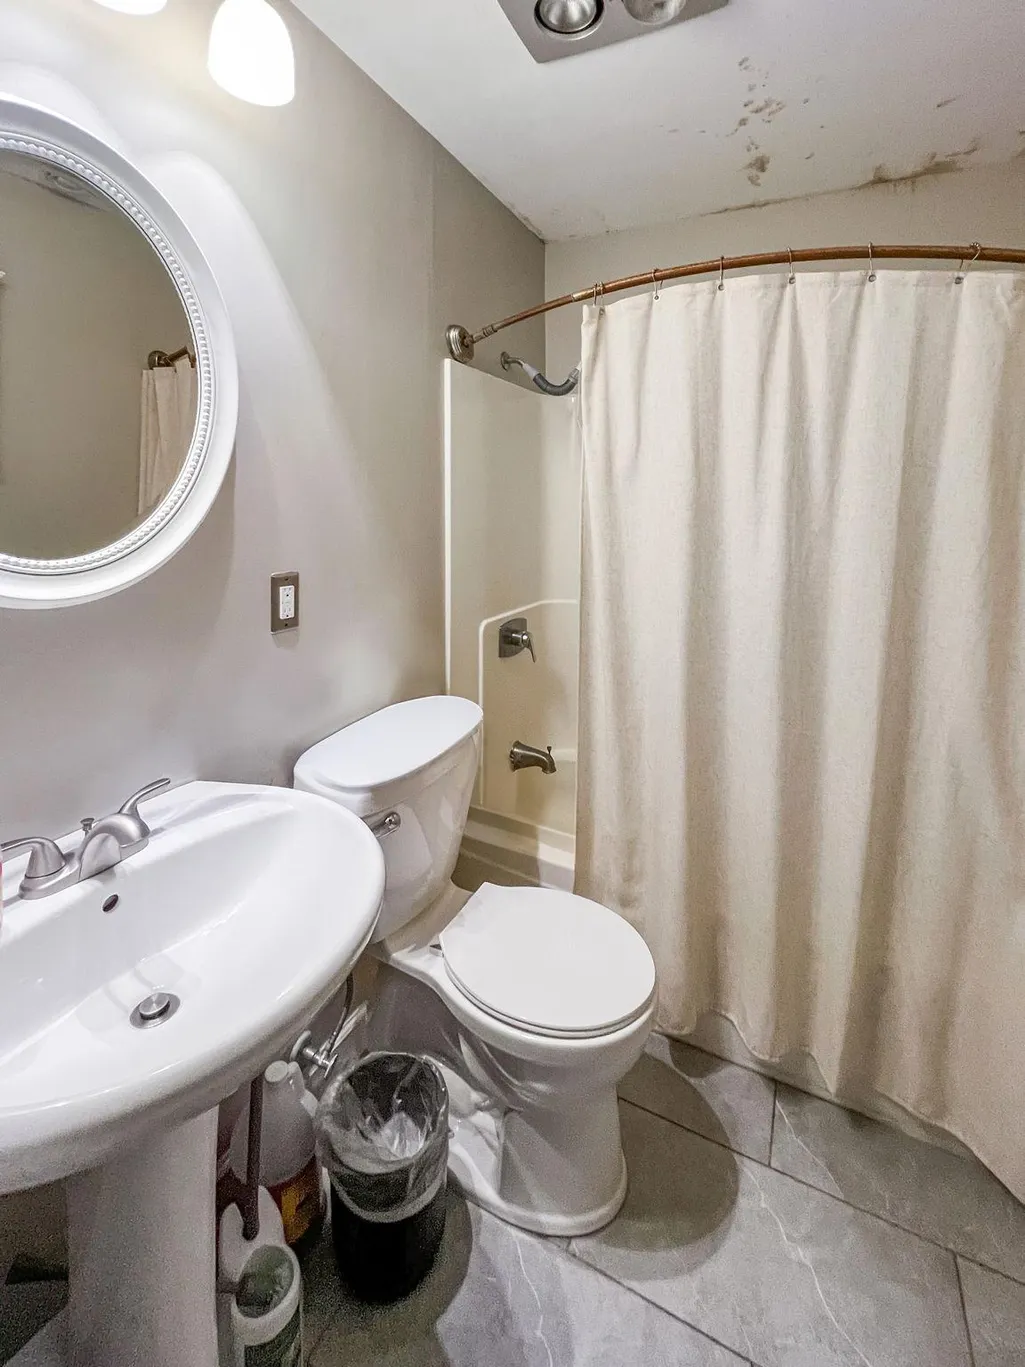
| Bath Desc | Main Floor Full Bath,Upper Level 3/4 Bath,Upper Level Full Bath |
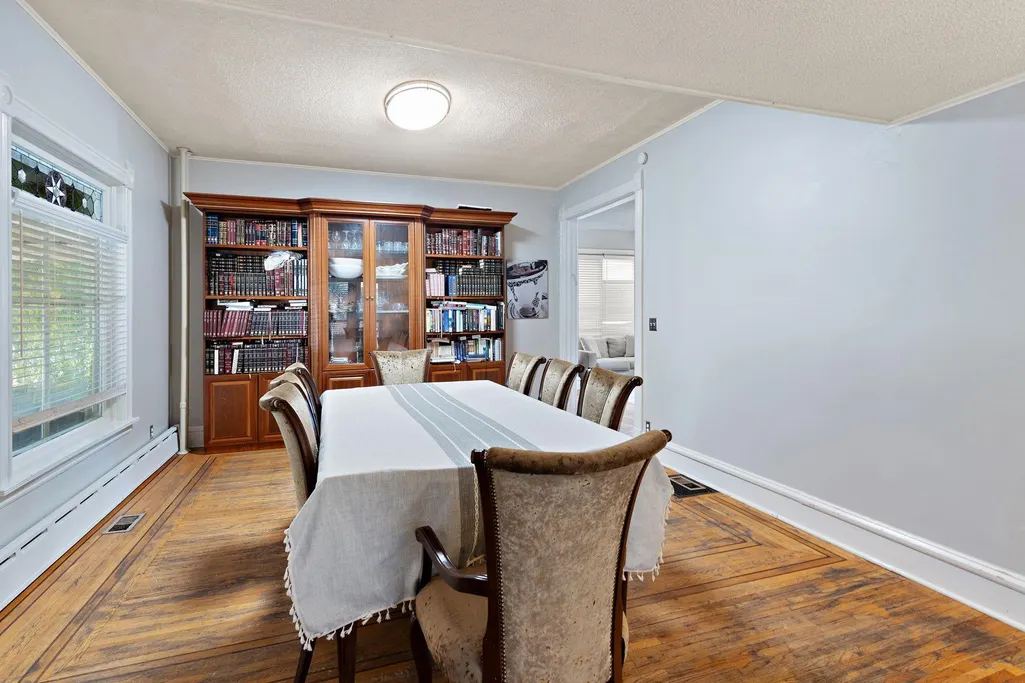
| Dining Room Description | Breakfast Bar,Separate/Formal Dining Room |
| Fuel | Natural Gas |
| Garage Square Feet | 400 |
Exterior Features
| Fencing | Partial |
|---|---|
| Parking Features | Detached Garage,Concrete,Garage Door Opener |
| Lot Features | Public Transit (w/in 6 blks) |
| Water Source | City Water/Connected |
| Lot Size Area | 0.14 |
| Building Area Total | 2711 |
| Lot Dimensions | 46 x 128 |
| Waterfront Y/N | No |
| Foundation Area | 1051 |
Amenities
- Foreclosure
- Views
- Short Sale
- New Construction
- Adult 55+
- Lease To Own
- No HOA Fees
- Furnished
- Primary On Main
- Air Conditioning
- Seller Finance
- Green
- Fixer Upper
- Horse
- Golf
- Fireplace
- Deck
- Garage
- Basement
- Pool
Property vs Single Family Average in 55408
Price
Taxes
Year Built
Visits
In The Neighborhood
Views
Minneapolis
$ 695,000
- Type
- Single Family
- Size
- 2,748 SqFt
- Rooms
- 4 Beds + 3 Baths
 Coldwell Banker Realty
Reduced
Minneapolis
$ 1,097,000
- Type
- Single Family
- Size
- 3,219 SqFt
- Rooms
- 4 Beds + 3.5 Baths
One Source Realty
Open House
Minneapolis
$ 675,000
- Type
- Single Family
- Size
- 3,339 SqFt
- Rooms
- 4 Beds + 3.5 Baths
Coldwell Banker Realty - Lakes
Reduced
Minneapolis
$ 429,000
- Type
- Single Family
- Size
- 2,173 SqFt
- Rooms
- 4 Beds + 2 Baths
National Realty Guild
 Information should be deemed reliable but not guaranteed, all representations are approximate, and individual verification is recommended. Copyright ©2017 All rights reserved.
