
Price Reduction - Primary on Main









Address
1306 Hillcrest Drive Ne, Minneapolis, MN
Price
$ 500,000
Property Attributes
- ID#7064750
- TypeSingle Family
- Listing Status Active
- CountyANOKA
- CityMinneapolis
- AreaMoore Lake Hills
- NeighborhoodMoore Lake Hills
- Zip55432
- StyleSingle Family
- Year Built1954
- Taxes$ 5446
- Price$ 500,000
- Bedrooms6
- Full Bathrooms3
- Half Bathrooms0
- Sqr Footage2790
- Lot Size0.48 Acres
Data Source:
Northstar MLS (NSTAR)
Property Description
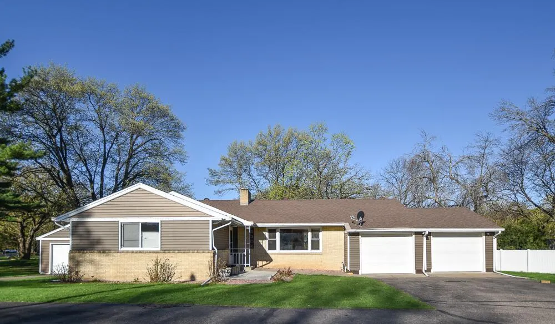
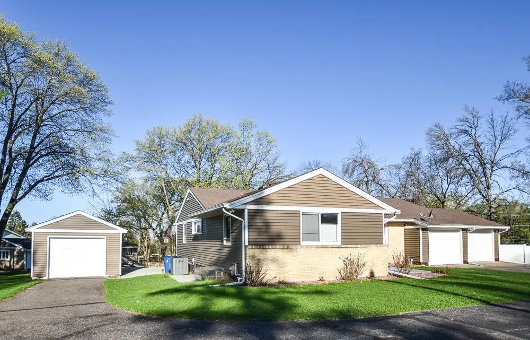
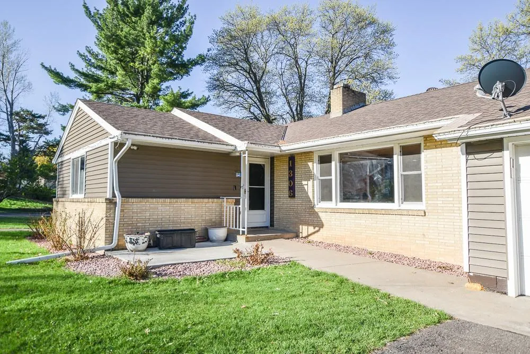
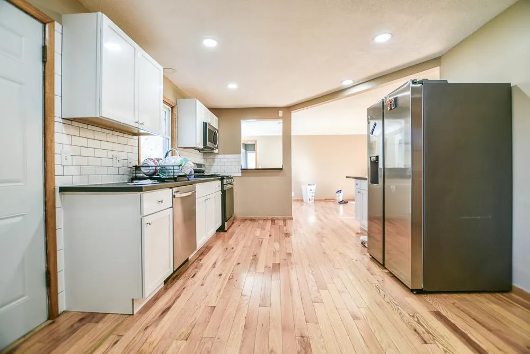
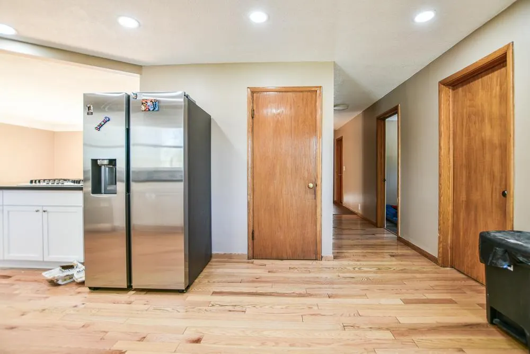
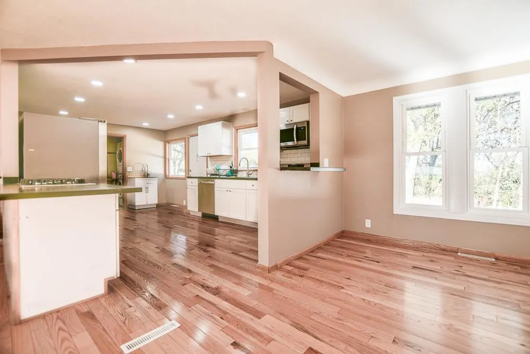
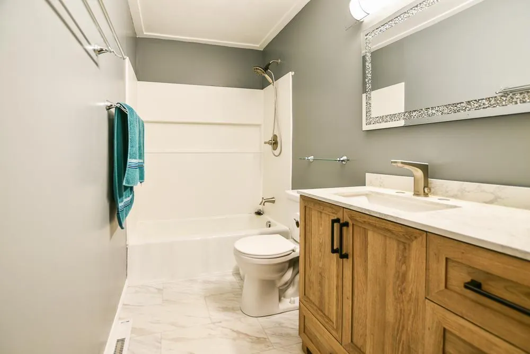
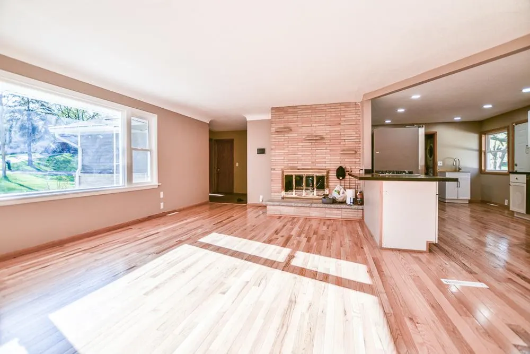
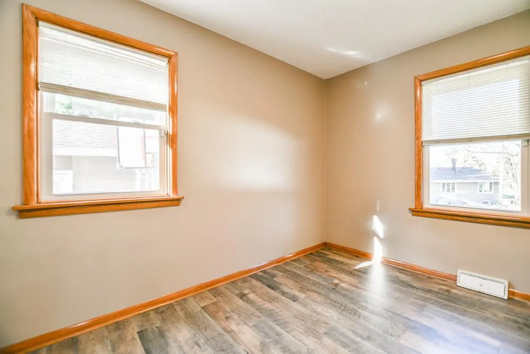
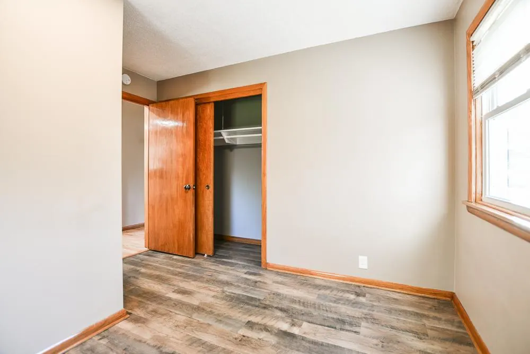
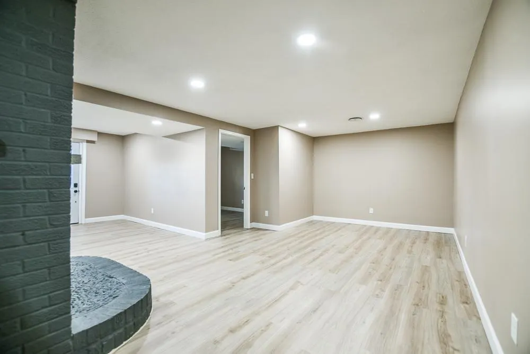
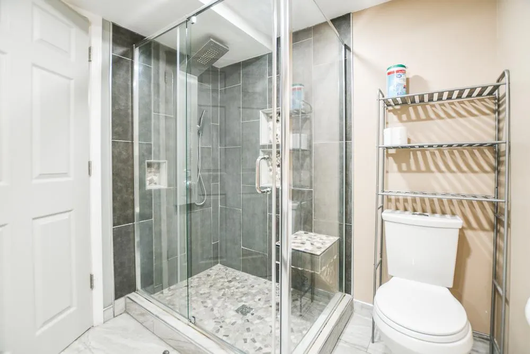
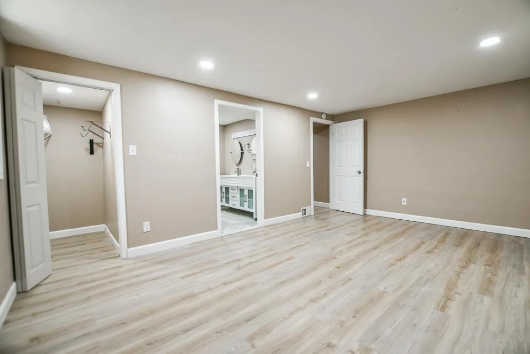
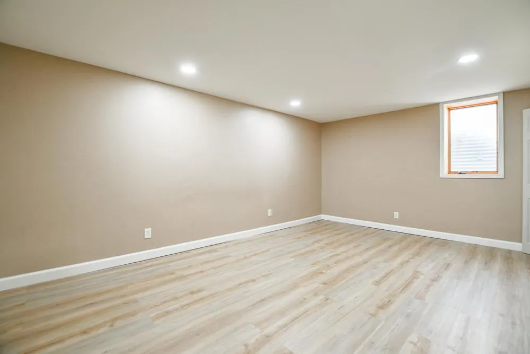
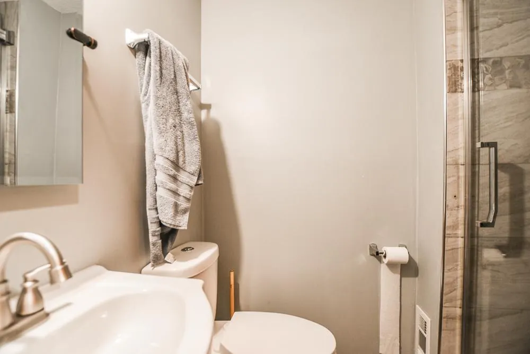
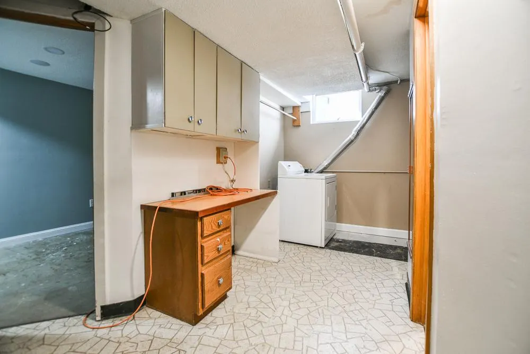
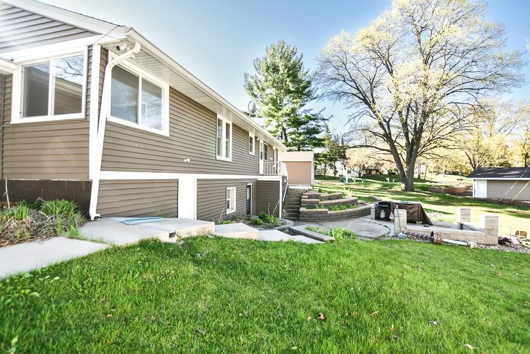
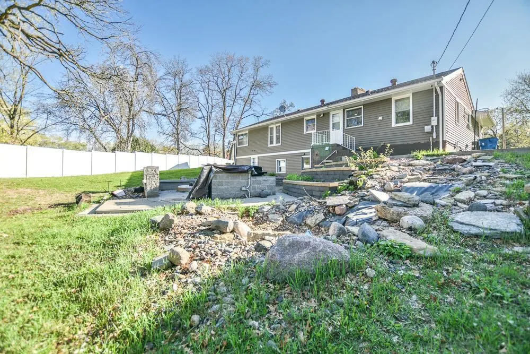
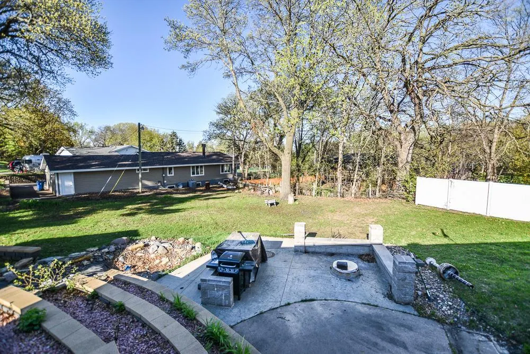
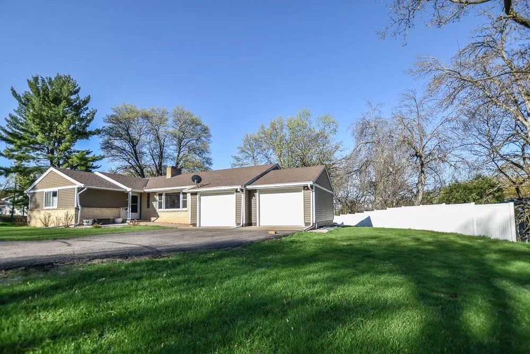
Motivated sellers! Welcome to this beautifully updated 6-bedroom, 3-bath home offering exceptional space and flexibility. Features include two full kitchens and a walkout lower-level Next-Gen suite, ideal for multi-generational living or rental potential. Enjoy a custom outdoor kitchen with wood fire, gas hookup, and electrical, plus two rear patios (stamped and hot tub-ready), a spacious parking area, and in-ground sprinkler system. Major updates: new furnace, A/C, cabinets, sump pump & updated electrical (2025); siding & doors (2022); roof (2018); concrete (2021). Conveniently located near Moore Lake Park. Move-in ready and easy to show—don’t miss it!
| Price History | |
|---|---|
| 4/30/2026 | Listed $545,000 |
| 5/15/2026 | 2$539,000 |
| 6/10/2026 | 1$534,900 |
| 7/6/2026 | 1$529,900 |
| 7/28/2026 | 2$520,000 |
| 8/24/2026 | 4$500,000 |
General Features
| Living Area | 2790 |
|---|---|
| Sewer | City Sewer/Connected |
| Heating | Forced Air |
| Cooling | Central Air |
| Roof | Age 8 Years or Less,Asphalt |
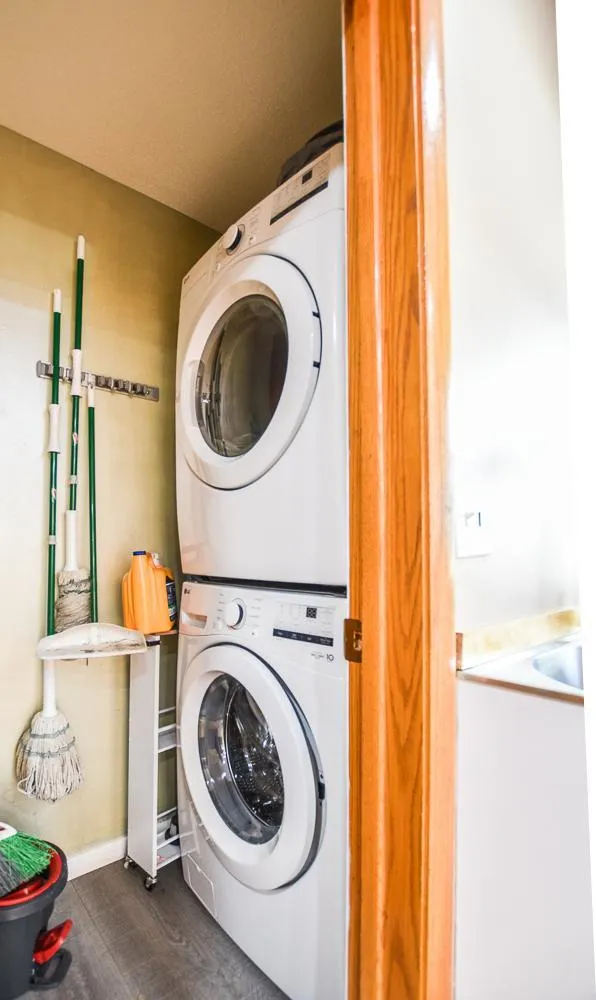
| Appliances | Cooktop,Dishwasher,Dryer,Freezer,Humidifier,Microwave,Range,Refrigerator,Stainless Steel Appliances,Washer |
| Garage Spaces | 3 |
| Year Built | 1954 |
| Electric | Circuit Breakers |
| Levels | One |
| Property Subtype | Single Family |
| Tax Year | 2026 |
| Accessibility | None |
| County | Anoka |
| New Construction | No |
| Property Type | Residential |
| HOA | No |
| Contingency | None |
| Subdivision Name | Moore Lake Hills |
| Full Baths | 1 |
| Directions | 694 to Hwy 65 (Central Lane) exit North to east on Central |
| City | Fridley |
| High School District | Fridley |
| Zoning Description | Residential-Single Family |
| Lot Size Units | Acres |
| Property Attached Y/N | No |
| Land Lease Y/N | No |
| Tax Annual Amount | 5446 |
| Additional Parcels Y/N | No |
| Standard Status | Active |
| Lender Owned | No |
| Amenities Unit | Ceiling Fan(s),Hardwood Floors,Kitchen Window,Main Floor Primary Bedroom,Outdoor Kitchen,In-Ground Sprinkler,Wet Bar |
| PostalCity | Minneapolis |
Interior Features
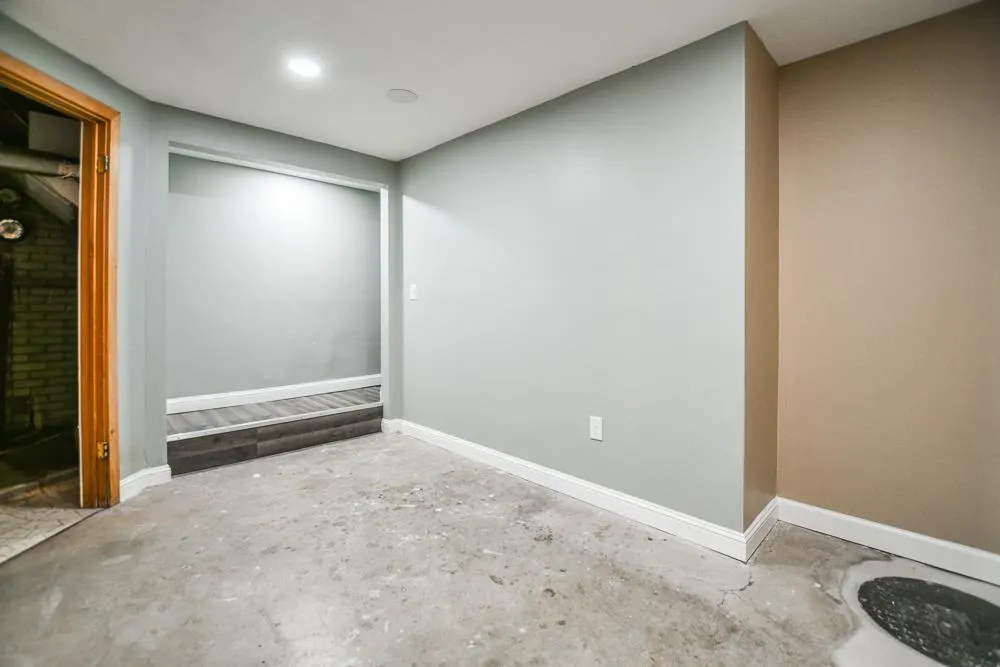
| Basement | Drain Tiled,Finished,Full,Sump Pump,Walkout |
|---|---|
| Total Fireplaces | 1 |
| Basement (Y/N) | Yes |
| Fireplace Y/N | Yes |
| Above Grade Finished Area | 1490 |
| 3/4 Baths | 2 |
| Laundry Features | Lower Level,Main Level |
| Total Bedrooms | 6 |
| Below Grade Finished Area | 1300 |
| Total Baths | 3 |
| Bath Desc | 3/4 Basement,Main Floor 3/4 Bath,Main Floor Full Bath |
| Dining Room Description | Eat In Kitchen,Living/Dining Room |
| Fuel | Natural Gas |
| Garage Dimensions | 10x20 |
| Garage Square Feet | 750 |
Exterior Features
| Fencing | Partial |
|---|---|
| Parking Features | Attached Garage,Detached Garage,Asphalt,Heated Garage,Insulated Garage |
| Water Source | City Water/Connected |
| Lot Size Area | 0.48 |
| Building Area Total | 2790 |
| Lot Dimensions | 0.480/20,909 |
| Waterfront Y/N | No |
| Foundation Area | 1490 |
Amenities
- Foreclosure
- Views
- Short Sale
- New Construction
- Adult 55+
- Lease To Own
- No HOA Fees
- Furnished
- Primary On Main
- Air Conditioning
- Seller Finance
- Green
- Fixer Upper
- Horse
- Golf
- Fireplace
- Deck
- Garage
- Basement
- Pool
Property vs Single Family Average in 55432
Price
Taxes
Year Built
Visits
In The Neighborhood
Primary On Main
Fridley
$ 375,000
- Type
- Single Family
- Size
- 1,953 SqFt
- Rooms
- 3 Beds + 2 Baths
 Kris Lindahl Real Estate
 Information should be deemed reliable but not guaranteed, all representations are approximate, and individual verification is recommended. Copyright ©2017 All rights reserved.
