
Price Reduction
Address
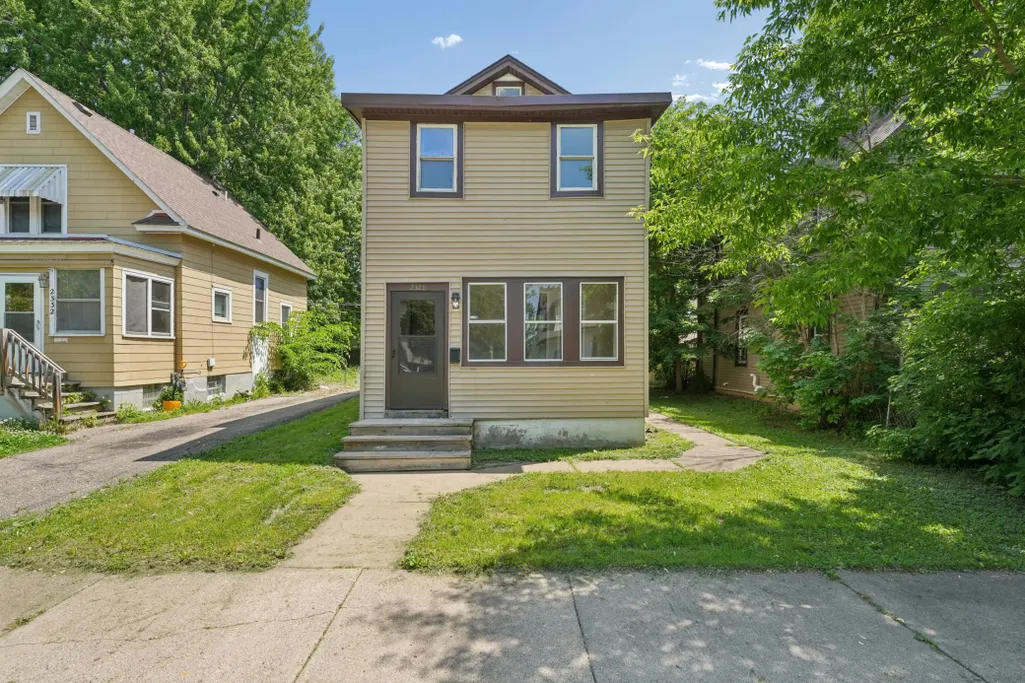
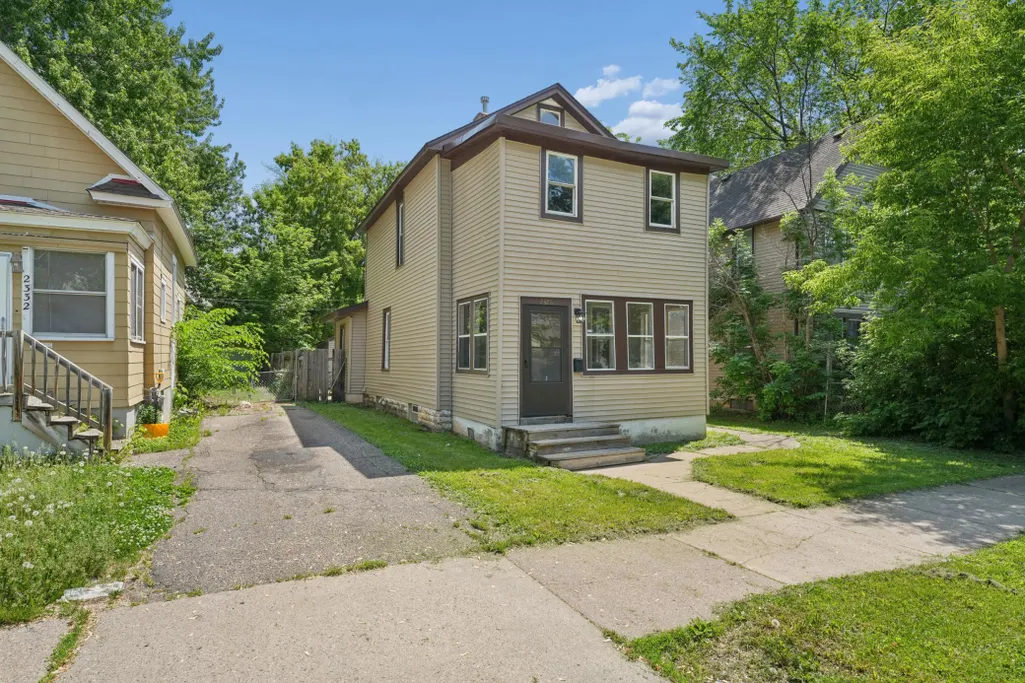
2328 Sheridan Avenue N, Minneapolis, MN
Price
$ 209,900
Property Attributes
- ID#7082364
- TypeSingle Family
- Listing Status Active
- CountyHENNEPIN
- CityMinneapolis
- AreaWaltons North Side Add
- NeighborhoodWaltons North Side Add
- Zip55411
- StyleSingle Family
- Year Built1910
- Taxes$ 1988
- Price$ 209,900
- Bedrooms3
- Full Bathrooms1
- Half Bathrooms0
- Sqr Footage1213
- Lot Size0.12 Acres
Data Source:
Northstar MLS (NSTAR)
Property Description
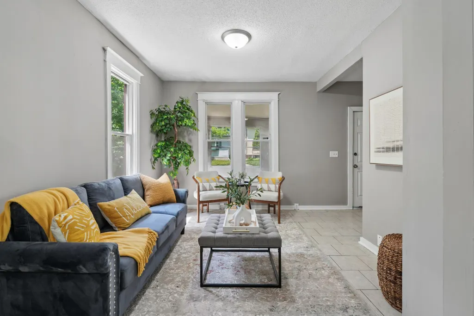
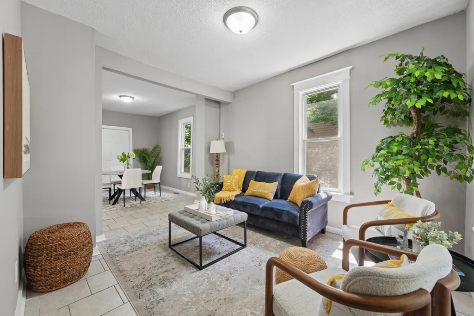
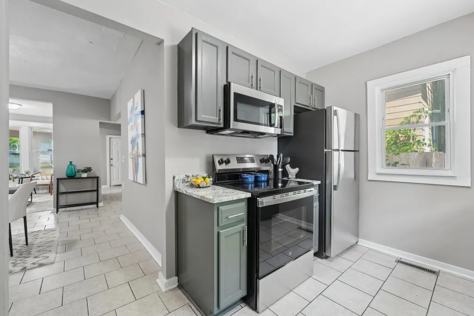
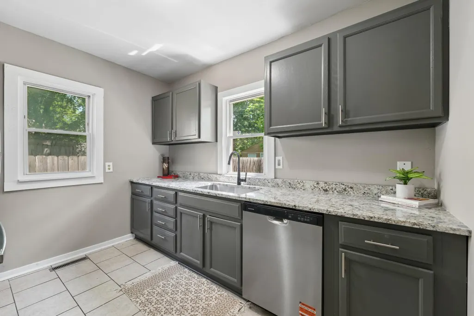
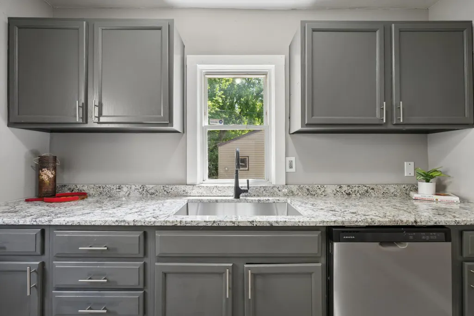
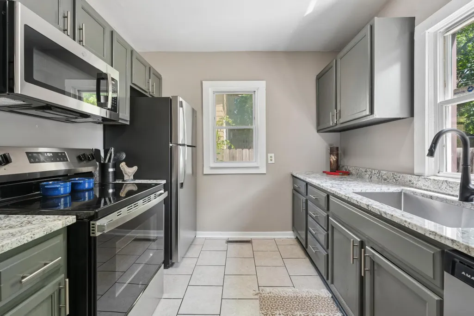
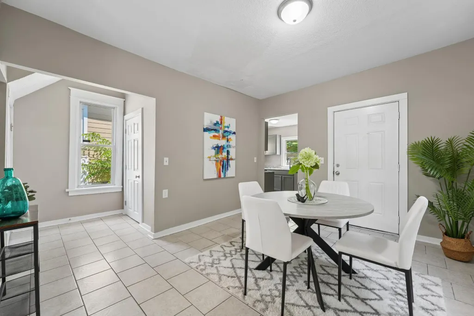
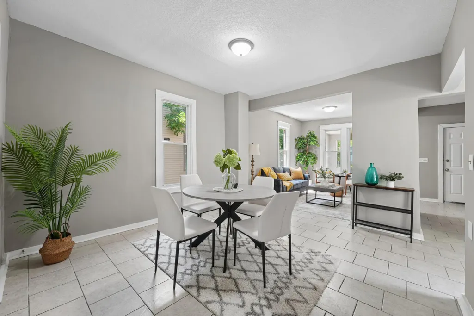
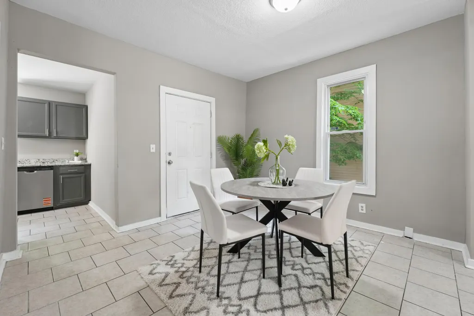
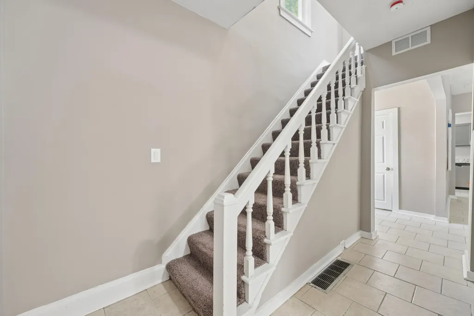
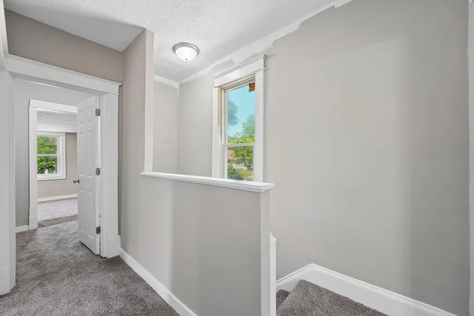
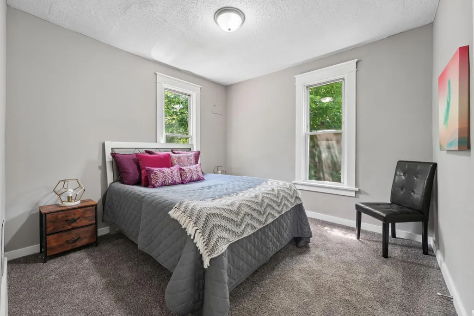
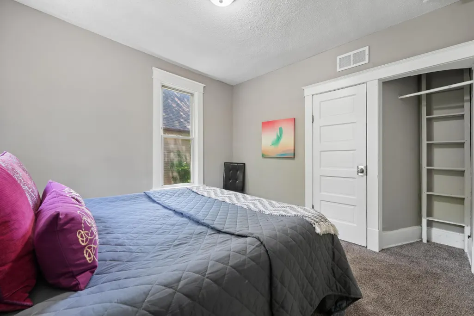
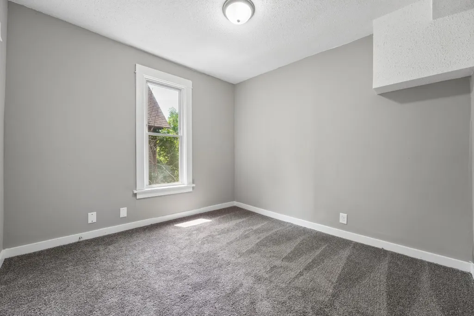
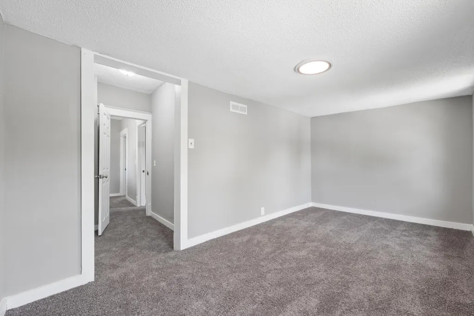
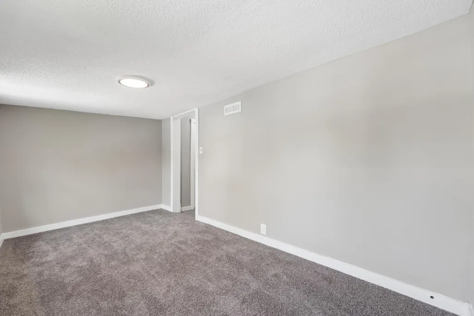
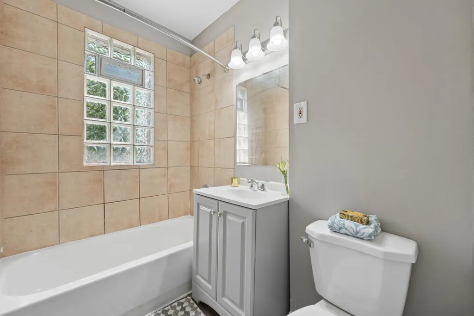
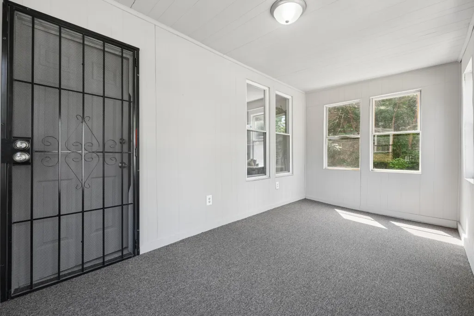
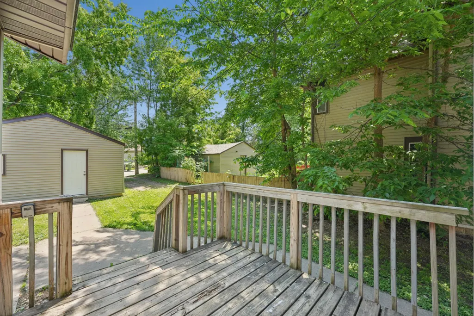
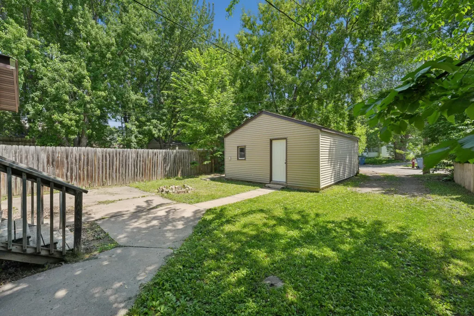
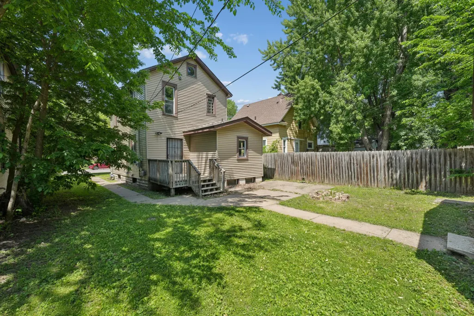
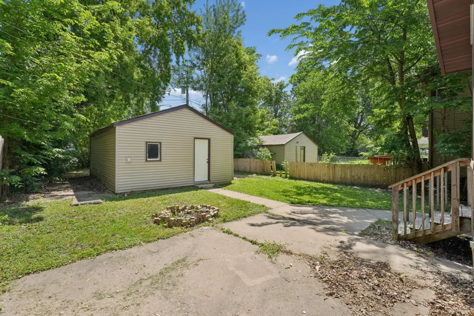
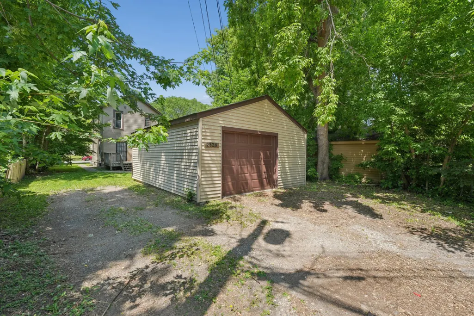
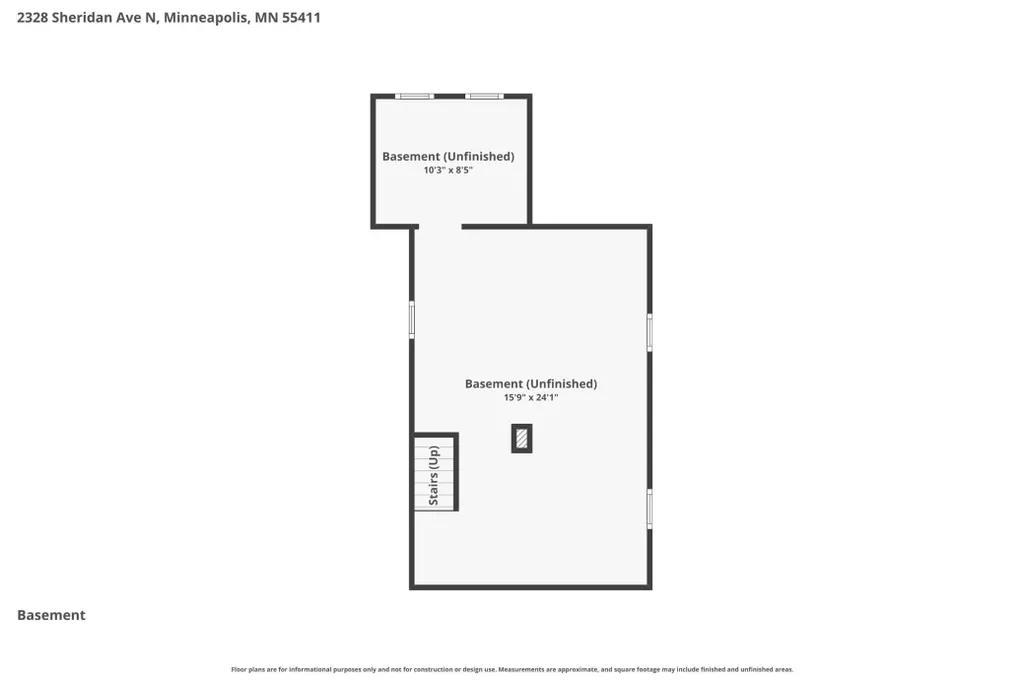
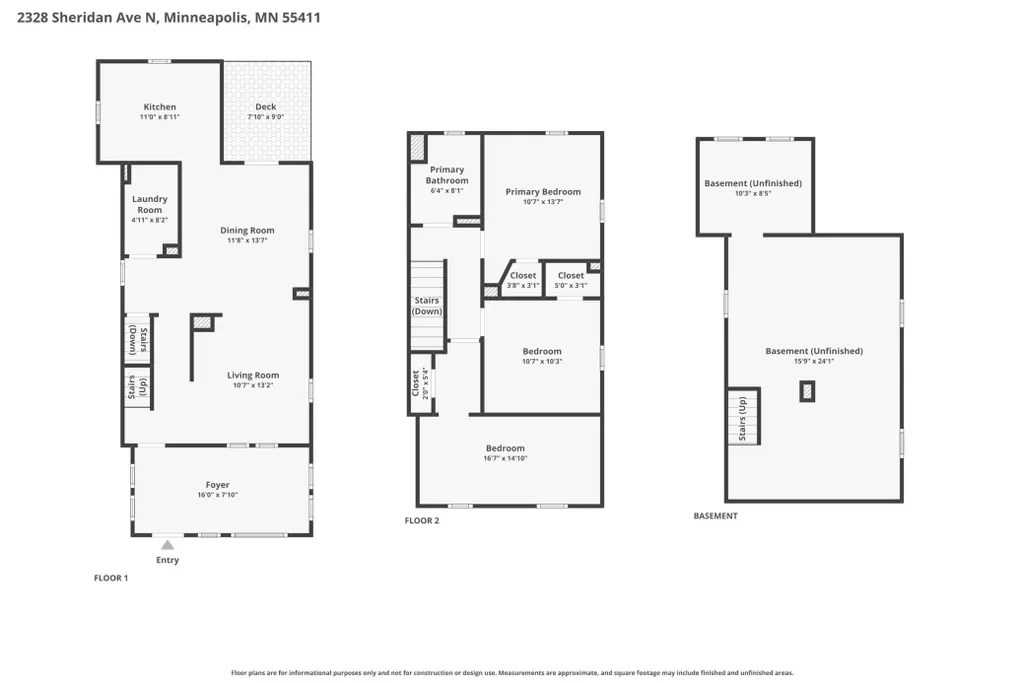
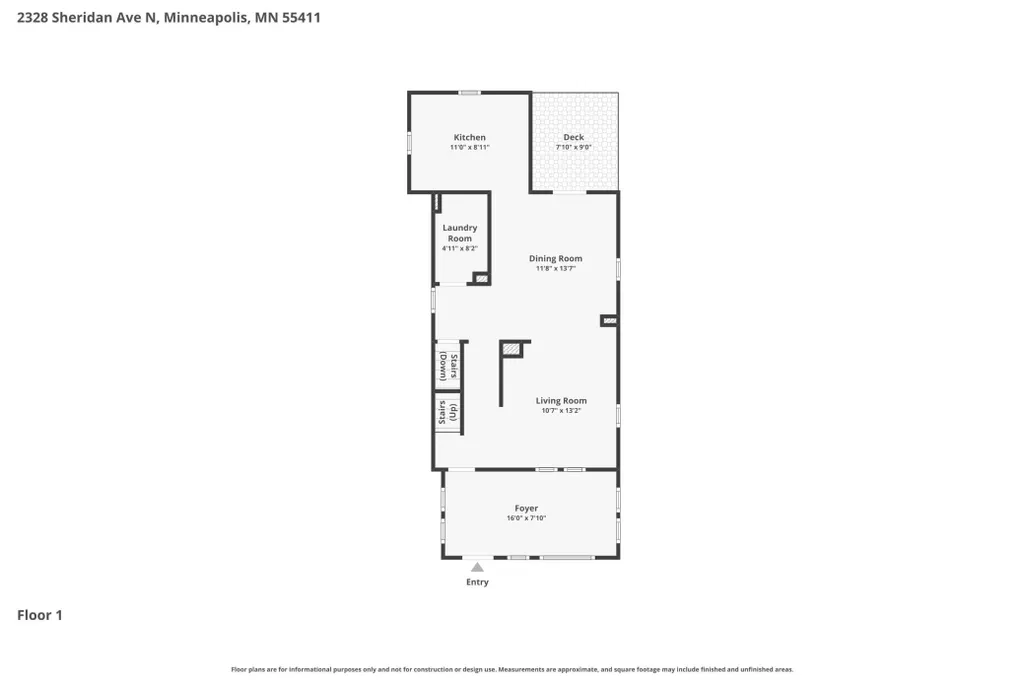
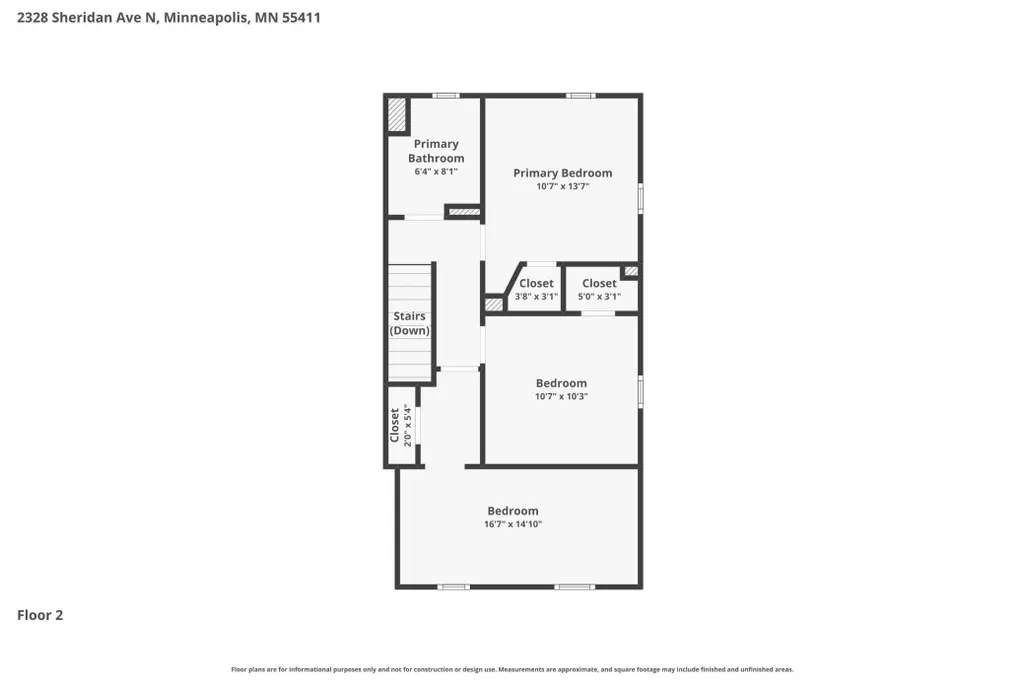
Move right in and enjoy the perfect blend of character and updates in this charming two-story home! Freshly painted throughout with brand-new carpet and updated lighting, this home offers a bright, clean, and inviting feel from top to bottom. The remodeled kitchen features painted cabinetry, granite countertops, stainless steel appliances, and plenty of workspace for everyday living and entertaining. The updated full bathroom adds modern style and functionality. Upstairs you'll find spacious bedrooms with abundant natural light, while the unfinished basement provides excellent storage and future potential. Step outside to enjoy the backyard, detached garage, and convenient location close to parks, restaurants, shopping, and everyday amenities. Recent improvements include a new garage door and service door, making this home an exceptional value with many of the big-ticket updates already completed. Don't miss this move-in-ready opportunity!
| Price History | |
|---|---|
| 5/29/2026 | Listed $219,900 |
| 9/8/2026 | 5$209,900 |
General Features
| Living Area | 1213 |
|---|---|
| Sewer | City Sewer/Connected |
| Heating | Forced Air |
| Cooling | None |
| Roof | Asphalt |
| Appliances | Dishwasher,Microwave,Range,Refrigerator,Stainless Steel Appliances |
| Garage Spaces | 1 |
| Year Built | 1910 |
| Levels | Two |
| Property Subtype | Single Family |
| Tax Year | 2026 |
| Accessibility | None |
| County | Hennepin |
| New Construction | No |
| Property Type | Residential |
| HOA | No |
| Contingency | None |
| Subdivision Name | Waltons North Side Add |
| Full Baths | 1 |
| Directions | Golden Valley Road from Wirth Parkway to Sheridan,north to 2328 |
| City | Minneapolis |
| High School District | Minneapolis |
| Zoning Description | Residential-Single Family |
| Lot Size Units | Acres |
| Property Attached Y/N | No |
| Land Lease Y/N | No |
| Tax Annual Amount | 1988 |
| Additional Parcels Y/N | No |
| Virtual Tour | https://tour.archi-pix.com/order/e146b31f-0138-498f-9e08-08debbc49511?branding=false |
| Standard Status | Active |
| Lender Owned | No |
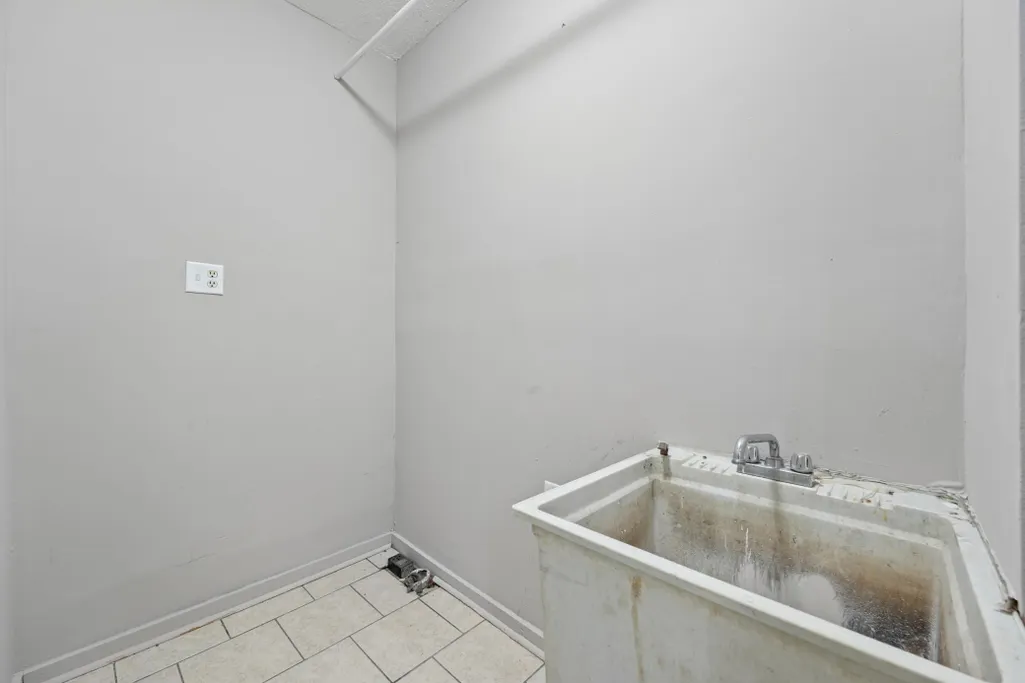
| Amenities Unit | Deck,Washer/Dryer Hookup |
| PostalCity | Minneapolis |
Interior Features
| Basement | Block,Full,Unfinished |
|---|---|
| Basement (Y/N) | Yes |
| Fireplace Y/N | No |
| Above Grade Finished Area | 1213 |
| Laundry Features | Main Level |
| Total Bedrooms | 3 |
| Total Baths | 1 |
| Bath Desc | Upper Level Full Bath |
| Dining Room Description | Informal Dining Room |
| Fuel | Natural Gas |
| Garage Dimensions | 14x20 |
| Garage Square Feet | 280 |
Exterior Features
| Fencing | Privacy |
|---|---|
| Parking Features | Detached Garage |
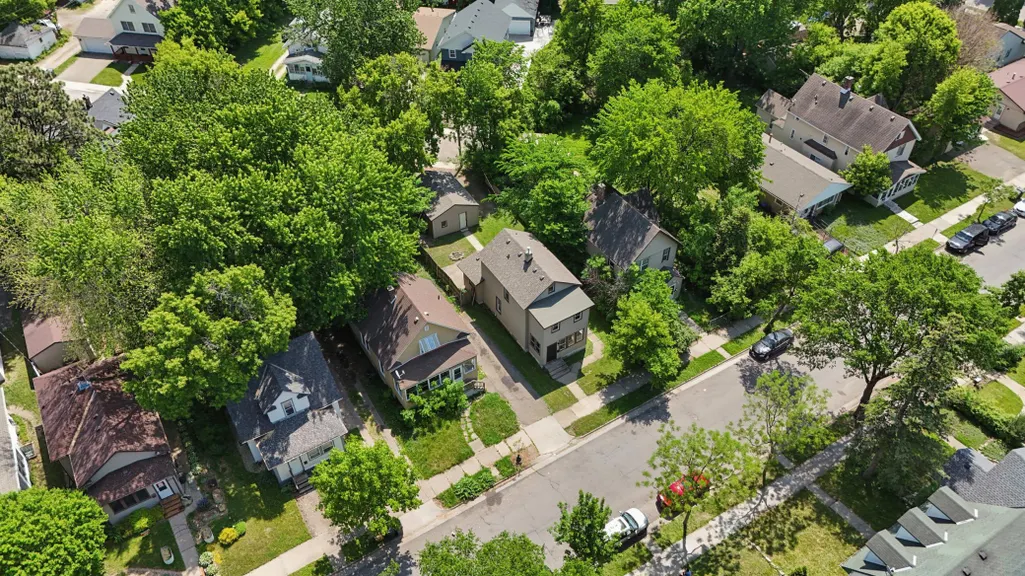
| Lot Features | Public Transit (w/in 6 blks),Tree Coverage - Medium |
| Water Source | City Water - In Street |
| Lot Size Area | 0.12 |
| Building Area Total | 1679 |
| Lot Dimensions | 40x120 |
| Waterfront Y/N | No |
| Foundation Area | 648 |
| Road Frontage Type | City Street |
| Road Responsibility | Public Maintained Road |
Amenities
- Foreclosure
- Views
- Short Sale
- New Construction
- Adult 55+
- Lease To Own
- No HOA Fees
- Furnished
- Primary On Main
- Air Conditioning
- Seller Finance
- Green
- Fixer Upper
- Horse
- Golf
- Fireplace
- Deck
- Garage
- Basement
- Pool
Property vs Single Family Average in 55411
Price
Taxes
Year Built
Visits

 Information should be deemed reliable but not guaranteed, all representations are approximate, and individual verification is recommended. Copyright ©2017 All rights reserved.
