
Open House Tue, Sep 22nd 11:00 AM - 01:00 PM - Primary on Main










Address
4212 Drew Avenue S, Minneapolis, MN
Price
$ 649,000
Property Attributes
- ID#7085450
- TypeSingle Family
- Listing Status Active
- CountyHENNEPIN
- CityMinneapolis
- AreaWaveland Park
- NeighborhoodWaveland Park
- Zip55410
- StyleSingle Family
- Year Built1920
- Taxes$ 7812
- Price$ 649,000
- Bedrooms3
- Full Bathrooms2
- Half Bathrooms0
- Sqr Footage1678
- Lot Size0.14 Acres
Data Source:
Northstar MLS (NSTAR)
Property Description
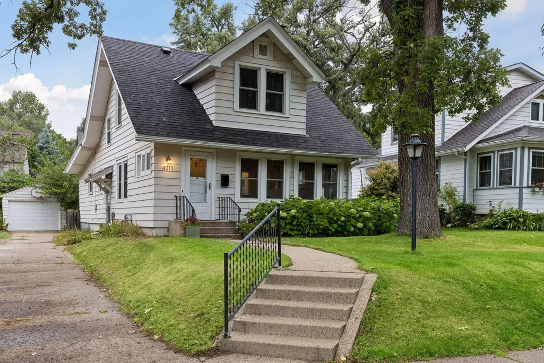
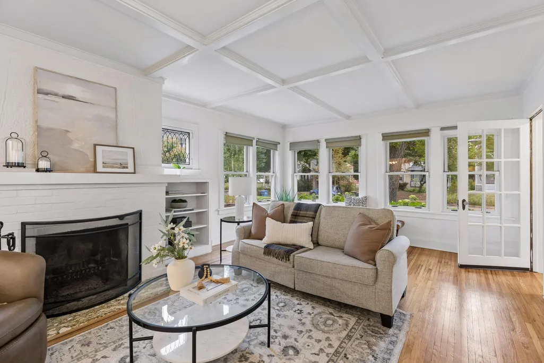
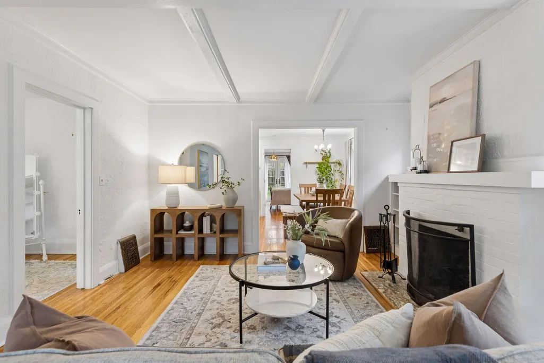
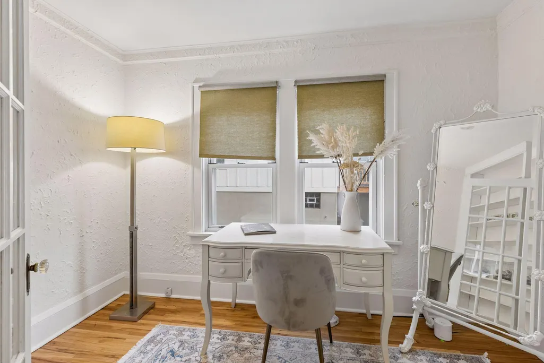
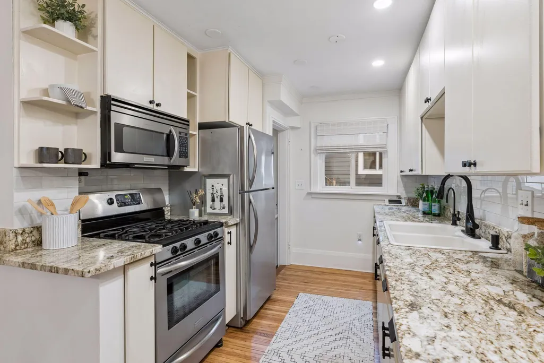
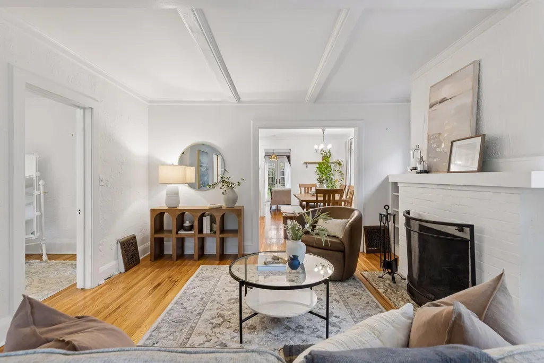
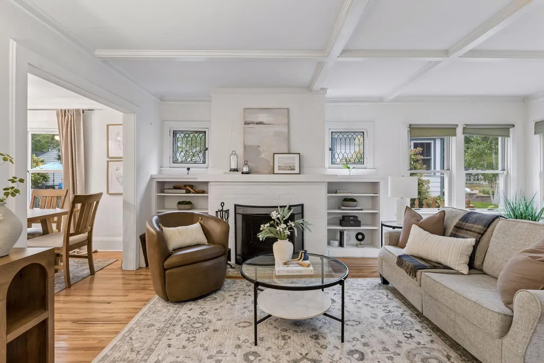
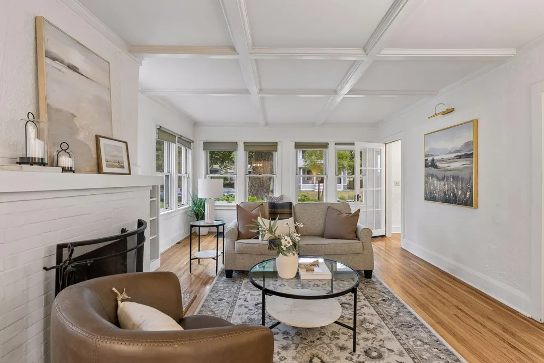
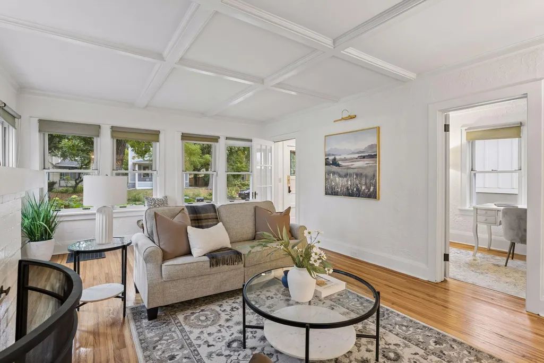
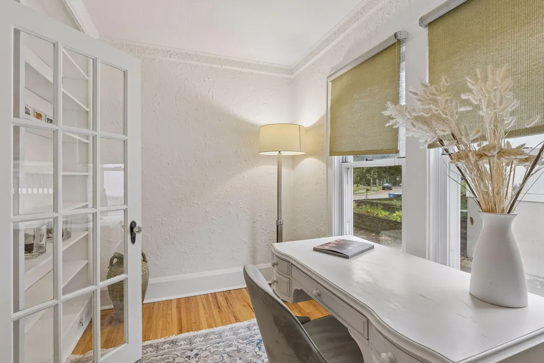
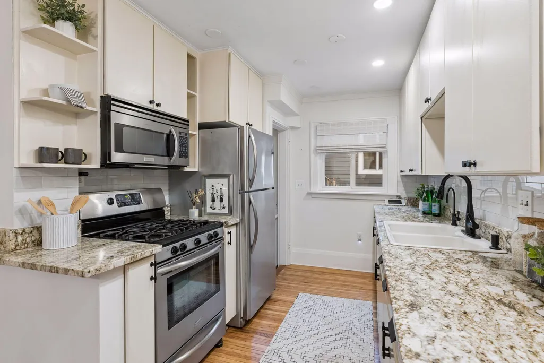
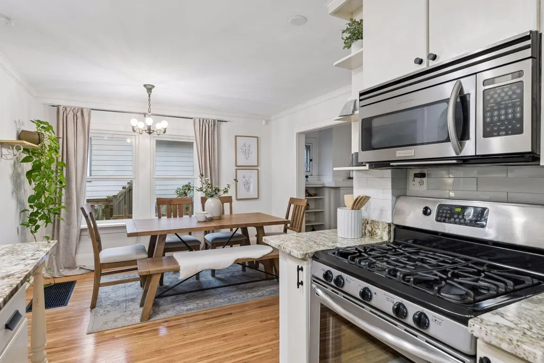
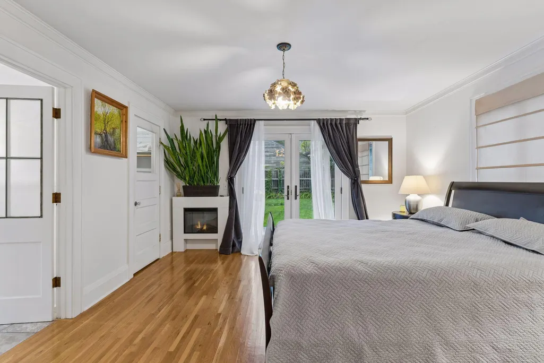
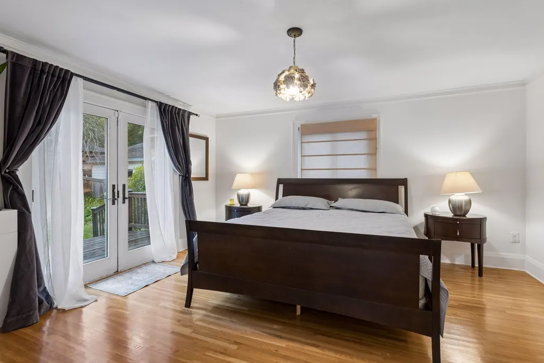
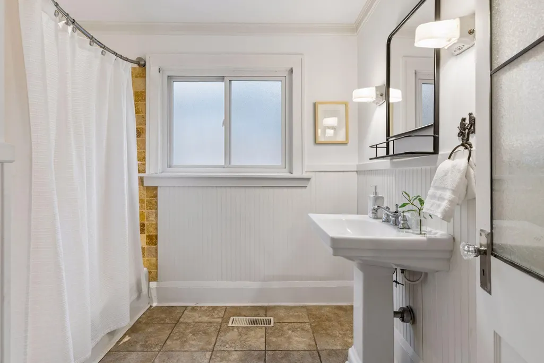
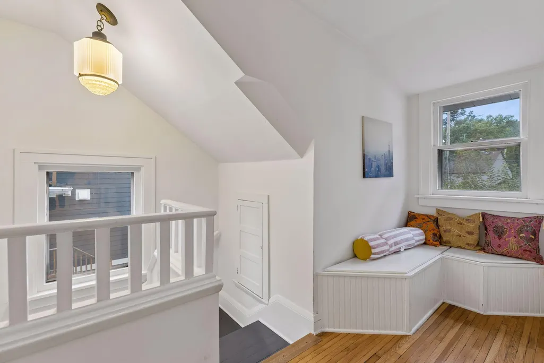
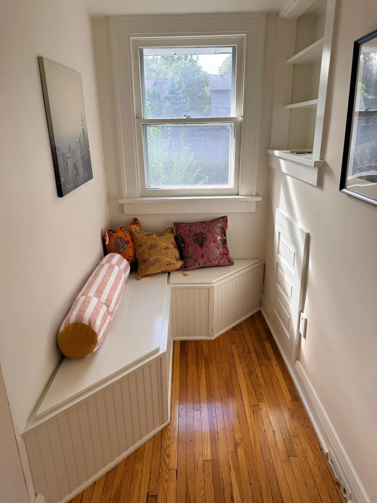
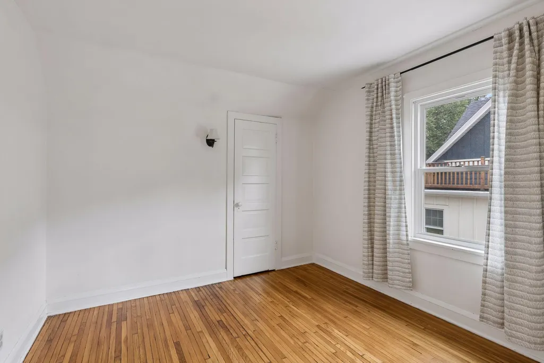
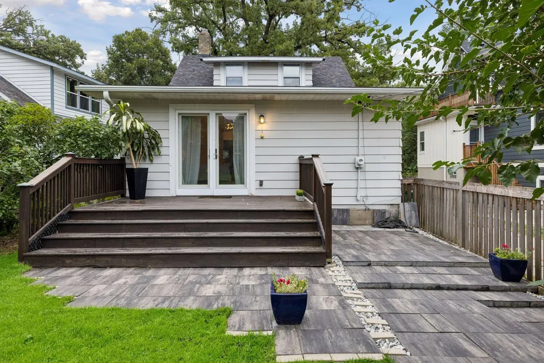
Classic Linden Hills charm in an exceptional walkable location. This inviting 3-bedroom, 2-bath home blends original character with thoughtful improvements, including hardwood floors, box-beam ceilings, built-ins and a wood-burning fireplace. The light-filled main level offers a comfortable living room, dining area, flexible office space and a granite-and-stainless kitchen. A spacious main-floor primary suite features a walk-in closet, full bath and direct access to the backyard, while the upper level includes two additional bedrooms plus charming nook and bonus spaces. Significant improvements include the roof, windows, insulation, garage door, patio and washer/dryer. Outside, enjoy a fenced backyard, patio and detached garage. All of this on a quiet Linden Hills block just a few blocks from neighborhood shops, the co-op, restaurants, parks and trails—an opportunity to enjoy one of Minneapolis' most beloved neighborhoods with much of the home's character still intact.
| Price History | |
|---|---|
| 9/16/2026 | Listed $649,000 |
General Features
| Living Area | 1678 |
|---|---|
| Sewer | City Sewer/Connected |
| Heating | Forced Air |
| Cooling | Central Air |
| Roof | Asphalt |
| Appliances | Dishwasher,Disposal,Dryer,Water Osmosis System,Microwave,Range,Refrigerator,Washer |
| Garage Spaces | 1 |
| Year Built | 1920 |
| Levels | One and One Half |
| Property Subtype | Single Family |
| Tax Year | 2026 |
| Accessibility | None |
| County | Hennepin |
| New Construction | No |
| Property Type | Residential |
| HOA | No |
| Contingency | None |
| Subdivision Name | Waveland Park |
| Full Baths | 2 |
| Directions | FRANCE TO 42ND,EAST TO DREW,SOUTH TO HOME |
| City | Minneapolis |
| High School District | Minneapolis |
| Zoning Description | Residential-Single Family |
| Lot Size Units | Acres |
| Property Attached Y/N | No |
| Land Lease Y/N | No |
| Tax Annual Amount | 7812.14 |
| Additional Parcels Y/N | No |
| Standard Status | Active |
| Lender Owned | No |
| Amenities Unit | Deck,Hardwood Floors,Kitchen Window,Primary Bedroom Walk-In Closet,Main Floor Primary Bedroom,Paneled Doors,Sun Room,Tile Floors,Walk-In Closet |
| PostalCity | Minneapolis |
Interior Features
| Basement | Crawl Space,Partial,Unfinished |
|---|---|
| Total Fireplaces | 1 |
| Fireplace Features | Living Room,Wood Burning |
| Basement (Y/N) | Yes |
| Fireplace Y/N | Yes |
| Above Grade Finished Area | 1678 |
| Total Bedrooms | 3 |
| Total Baths | 2 |
| Bath Desc | Main Floor Full Bath,Upper Level Full Bath |
| Dining Room Description | Separate/Formal Dining Room |
| Fuel | Natural Gas |
| Garage Square Feet | 294 |
Exterior Features
| Fencing | Full,Other,Wood |
|---|---|
| Parking Features | Detached Garage,Concrete,Shared Driveway |
| Lot Features | Public Transit (w/in 6 blks),Tree Coverage - Medium |
| Water Source | City Water/Connected |
| Lot Size Area | 0.14 |
| Building Area Total | 1678 |
| Lot Dimensions | E 38X136X53X136 |
| Waterfront Y/N | No |
| Foundation Area | 1056 |
| Road Frontage Type | City Street,Curbs,Paved Streets,Sidewalks |
Amenities
- Foreclosure
- Views
- Short Sale
- New Construction
- Adult 55+
- Lease To Own
- No HOA Fees
- Furnished
- Primary On Main
- Air Conditioning
- Seller Finance
- Green
- Fixer Upper
- Horse
- Golf
- Fireplace
- Deck
- Garage
- Basement
- Pool
Property vs Single Family Average in 55410
Price
Taxes
Year Built
Visits

 Information should be deemed reliable but not guaranteed, all representations are approximate, and individual verification is recommended. Copyright ©2017 All rights reserved.
