
Open House Sun, Sep 27th 10:00 AM - 11:00 AM - Price Reduction

















Address
S4553 Bartusch Road, Eau Claire, WI
Price
$ 949,900
Property Attributes
- ID#7098882
- TypeSingle Family
- Listing Status Active
- CountyEAU CLAIRE
- CityEau Claire
- AreaHuntsinger Heights
- NeighborhoodHuntsinger Heights
- Zip54701
- StyleSingle Family
- Year Built2015
- Taxes$ 9487
- Price$ 949,900
- Bedrooms4
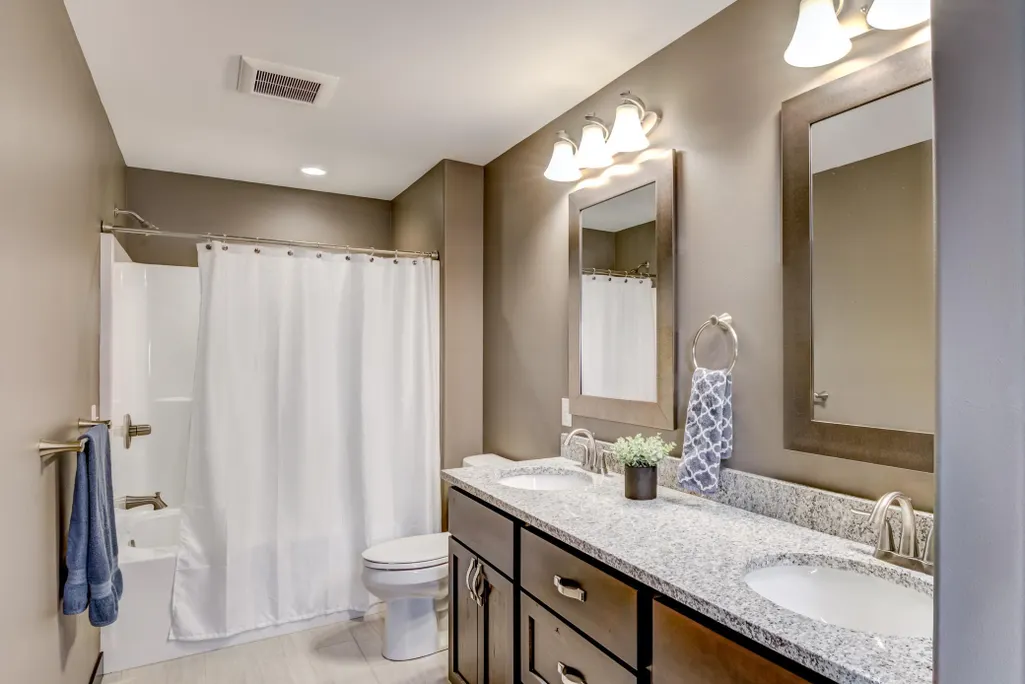
- Full Bathrooms3
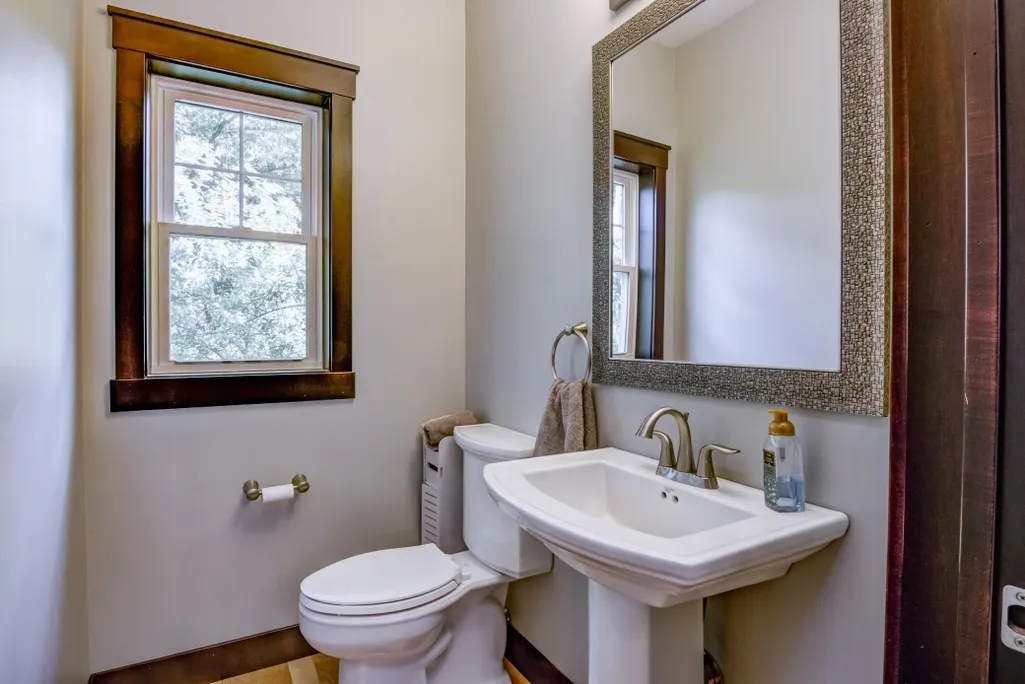
- Half Bathrooms1
- Sqr Footage3679
- Lot Size1.73 Acres
Data Source:
Northstar MLS (NSTAR)
Property Description
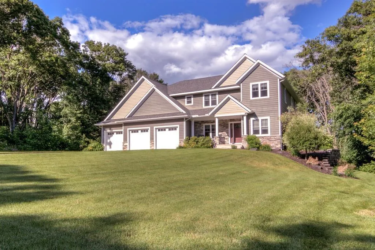
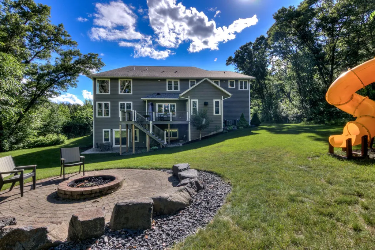
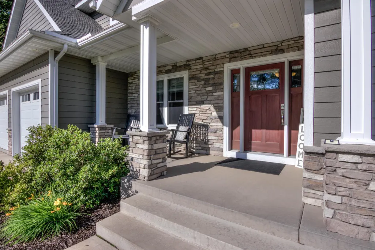
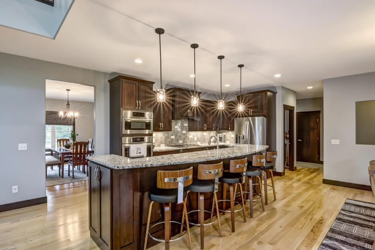
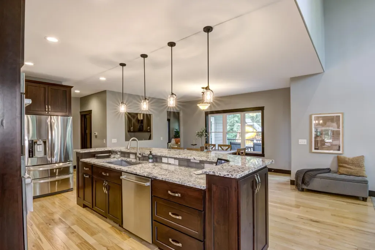
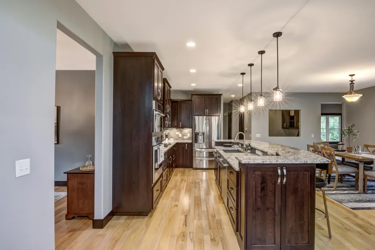
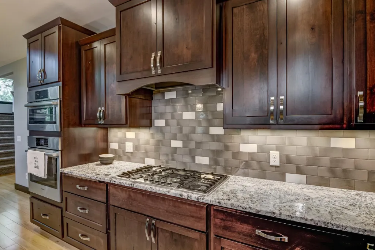
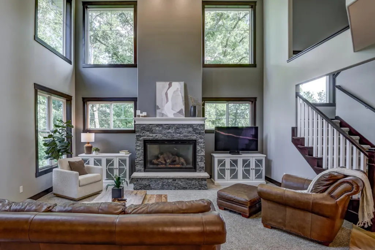
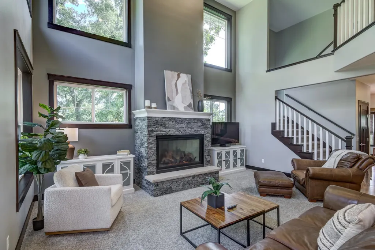
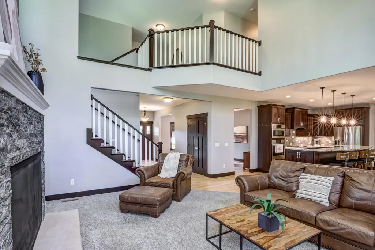
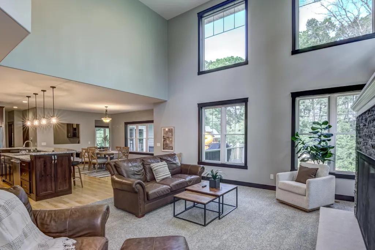
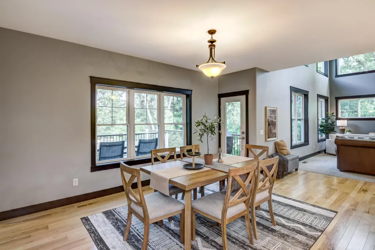
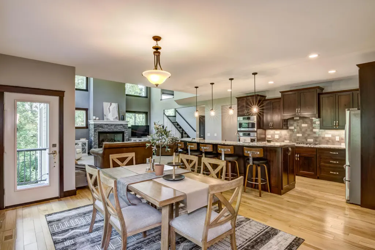
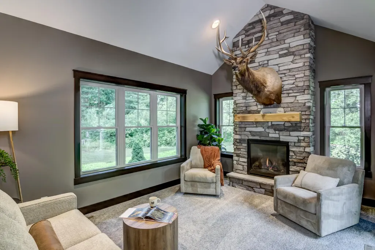
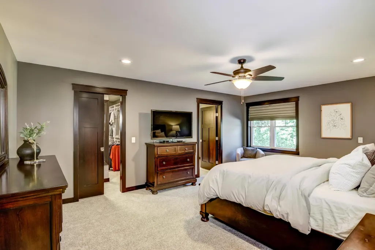
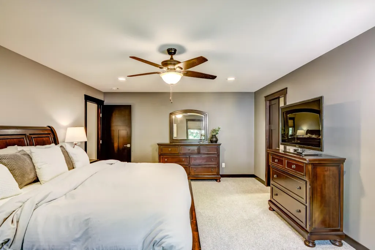
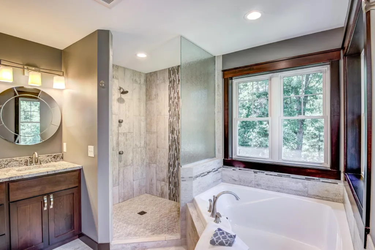
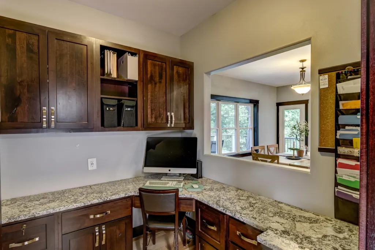
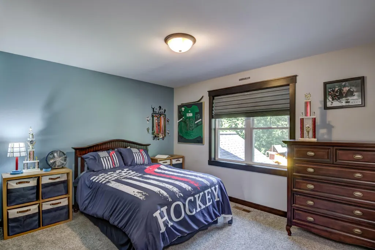
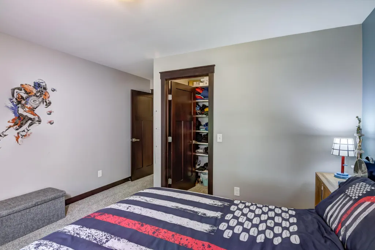
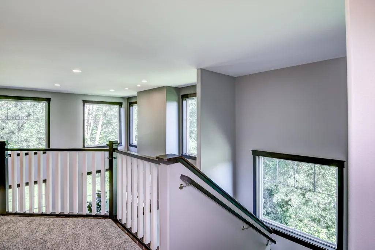
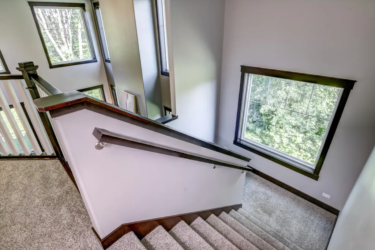
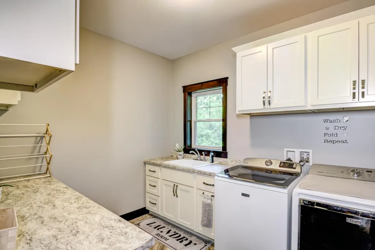
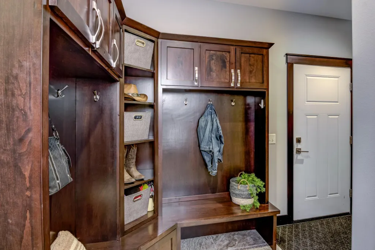
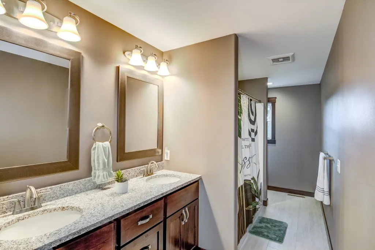
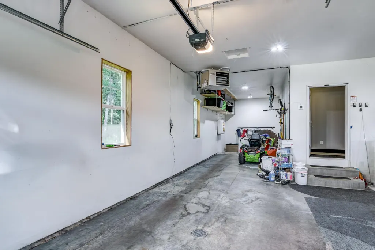
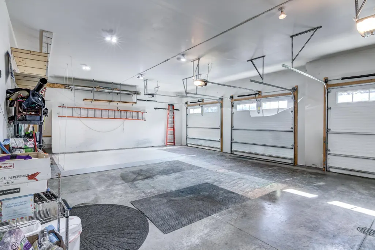
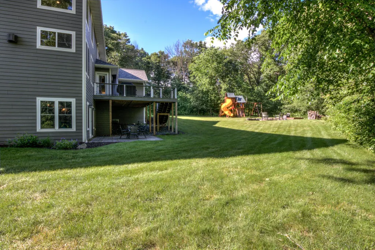
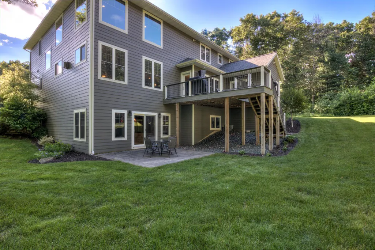
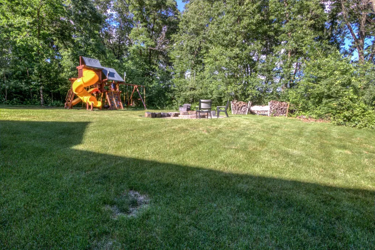
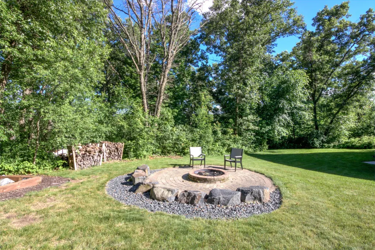
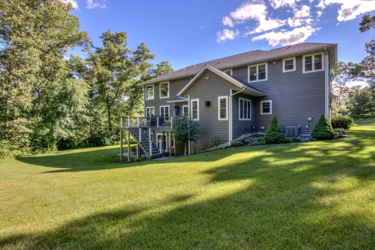
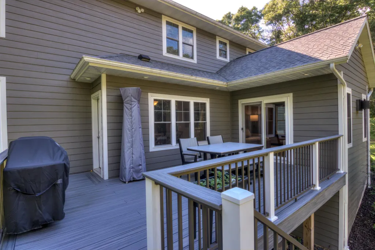
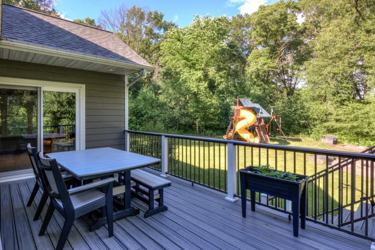
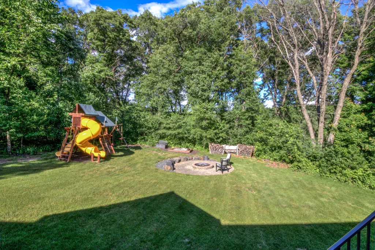
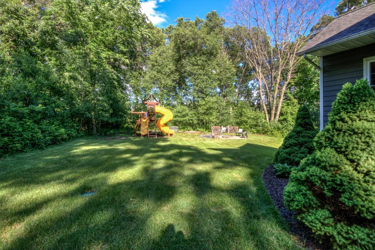
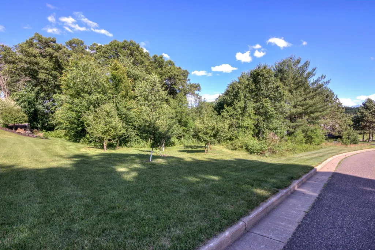
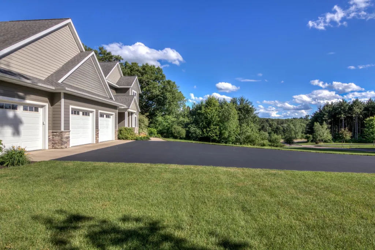
Discover the rare combination of luxury, privacy, & thoughtful design at this extraordinary custom estate. Tucked away on a beautiful wooded lot, this impressive home was designed with an emphasis on quality, comfort, & the way people actually live—offering sophisticated spaces for entertaining, working, relaxing, & enjoying everyday life. The main level makes an immediate impression with an expansive great room filled with natural light & an inviting sense of space. The chef-inspired kitchen is the centerpiece of the home, featuring beautiful granite countertops, an enormous walk-in pantry, & a dedicated planning station that blends convenience with exceptional functionality. A private main-level office provides an ideal retreat for working from home, while the separate den offers a comfortable space to unwind. Upstairs, 4 spacious bedrooms & 3 full bathrooms create a private retreat for family & guests. The luxurious primary suite is especially impressive, offering a serene escape with a spa-inspired bathroom & an oversized walk-in closet. The oversized three-stall design includes an extra-deep tandem area in the third stall, providing room for up to four vehicles, recreational equipment, a workshop, or additional storage. The lower level is ready for your vision. With its walk-out design & generous footprint, there is ample opportunity to create additional living, entertaining, fitness, recreation, or hobby space while adding even more value to an already impressive home. Outside, the private wooded setting creates a peaceful backdrop that is difficult to replicate. Enjoy morning coffee or evening gatherings from the deck or simply take in the tranquility of your secluded surroundings. This is more than a home—it’s a private retreat thoughtfully designed for modern living and located close to Eau Claire amenities including May and Marshfield Hospitals.
| Price History | |
|---|---|
| 6/24/2026 | Listed $975,000 |
| 8/27/2026 | 3$949,900 |
General Features
| Living Area | 3679 |
|---|---|
| Sewer | Septic System Compliant - Yes |
| Heating | Forced Air |
| Cooling | Central Air |
| Appliances | Dishwasher,Dryer,Microwave,Range,Refrigerator,Stainless Steel Appliances,Wall Oven,Washer |
| HOA Fee | 150 |
| Garage Spaces | 4 |
| Association Fee Includes | Other |
| Year Built | 2015 |
| Levels | Two |
| Property Subtype | Single Family |
| Tax Year | 2025 |
| Accessibility | None |
| Assoc Fee Paid Per | Annually |
| County | Eau Claire |
| New Construction | No |
| Property Type | Residential |
| HOA | Yes |
| Contingency | None |
| Subdivision Name | Huntsinger Heights |
| Full Baths | 3 |
| Directions | Hwy 37 South to South on Hwy B to East on Bartusch Rd |
| City | Eau Claire |
| Association Name | Home Owners |
| High School District | Eau Claire Area |
| Zoning Description | Residential-Single Family |
| Lot Size Units | Acres |
| Property Attached Y/N | No |
| Land Lease Y/N | No |
| Tax Annual Amount | 9487 |
| Additional Parcels Y/N | No |
| Virtual Tour | https://wellcomemat.com/embed/5b7l26e4531e1mpeu?mls=1 |
| Standard Status | Active |
| Lender Owned | No |
| Amenities Unit | Deck,Kitchen Center Island,Primary Bedroom Walk-In Closet,Patio,In-Ground Sprinkler,Vaulted Ceiling(s),Walk-In Closet |
| PostalCity | Eau Claire |
Interior Features
| Basement | Full,Unfinished,Walkout |
|---|---|
| Total Fireplaces | 2 |
| Fireplace Features | Gas,Living Room |
| Basement (Y/N) | Yes |
| Fireplace Y/N | Yes |
| Above Grade Finished Area | 3679 |
| Half Baths | 1 |
| Laundry Features | Laundry Room,Main Level |
| Total Bedrooms | 4 |
| Total Baths | 4 |
| Bath Desc | Full Primary,Main Floor 1/2 Bath,Upper Level Full Bath |
| Dining Room Description | Eat In Kitchen,Separate/Formal Dining Room |
| Fuel | Natural Gas |
| Garage Square Feet | 1257 |
Exterior Features
| Parking Features | Attached Garage,Asphalt,Heated Garage |
|---|---|
| Lot Features | Tree Coverage - Medium |
| Water Source | Drilled,Well |
| Lot Size Area | 1.73 |
| Building Area Total | 3679 |
| Lot Dimensions | 335x321x222x241 |
| Waterfront Y/N | No |
| Foundation Area | 1982 |
Amenities
- Foreclosure
- Views
- Short Sale
- New Construction
- Adult 55+
- Lease To Own
- No HOA Fees
- Furnished
- Primary On Main
- Air Conditioning
- Seller Finance
- Green
- Fixer Upper
- Horse
- Golf
- Fireplace
- Deck
- Garage
- Basement
- Pool
Property vs Single Family Average in 54701
Price
Taxes
Year Built
Visits
 The data relating to real estate for sale on this web site comes in part from the Broker Reciprocity Program of the Regional Multiple Listing Service of Minnesota, Inc. Real estate listings held by brokerage firms other than Property Executives Realty are marked with the Broker Reciprocity logo or the Broker Reciprocity thumbnail logo (little black
house) and detailed information about them includes the name of the listing brokers.
The data relating to real estate for sale on this web site comes in part from the Broker Reciprocity Program of the Regional Multiple Listing Service of Minnesota, Inc. Real estate listings held by brokerage firms other than Property Executives Realty are marked with the Broker Reciprocity logo or the Broker Reciprocity thumbnail logo (little black
house) and detailed information about them includes the name of the listing brokers.
 Information should be deemed reliable but not guaranteed, all representations are approximate, and individual verification is recommended. Copyright ©2017 All rights reserved.
