































Address
45265 John Avenue, Harris, MN
Price
$ 900,000
Property Attributes
- ID#7113964
- TypeSingle Family
- Listing Status Active
- CountyCHISAGO
- CityHarris
- Zip55032
- StyleSingle Family
- Year Built1981
- Taxes$ 1835
- Price$ 900,000
- Bedrooms4
- Full Bathrooms3
- Half Bathrooms0
- Sqr Footage2712
- Lot Size24.986 Acres
Data Source:
Northstar MLS (NSTAR)
Property Description
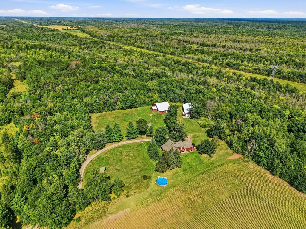
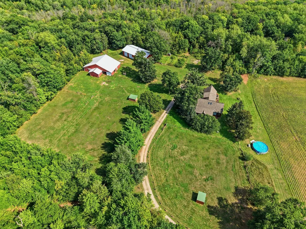
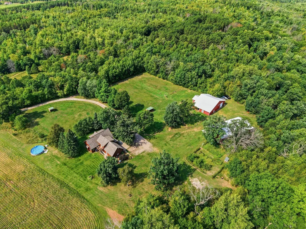
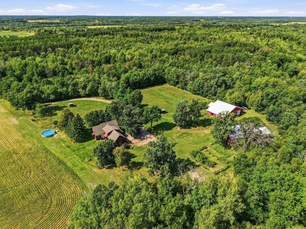
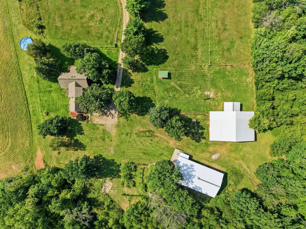
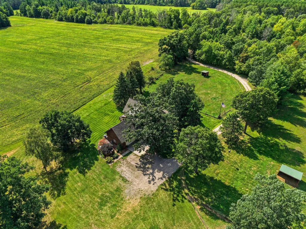
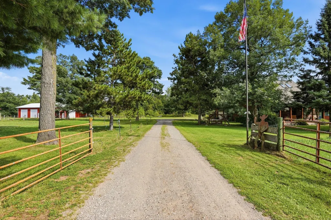
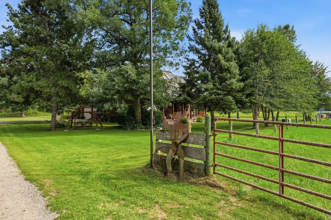
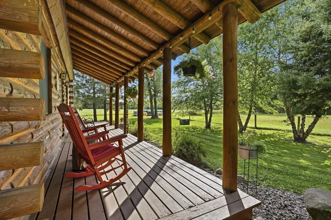
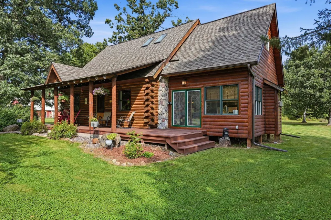
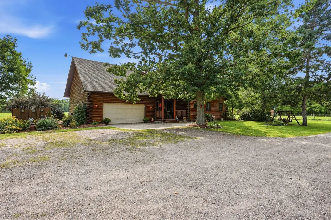
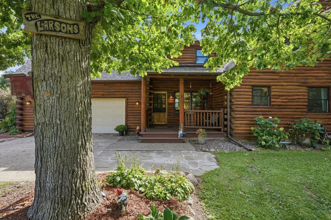
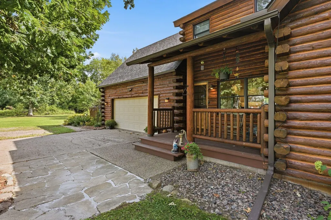
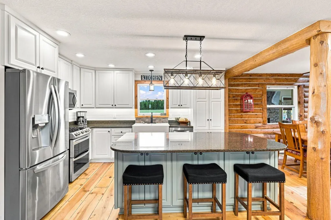
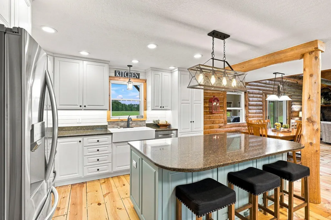
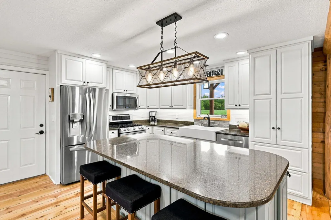
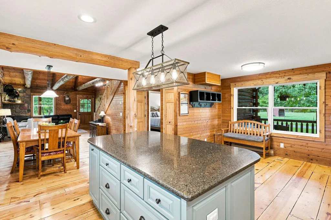
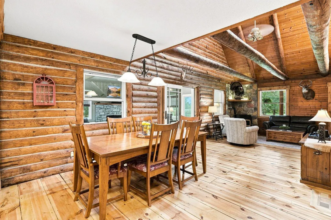
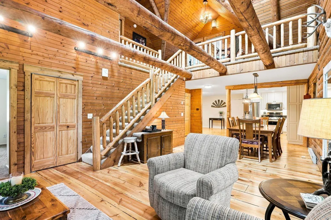
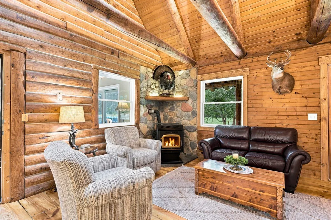
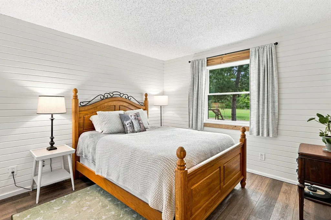
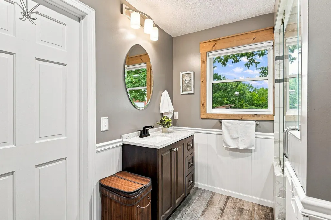
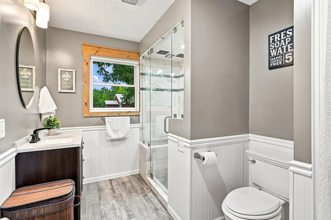
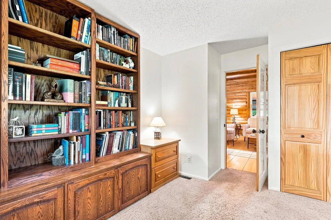
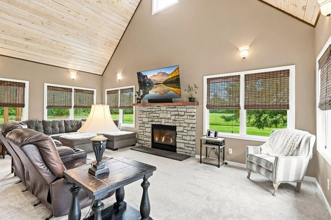
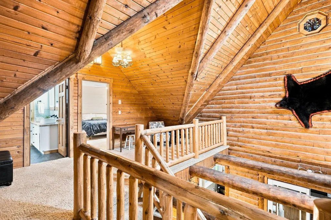
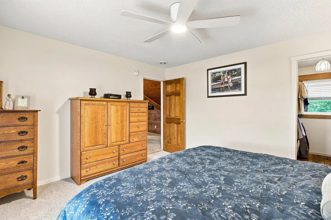
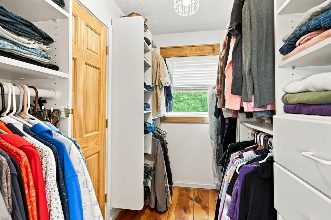
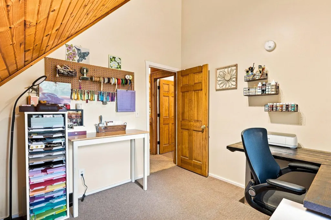
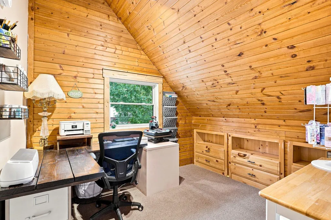
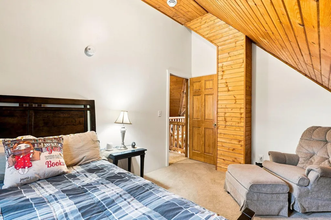
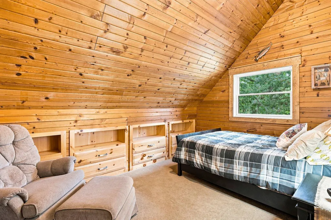
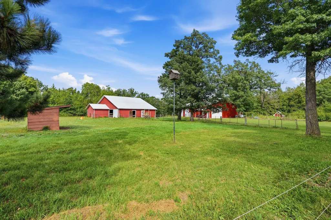
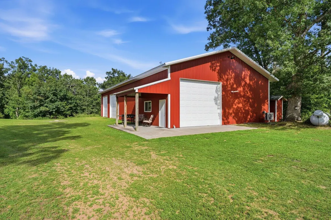
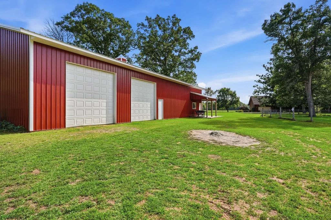
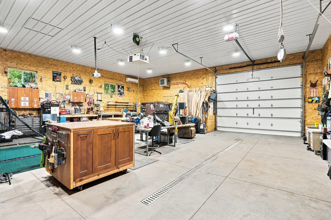
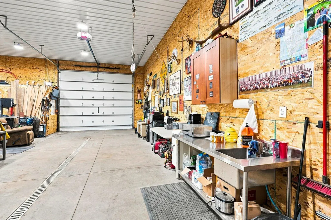
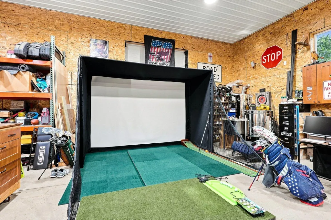
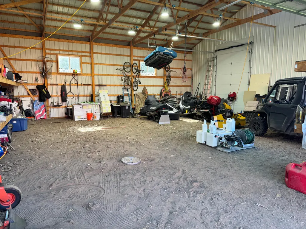
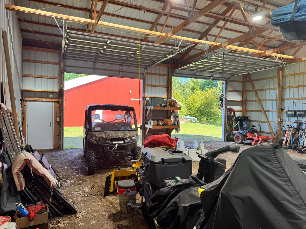
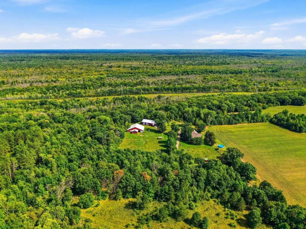
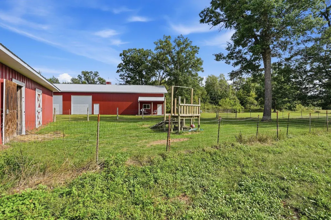
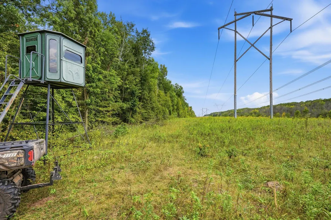
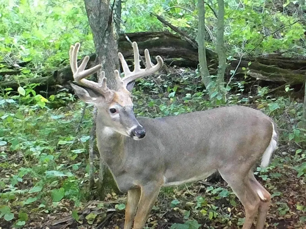
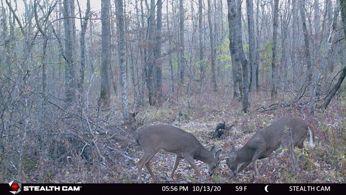
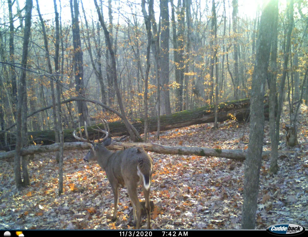
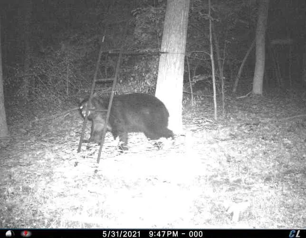
Rare opportunity to own 25 private acres bordering Wild River State Park! Offering an incredible combination of privacy, recreation, equestrian amenities, + functional outbuildings, this Harris property is designed for those looking for more than just a home! The inviting 4-bedroom, 3-bath log-style home blends rustic character with thoughtful updates. The recently refreshed kitchen features granite countertops, newer stainless steel appliances + a farmhouse sink, while original hardwood floors add warmth + character throughout the main level. A recent addition created a beautiful vaulted family room with a gas fireplace, the perfect space to gather after a long fall day outdoors while taking in your peaceful country setting. The primary suite offers its own retreat with a juliet balcony, custom walk-in closet + updated bathroom with soaking tub + heated tile floors. A main-level office provides flexibility for working from home or could serve as a 5th bedroom. The main level bath features a steam shower + aromatherapy! Outside is where this property truly sets itself apart. The impressive 40x80 pole building, built in 2019, features water + drain, in-floor heat, A/C + 200-amp service. 40x40 dedicated as shop space ideal for hobbies, equipment, toys or a serious workspace! Horse enthusiasts will appreciate the 10-stall barn with frost-proof water + acreage already set up for horses. You'll also find an established apple, plum + grape orchard with its own sprinkler system. And for those who love the outdoors, the property borders Wild River State Park, providing a remarkable natural backdrop, abundant wildlife + an added sense of privacy. The acreage is also set up for deer + bear hunting, offering even more ways to enjoy the land! 25 acres. Horses. Hunting. Heated + cooled shop space. Barn. Orchard. Wild River State Park. Properties offering this combination don't come along often. Bring the horses, hobbies + toys and experience country living without having to start from scratch.
| Price History | |
|---|---|
| 9/14/2026 | Listed $900,000 |
General Features
| Living Area | 2712 |
|---|---|
| Sewer | Private Sewer,Septic System Compliant - Yes |
| Heating | Forced Air |
| Cooling | Central Air |
| Roof | Age 8 Years or Less,Architectural Shingle |
| Appliances | Dishwasher,Dryer,Electric Water Heater,ENERGY STAR Qualified Appliances,Fuel Tank - Owned,Microwave,Other,Range,Refrigerator,Stainless Steel Appliances,Washer,Water Softener Owned |
| Garage Spaces | 2 |
| Pool Features | None |
| Construction Materials | Block,Frame |
| Year Built | 1981 |
| Electric | Circuit Breakers,200+ Amp Service |
| Levels | One and One Half |
| Property Subtype | Single Family |
| Tax Year | 2026 |
| Accessibility | None |
| County | Chisago |
| New Construction | No |
| Property Type | Residential |
| HOA | No |
| Contingency | None |
| Other Structures | Barn(s),Outdoor Arena,Pole Building,Stables,Storage Shed |
| Full Baths | 1 |
| Directions | Int 35 to Harris Exit,head East to Forest Blvd,head North to County Road 9 (St Croix Scenic Byway),head East to County Road 57 (Government Road),head North to John Avenue,slight right follow the driv |
| City | Harris |
| High School District | Rush City |
| Zoning Description | Agriculture |
| Lot Size Units | Acres |
| Property Attached Y/N | No |
| Land Lease Y/N | No |
| Tax Annual Amount | 1835.34 |
| Additional Parcels Y/N | No |
| Standard Status | Active |
| Lender Owned | No |
| Farm Type | Hobby,Horse,Tree,Wooded/Hunting |
| Amenities Unit | Balcony,Ceiling Fan(s),Hardwood Floors,Kitchen Center Island,Kitchen Window,Primary Bedroom Walk-In Closet,Natural Woodwork,Paneled Doors,Porch,In-Ground Sprinkler,Tile Floors,Vaulted Ceiling(s) |
| PostalCity | Harris |
Interior Features
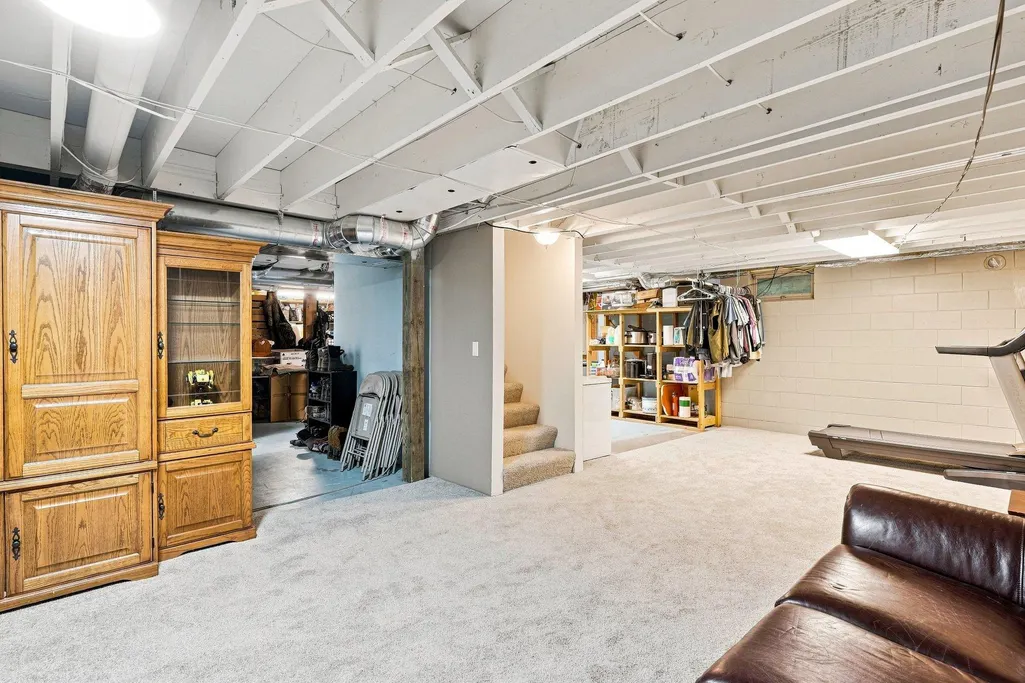
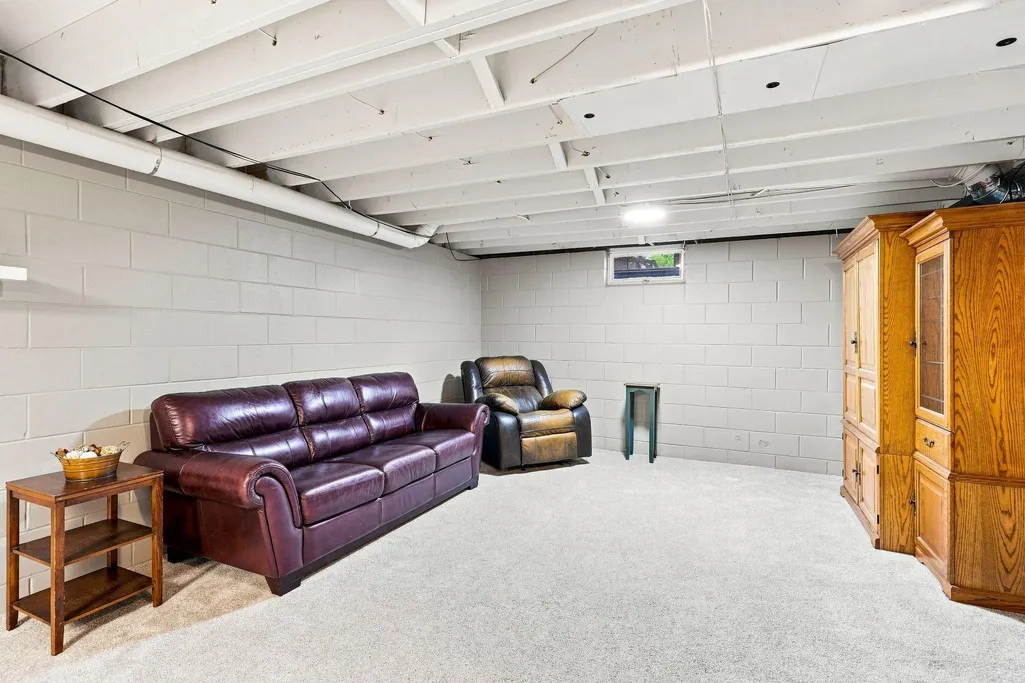
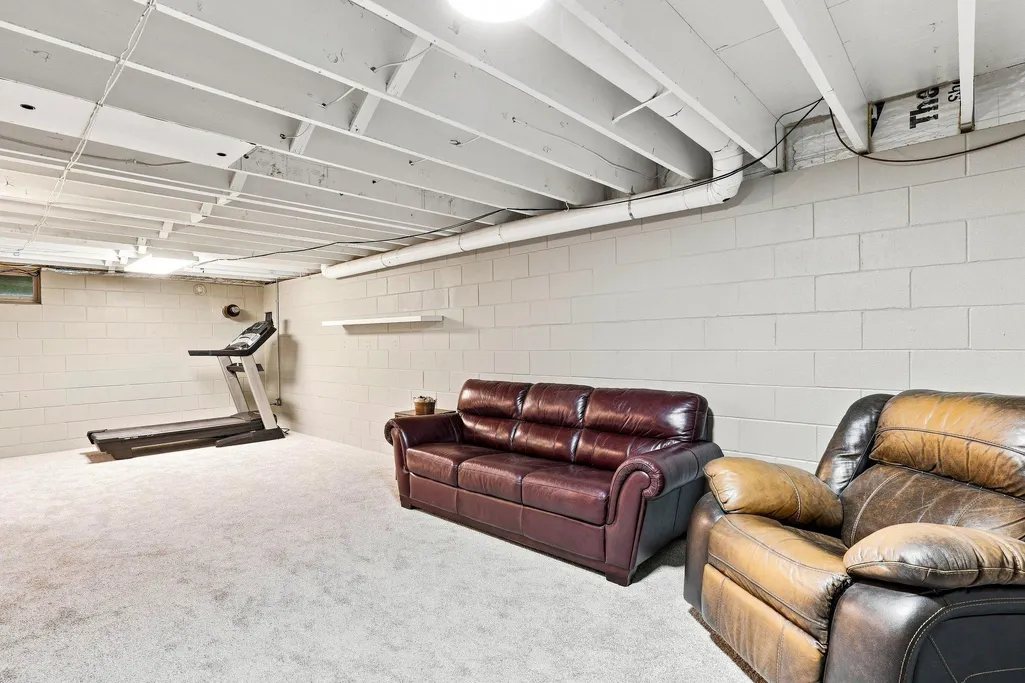
| Basement | Block,Daylight/Lookout Windows,Drain Tiled,Partially Finished,Storage Space,Sump Pump,Walkout |
|---|---|
| Total Fireplaces | 2 |
| Fireplace Features | Family Room,Gas,Living Room,Pellet |
| Basement (Y/N) | Yes |
| Fireplace Y/N | Yes |
| Above Grade Finished Area | 2250 |
| 3/4 Baths | 2 |
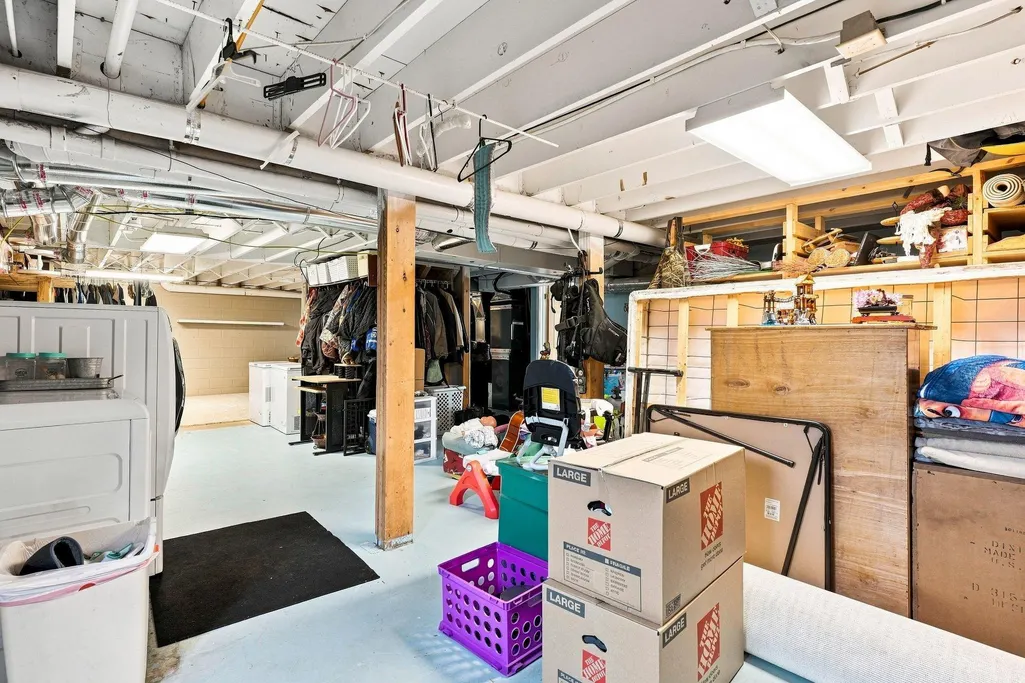
| Laundry Features | In Basement,Sink |
| Total Bedrooms | 4 |
| Below Grade Finished Area | 462 |
| Total Baths | 3 |
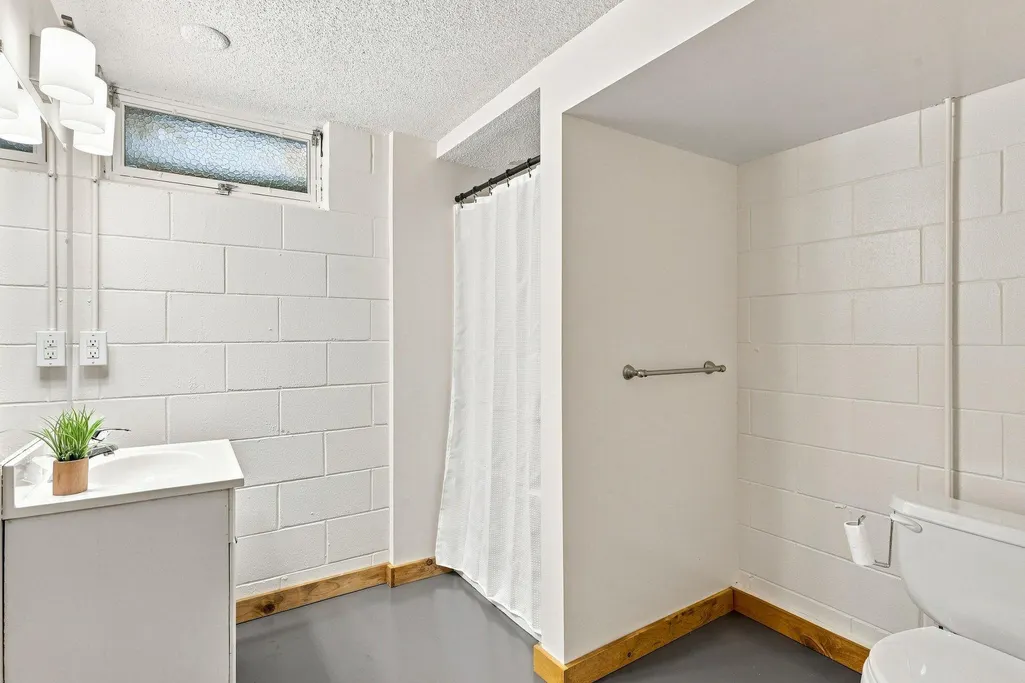
| Bath Desc | 3/4 Basement,Double Sink,Main Floor 3/4 Bath,Upper Level Full Bath,Primary Walk-Thru |
| Dining Room Description | Breakfast Area,Eat In Kitchen,Informal Dining Room,Kitchen/Dining Room |
| Fuel | Propane |
| Garage Dimensions | 23 x 24 |
| Garage Door Width | 7 |
| Garage Square Feet | 552 |
Exterior Features
| Fencing | Electric,Partial,Wire |
|---|---|
| Parking Features | Attached Garage,Detached Garage,Gravel,Floor Drain,Finished Garage,Garage Door Opener,Heated Garage,Insulated Garage,Multiple Garages,RV Access/Parking,Storage |
| Lot Features | Property Adjoins Public Land,Suitable for Horses,Tree Coverage - Heavy |
| Water Source | Private,Well |
| Lot Size Area | 24.986 |
| Building Area Total | 3332 |
| Lot Dimensions | 643 x 1593 x 670 x 1784 |
| Waterfront Y/N | No |
| Foundation Area | 1557 |
| Road Frontage Type | County Road,No Outlet/Dead End,Unpaved Streets |
Amenities
- Foreclosure
- Views
- Short Sale
- New Construction
- Adult 55+
- Lease To Own
- No HOA Fees
- Furnished
- Primary On Main
- Air Conditioning
- Seller Finance
- Green
- Fixer Upper
- Horse
- Golf
- Fireplace
- Deck
- Garage
- Basement
- Pool
Property vs Single Family Average in 55032
Price
Taxes
Year Built
Visits
 The data relating to real estate for sale on this web site comes in part from the Broker Reciprocity Program of the Regional Multiple Listing Service of Minnesota, Inc. Real estate listings held by brokerage firms other than Property Executives Realty are marked with the Broker Reciprocity logo or the Broker Reciprocity thumbnail logo (little black
house) and detailed information about them includes the name of the listing brokers.
The data relating to real estate for sale on this web site comes in part from the Broker Reciprocity Program of the Regional Multiple Listing Service of Minnesota, Inc. Real estate listings held by brokerage firms other than Property Executives Realty are marked with the Broker Reciprocity logo or the Broker Reciprocity thumbnail logo (little black
house) and detailed information about them includes the name of the listing brokers.
 Information should be deemed reliable but not guaranteed, all representations are approximate, and individual verification is recommended. Copyright ©2017 All rights reserved.
