
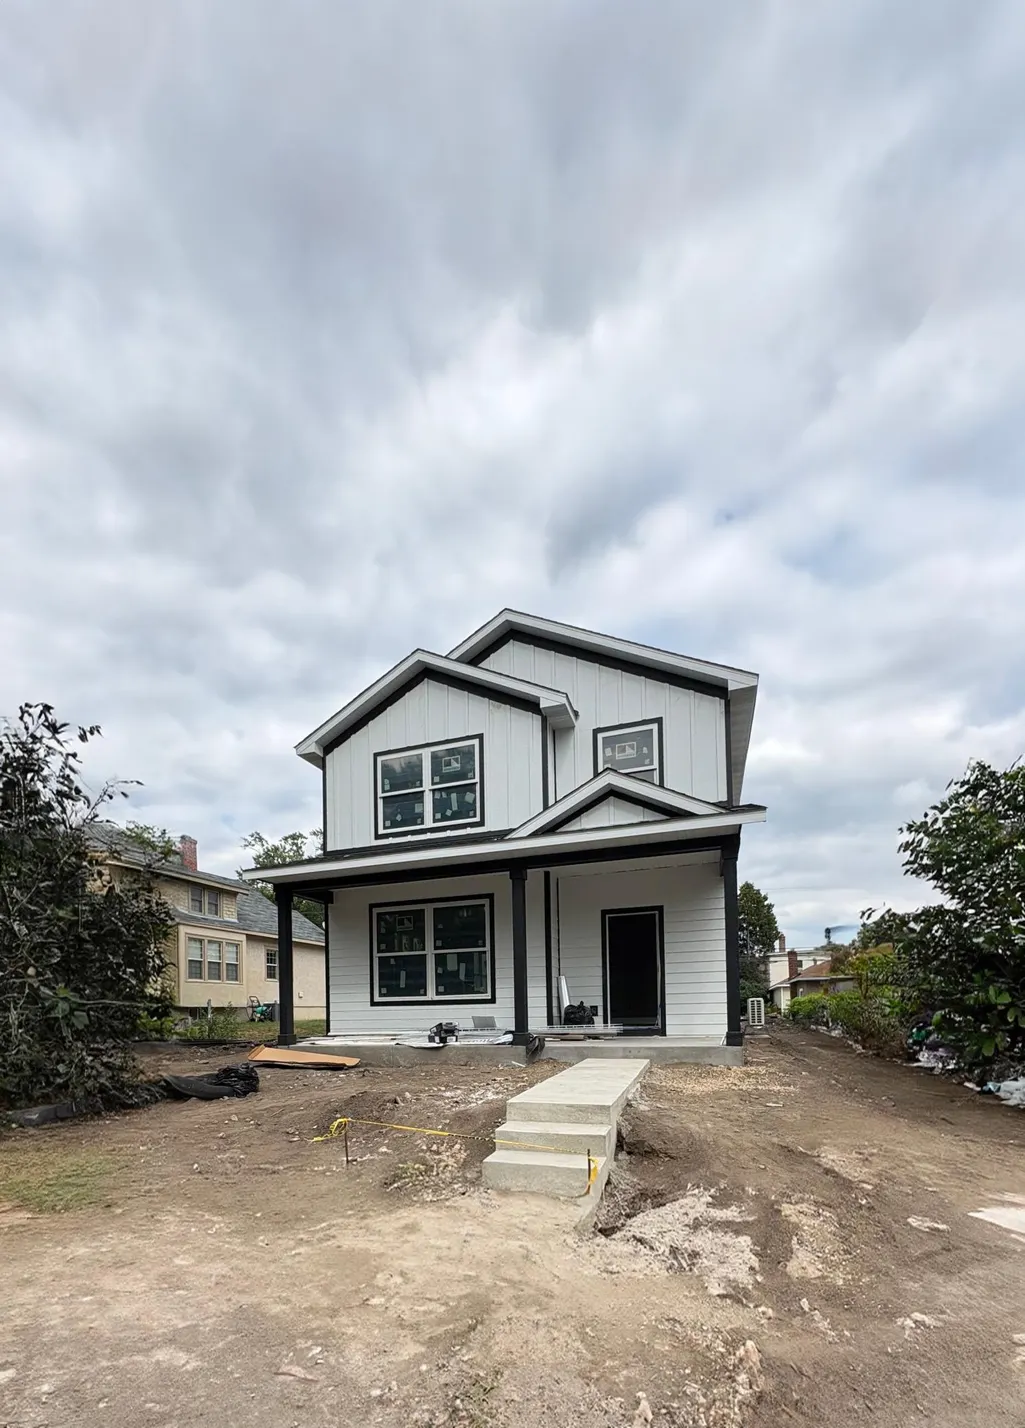
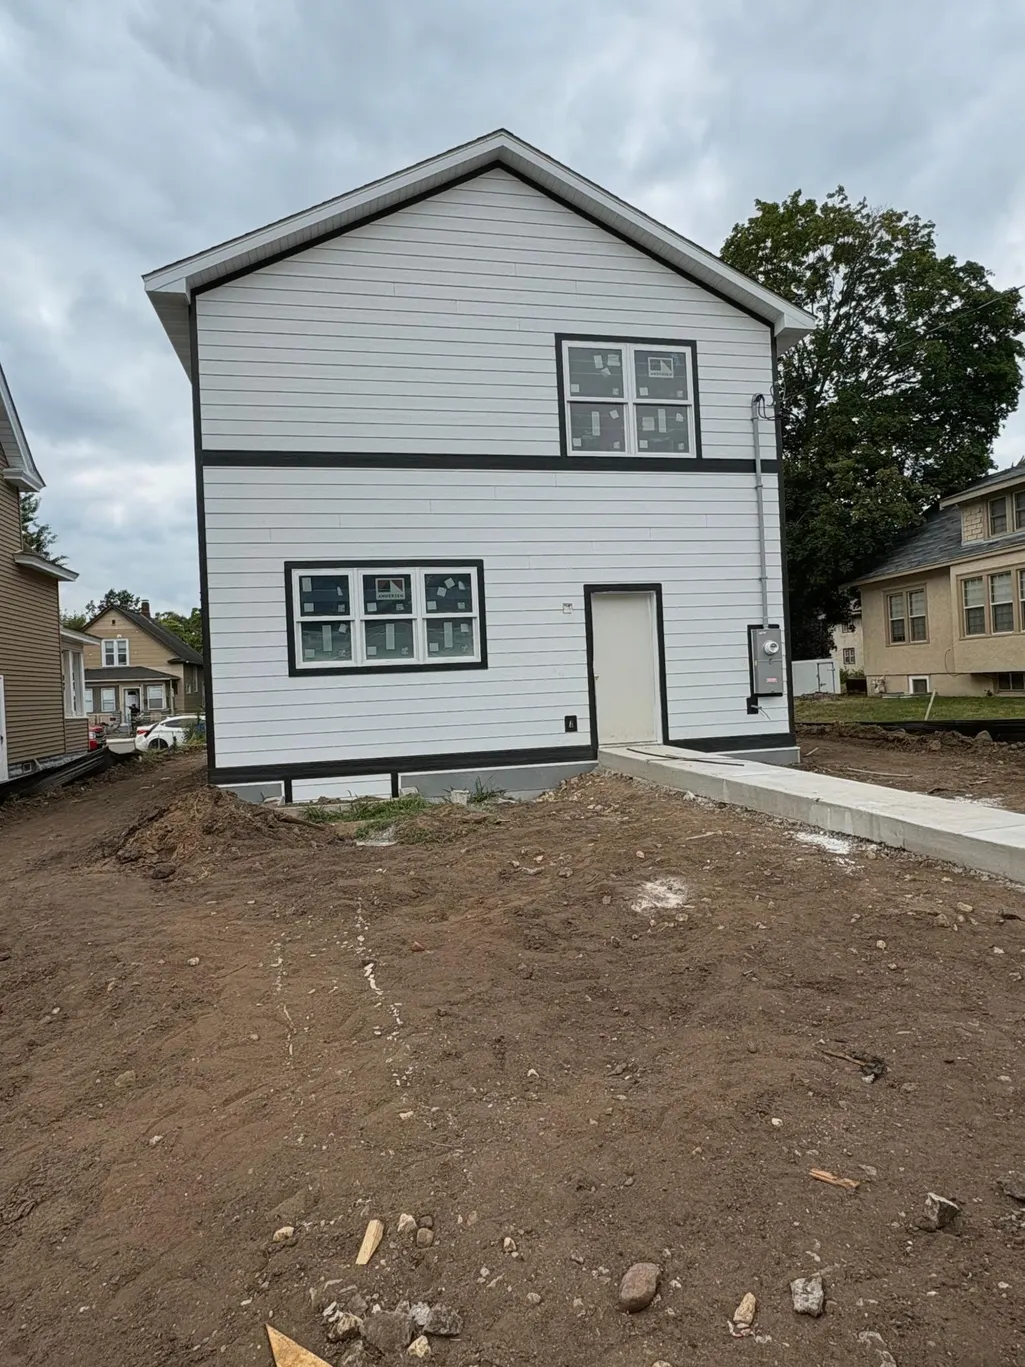
New Construction - Eco Friendly
Address
4114 Fremont Avenue N, Minneapolis, MN
Price
$ 342,900
Property Attributes
- ID#7115504
- TypeSingle Family
- Listing Status Active
- CountyHENNEPIN
- CityMinneapolis
- AreaWyoming Park Add
- NeighborhoodWyoming Park Add
- Zip55412
- StyleSingle Family
- Year Built2026
- Price$ 342,900
- Bedrooms4
- Full Bathrooms2
- Half Bathrooms1
- Sqr Footage1956
- Lot Size0.117608 Acres
Data Source:
Northstar MLS (NSTAR)
Property Description
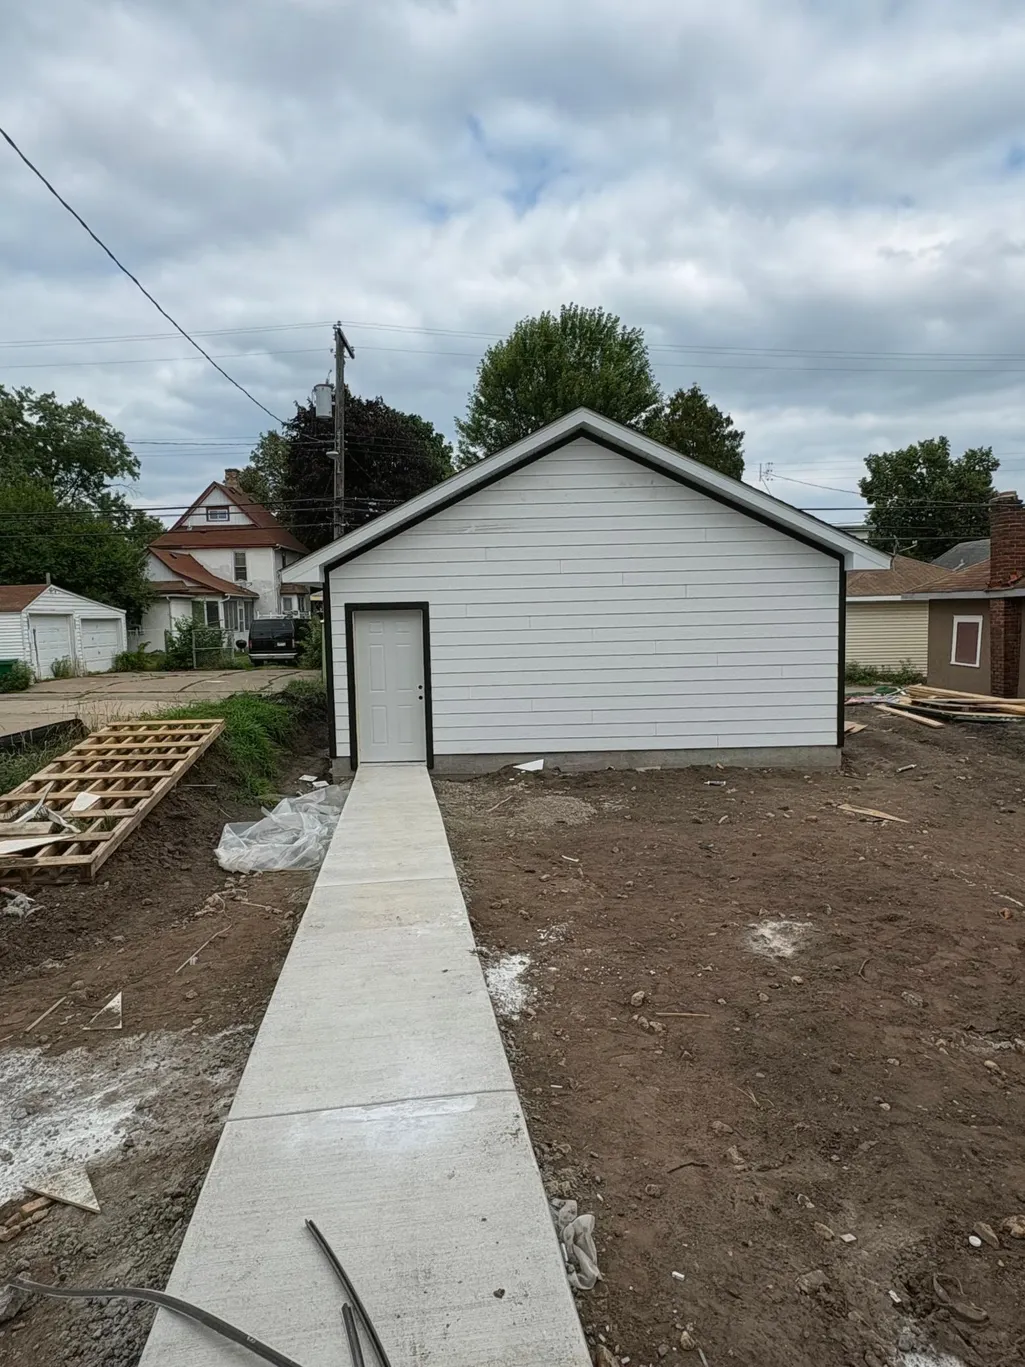
Affordable Elegance Awaits! The house includes 4 bedrooms, 2 bathrooms, and a 2-car garage, with a heat pump and forced air system for efficient comfort. Primary suite with spacious walk-in closet and attached walk-in shower bathroom. Enjoy the benefits of a modern energy-efficient system where you can save up to $3,063 annually on utilities compared to the average U.S. home thanks to this home's exceptional energy performance. Buyers must have a maximum household income under 80 % AMI based on family size, qualify for the Minneapolis Homes Program, and owner-occupy the home. Buyer does not need to use any specific down payment assistance program BUT Buyer must accept a minimum $1,000 down payment assistance from the city of Minneapolis; and can receive assistance up-to $5,000 downpayment assistance from the seller through the program.
| Price History | |
|---|---|
| 7/24/2026 | Listed $342,900 |
General Features
| Living Area | 1956 |
|---|---|
| Sewer | City Sewer/Connected |
| Heating | Forced Air,Heat Pump |
| Cooling | Central Air,Dual,Heat Pump |
| Appliances | Dishwasher,Dryer,ENERGY STAR Qualified Appliances,Microwave,Range,Refrigerator |
| Garage Spaces | 2 |
| Year Built | 2026 |
| Levels | Two |
| Property Subtype | Single Family |
| Tax Year | 2026 |
| Accessibility | None |
| County | Hennepin |
| New Construction | Yes |
| Property Type | Residential |
| HOA | No |
| Contingency | None |
| Subdivision Name | Wyoming Park Add |
| Full Baths | 2 |
| Directions | Merge onto I-94 W. Take exit 228 for Dowling Ave N. Turn left onto Dowling Ave N. Turn right onto Fremont Ave N. |
| City | Minneapolis |
| High School District | Minneapolis |
| Zoning Description | Residential-Single Family |
| Lot Size Units | Square Feet |
| Property Attached Y/N | No |
| Land Lease Y/N | No |
| Additional Parcels Y/N | No |
| Availability Date | 2026-08-27 |
| Builder Name | AMANI CONSTRUCTION AND RENOVATIONS LLC |
| Standard Status | Active |
| Lender Owned | No |
| Amenities Unit | Kitchen Center Island,Kitchen Window,Primary Bedroom Walk-In Closet |
| PostalCity | Minneapolis |
Interior Features
| Basement | None |
|---|---|
| Basement (Y/N) | No |
| Fireplace Y/N | No |
| Above Grade Finished Area | 1956 |
| Half Baths | 1 |
| Laundry Features | Laundry Room |
| Total Bedrooms | 4 |
| Total Baths | 3 |
| Bath Desc | Full Primary,Main Floor 1/2 Bath,Upper Level Full Bath |
| Fuel | Electric,Natural Gas |
| Garage Square Feet | 440 |
Exterior Features
| Parking Features | Detached Garage |
|---|---|
| Water Source | City Water/Connected |
| Lot Size Area | 5123 |
| Building Area Total | 1956 |
| Lot Dimensions | 40x128 |
| Waterfront Y/N | No |
| Foundation Area | 1956 |
Amenities
- Foreclosure
- Views
- Short Sale
- New Construction
- Adult 55+
- Lease To Own
- No HOA Fees
- Furnished
- Primary On Main
- Air Conditioning
- Seller Finance
- Green
- Fixer Upper
- Horse
- Golf
- Fireplace
- Deck
- Garage
- Basement
- Pool
Property vs Single Family Average in 55412
Price
Year Built
Visits

 Information should be deemed reliable but not guaranteed, all representations are approximate, and individual verification is recommended. Copyright ©2017 All rights reserved.
