
Views - Primary on Main



























Address
16300 Valley Drive Nw, Andover, MN
Price
$ 2,750,000
Property Attributes
- ID#7123486
- TypeSingle Family
- Listing Status Active
- CountyANOKA
- CityAndover
- Zip55304
- StyleSingle Family
- Year Built2003
- Taxes$ 18805
- Price$ 2,750,000
- Bedrooms6
- Full Bathrooms8
- Half Bathrooms2
- Sqr Footage13563
- Lot Size10.08 Acres
Data Source:
Northstar MLS (NSTAR)
Property Description
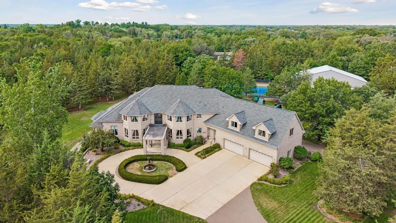
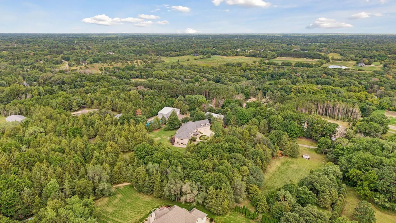
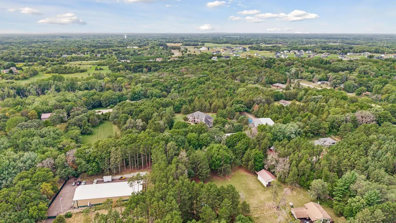
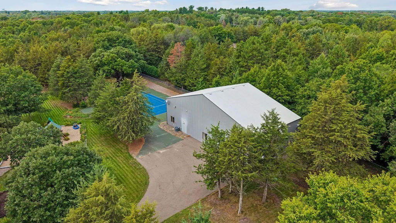
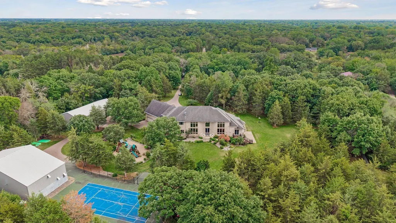
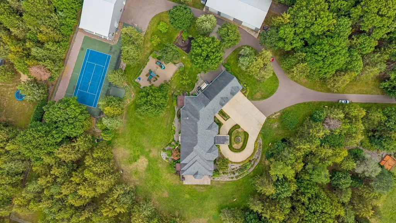
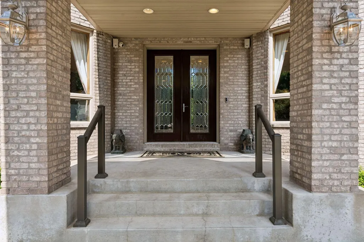
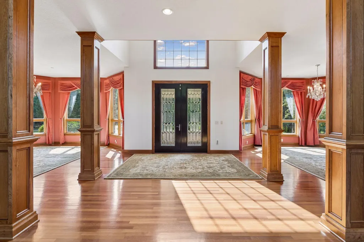
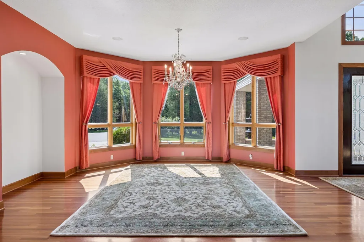
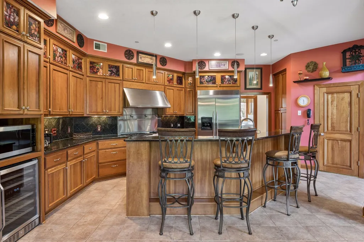
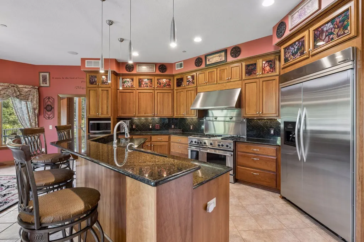
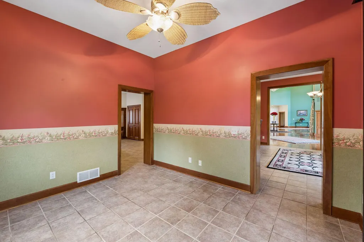
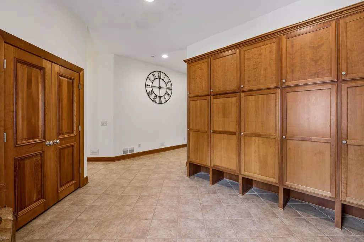
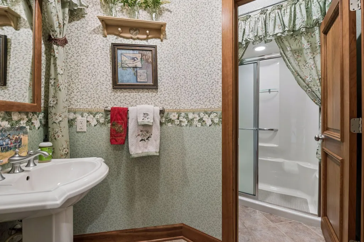
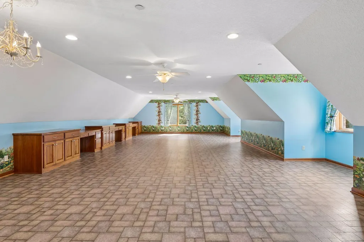
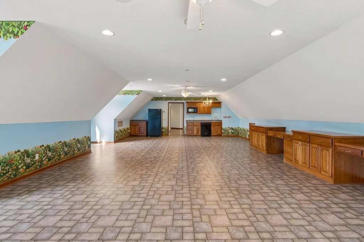
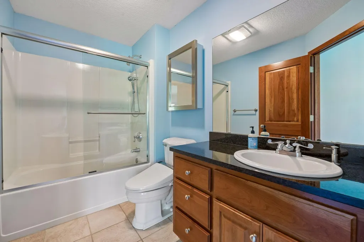
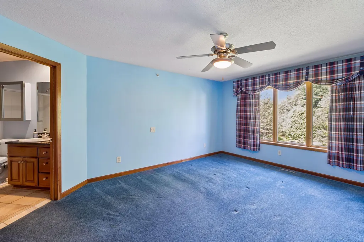
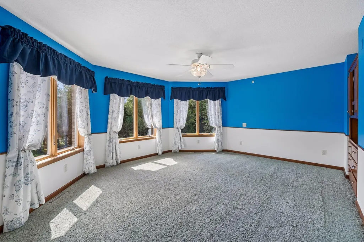
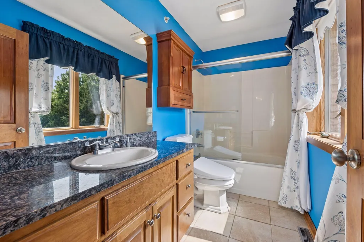
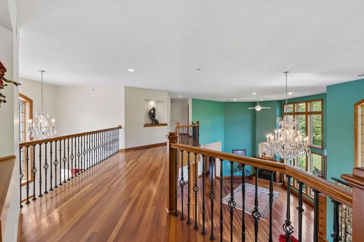
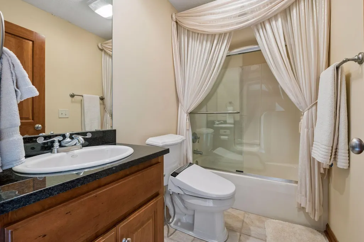
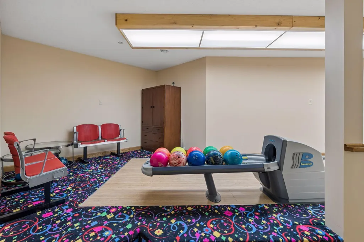
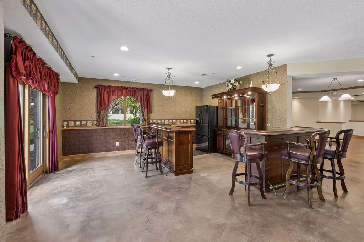
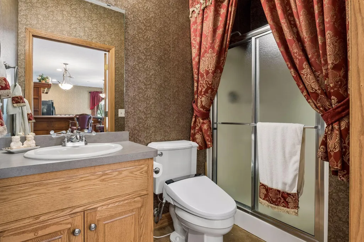
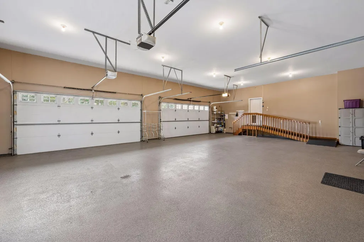
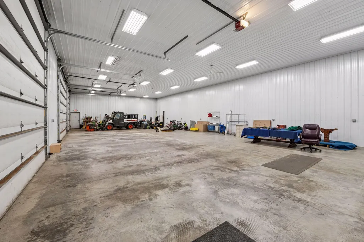
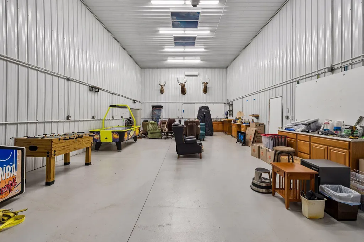
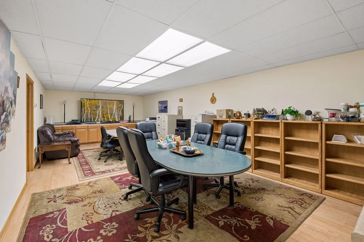
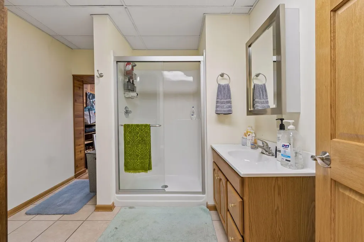
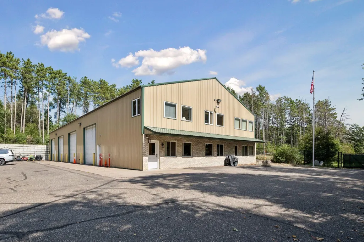
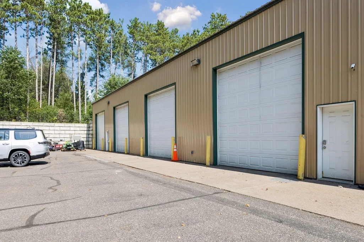
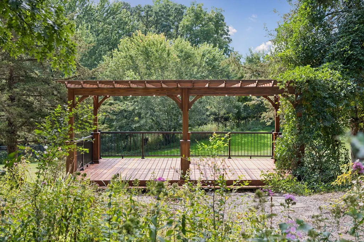
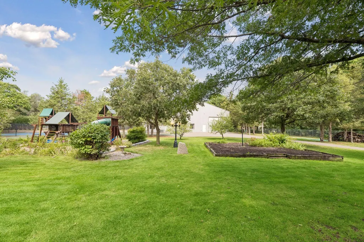
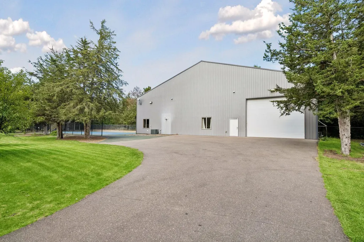
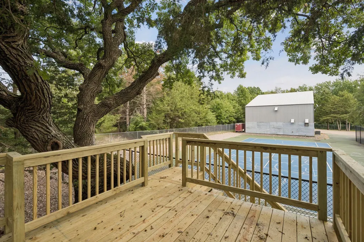
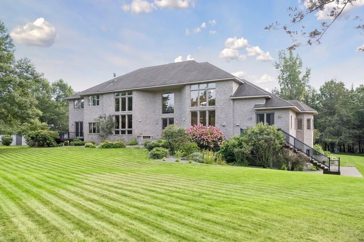
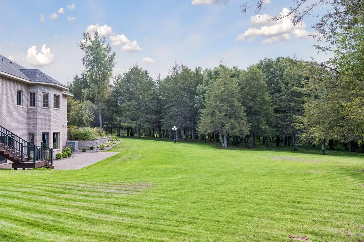
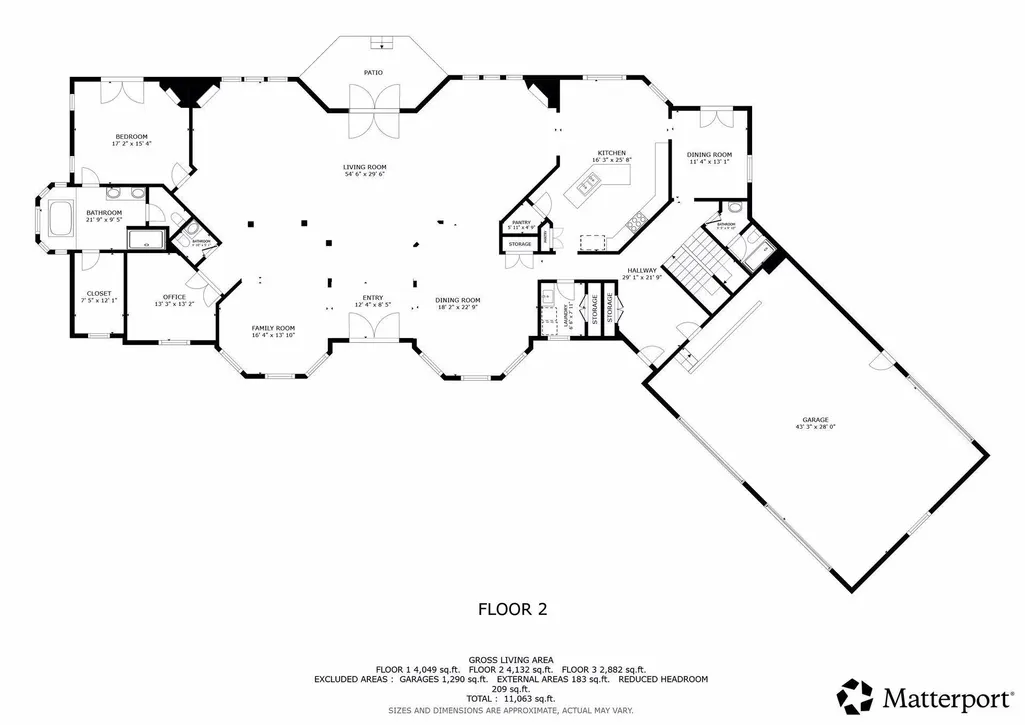
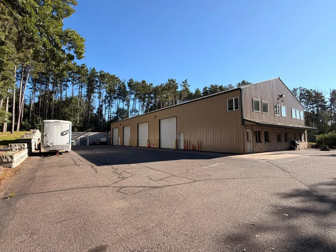
Welcome to an impressive custom estate where timeless craftsmanship, expansive living spaces, and extraordinary amenities come together in a truly one-of-a-kind property. From the moment you arrive, the stately exterior, mature landscaping, and impressive grounds create a striking first impression. Inside, soaring ceilings, dramatic windows, rich hardwood floors, and extensive custom millwork create a home filled with warmth and character. The impressive great room is anchored by a fireplace and walls of windows that fill the space with natural light and showcase views of the surrounding property. The spacious kitchen is designed for both everyday living and entertaining, featuring custom cherry cabinetry, granite countertops, a large center island with seating, professional-style appliances, and abundant workspace and storage. Thoughtfully designed gathering spaces throughout the home provide plenty of room for entertaining on both an intimate and grand scale. The expansive Owner's Suite offers a private retreat with generous proportions and a beautifully appointed en-suite bath. Designed with comfort and privacy in mind, it provides a peaceful escape at the end of the day. Spacious secondary bedrooms offer ample room for family and guests, with thoughtful layouts and convenient access to private bathrooms. Entertainment is taken to another level with the home's private bowling alley—a truly unforgettable amenity and the perfect setting for hosting family and friends. Combined with the home's generous entertaining and recreational spaces, there is something here for everyone to enjoy. The incredible amenities continue outdoors, where the expansive grounds have been designed for recreation, relaxation, and everyday enjoyment. An outdoor sport court provides a dedicated space for games and activities, while the playground and tree fort create an unforgettable backyard setting for kids and guests. A dedicated garden area offers space to grow flowers, vegetables, and herbs, adding yet another dimension to this exceptional property. Mature trees and beautiful landscaping surround it all, creating a private setting with endless opportunities to enjoy the outdoors. Beyond the residence, the property features three substantial outbuildings, offering exceptional flexibility for a car or recreational vehicle collection, hobbies, equipment, storage, or workshop space. Outbuilding 1 measures 60' x 120' and includes offices, two bathrooms, a cedar closet, a full kitchen on the main level, and an upper-level kitchenette. Outbuilding 2 measures an impressive 40' x 80', while Outbuilding 3 measures 40' x 60', providing an extraordinary amount of additional space and endless possibilities. From the luxurious Owner's Suite and spacious secondary bedrooms to the private bowling alley, outdoor sport court, playground, tree fort, garden, and nearly 13,000 square feet of combined outbuilding space, this extraordinary estate offers an unparalleled combination of luxury, recreation, privacy, and versatility—creating a lifestyle and property that are truly difficult to replicate.
| Price History | |
|---|---|
| 9/11/2026 | Listed $2,750,000 |
General Features
| Living Area | 13563 |
|---|---|
| Sewer | Tank with Drainage Field |
| Heating | Boiler,Forced Air,In-Floor Heating,Zoned |
| Cooling | Central Air |
| Roof | Age Over 8 Years,Asphalt,Flat,Pitched |
| Appliances | Chandelier,Dishwasher,Dryer,Freezer,Gas Water Heater,Water Filtration System,Microwave,Range,Refrigerator,Stainless Steel Appliances,Tankless Water Heater,Washer,Wine Cooler |
| Garage Spaces | 20 |
| Pool Features | None |
| Year Built | 2003 |
| Electric | 200+ Amp Service |
| Levels | Two |
| Property Subtype | Single Family |
| Tax Year | 2026 |
| Accessibility | None |
| Additional Parcels Description | 173224230025,173224220012,173224230024 |
| County | Anoka |
| New Construction | No |
| Property Type | Residential |
| HOA | No |
| Contingency | None |
| Other Structures | Pole Building |
| Full Baths | 6 |
| Directions | Highway 10 to 7th Avenue N. Turn right on Valley Drive. Home is on the Left. |
| City | Andover |
| High School District | Anoka-Hennepin |
| Zoning Description | Residential-Single Family |
| Lot Size Units | Acres |
| Property Attached Y/N | No |
| Land Lease Y/N | No |
| Tax Annual Amount | 18805 |
| Additional Parcels Y/N | Yes |
| Virtual Tour | https://tours.spacecrafting.com/n3d-25w5hb |
| Standard Status | Active |
| Lender Owned | No |
| Amenities Unit | Ceiling Fan(s),Deck,French Doors,Indoor Sprinklers,Kitchen Center Island,Kitchen Window,Primary Bedroom Walk-In Closet,Main Floor Primary Bedroom,Paneled Doors,Security System,In-Ground Sprinkler,Til |
| PostalCity | Andover |
Interior Features
| Basement | Finished,In-Floor Heat,Sump Pump,Walkout |
|---|---|
| Total Fireplaces | 2 |
| Fireplace Features | Gas,Living Room |
| Basement (Y/N) | Yes |
| Fireplace Y/N | Yes |
| Above Grade Finished Area | 8264 |
| Half Baths | 2 |
| 3/4 Baths | 2 |
| Laundry Features | Laundry Room,Main Level,Sink,Upper Level |
| Total Bedrooms | 6 |
| Below Grade Finished Area | 5299 |
| Total Baths | 10 |
| Bath Desc | Two Basement Baths,3/4 Basement,Basement,Double Sink,Full Primary,Private Primary,Main Floor 1/2 Bath,Main Floor 3/4 Bath,Main Floor Full Bath,Separate Tub & Shower,Upper Level 1/2 Bath,Upper Level F |
| Dining Room Description | Breakfast Area,Living/Dining Room,Separate/Formal Dining Room |
| Fuel | Natural Gas |
| Garage Dimensions | 43x28 |
| Garage Square Feet | 6890 |
Exterior Features
| Fencing | Chain Link |
|---|---|
| Parking Features | Attached Garage,Detached Garage,Asphalt,Finished Garage,Garage Door Opener,Heated Garage,Insulated Garage,Multiple Garages |
| Lot Features | Tree Coverage - Heavy |
| Water Source | Well |
| Lot Size Area | 10.08 |
| Building Area Total | 13593 |
| Lot Dimensions | IRR |
| Waterfront Y/N | No |
| Foundation Area | 4232 |
Amenities
- Foreclosure
- Views
- Short Sale
- New Construction
- Adult 55+
- Lease To Own
- No HOA Fees
- Furnished
- Primary On Main
- Air Conditioning
- Seller Finance
- Green
- Fixer Upper
- Horse
- Golf
- Fireplace
- Deck
- Garage
- Basement
- Pool
Property vs Single Family Average in 55304
Price
Taxes
Year Built
Visits
 The data relating to real estate for sale on this web site comes in part from the Broker Reciprocity Program of the Regional Multiple Listing Service of Minnesota, Inc. Real estate listings held by brokerage firms other than Property Executives Realty are marked with the Broker Reciprocity logo or the Broker Reciprocity thumbnail logo (little black
house) and detailed information about them includes the name of the listing brokers.
The data relating to real estate for sale on this web site comes in part from the Broker Reciprocity Program of the Regional Multiple Listing Service of Minnesota, Inc. Real estate listings held by brokerage firms other than Property Executives Realty are marked with the Broker Reciprocity logo or the Broker Reciprocity thumbnail logo (little black
house) and detailed information about them includes the name of the listing brokers.
 Information should be deemed reliable but not guaranteed, all representations are approximate, and individual verification is recommended. Copyright ©2017 All rights reserved.
