
Primary on Main















Address
821 Lancer Drive Ne, Owatonna, MN
Price
$ 339,900
Property Attributes
- ID#7127310
- TypeSingle Family
- Listing Status Active
- CountySTEELE
- CityOwatonna
- AreaEdgeview
- NeighborhoodEdgeview
- Zip55060
- StyleSingle Family
- Year Built1998
- Taxes$ 2930
- Price$ 339,900
- Bedrooms4
- Full Bathrooms3
- Half Bathrooms0
- Sqr Footage2253
- Lot Size0.22 Acres
Data Source:
Northstar MLS (NSTAR)
Property Description
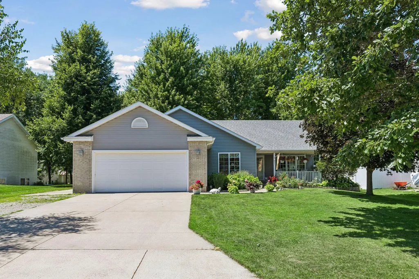
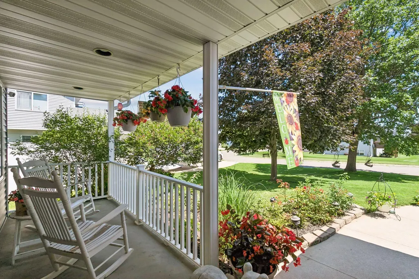
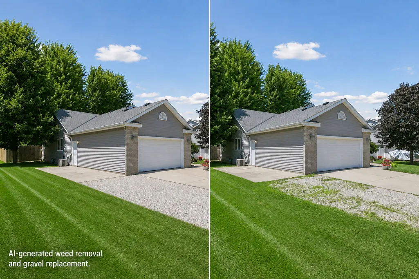
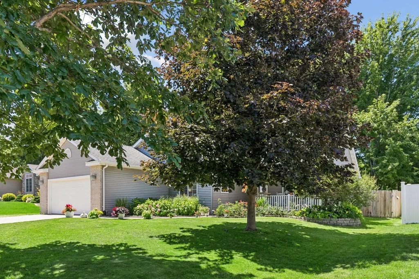
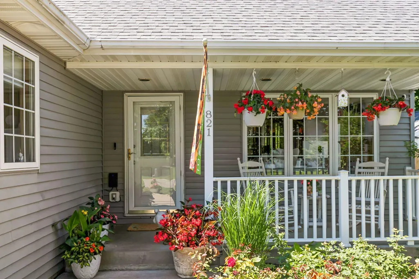
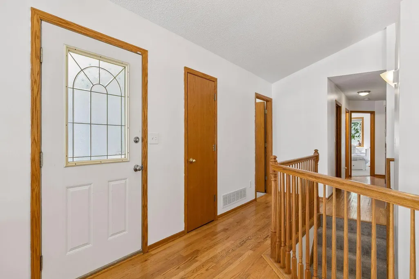
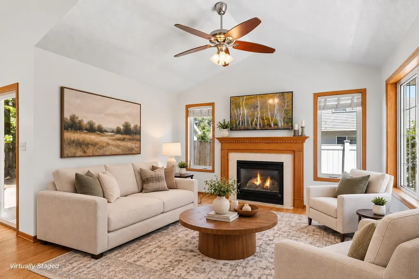
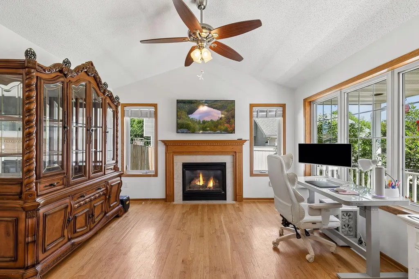
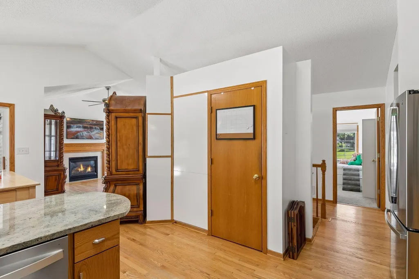
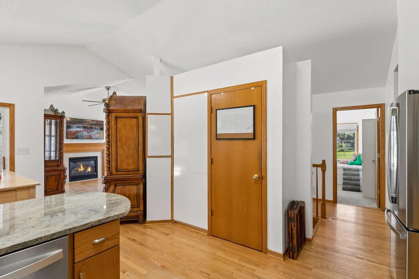
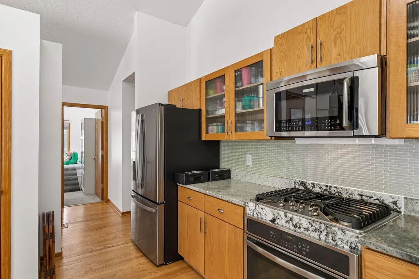
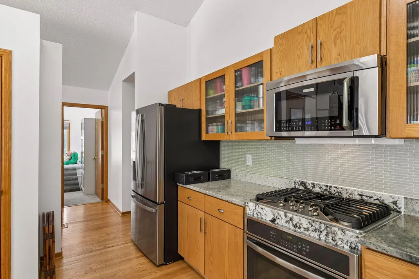
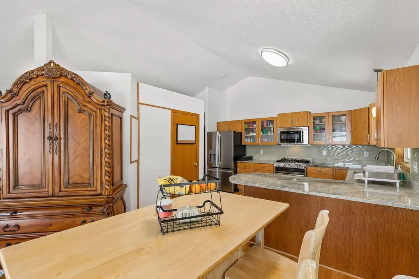
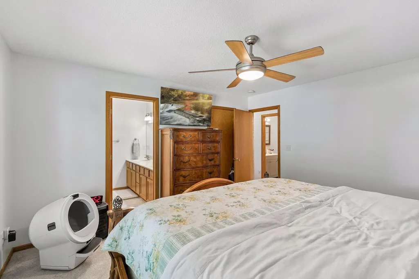
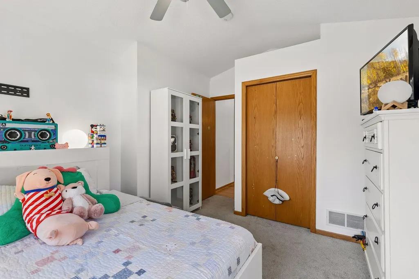
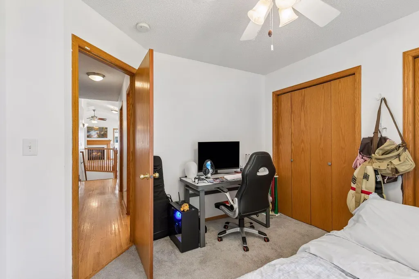
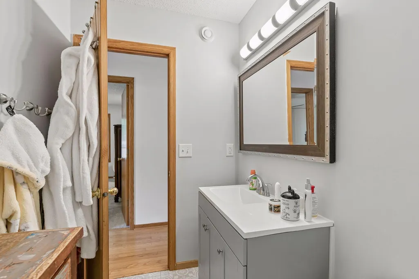
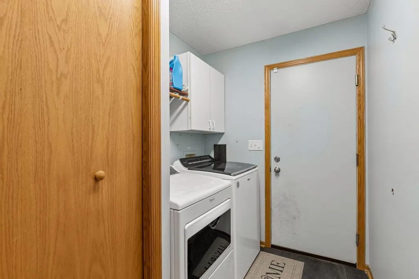
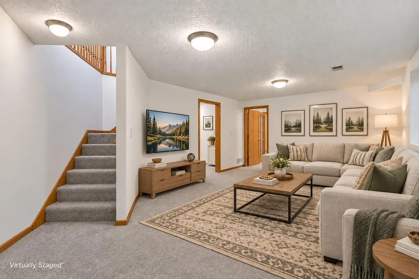
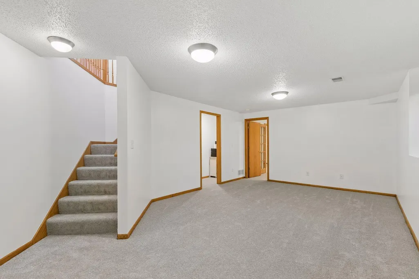
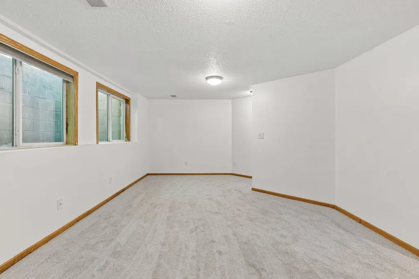
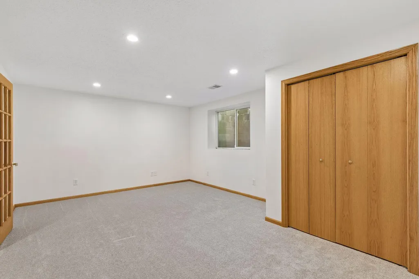
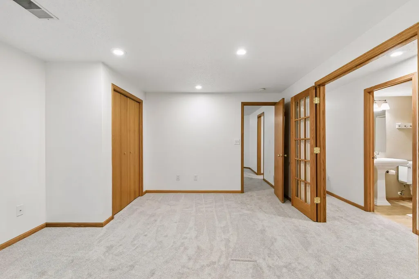
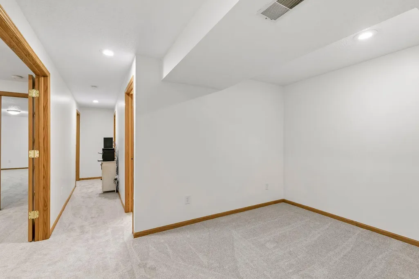
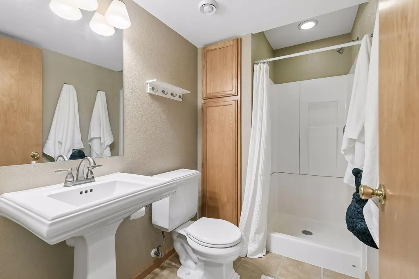
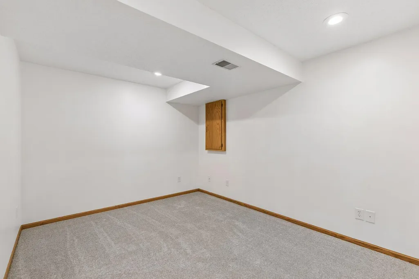
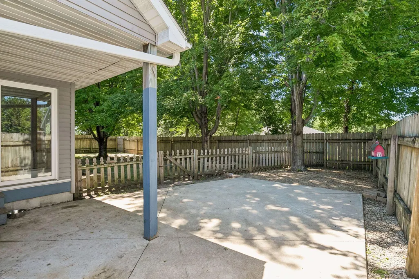
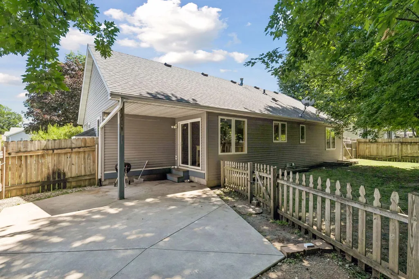
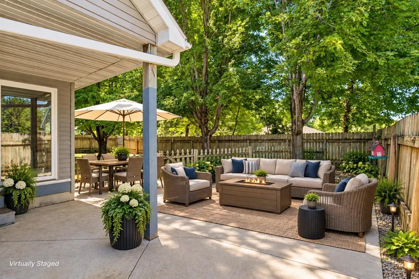
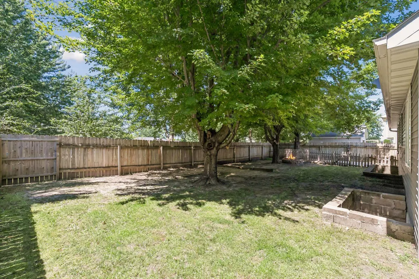
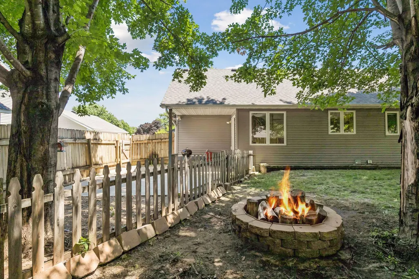
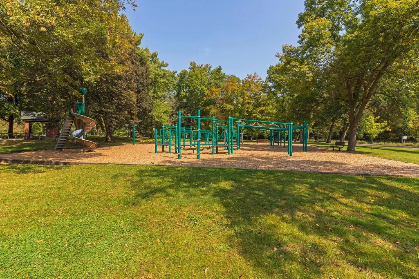
Welcome home to this beautiful 4 bed, 3 bath rambler nestled in one of Owatonna's desirable northeast neighborhoods! Freshly painted throughout with brand-new carpet installed in the lower level and primary, this home offers the perfect blend of comfort, style, and convenience. Step inside to an inviting floor plan with vaulted ceilings, abundant natural light, and warm hardwood floors. The updated kitchen features granite countertops, stainless apps, including new fridge, ample cabinetry, and a spacious center island overlooking the dining and living areas—perfect for everyday living and entertaining. The main level offers three bedrooms, including a private primary suite with a ¾ bath and walk-in closet, plus the convenience of main-floor laundry and another full bath. Downstairs you'll find an expansive family room, an additional bedroom, a flex room ideal for a home office, exercise room or hobby space, another ¾ bath, and plenty of storage. Outside, enjoy relaxing mornings on the welcoming front porch surrounded by beautiful plants and flowers or host summer gatherings on the private backyard patio. The fully fenced backyard offers space for kids, pets, and outdoor entertaining while mature trees provide shade and privacy. Located just minutes from parks, schools, shopping, and easy access to I-35, this move-in-ready home is the complete package. Don't miss your opportunity to make this wonderful home yours! Property taxes are lower because person currently on title receives a veteran's exclusion.
| Price History | |
|---|---|
| 8/14/2026 | Listed $339,900 |
General Features
| Living Area | 2253 |
|---|---|
| Sewer | City Sewer/Connected |
| Heating | Forced Air |
| Cooling | Central Air |
| Roof | Age Over 8 Years,Architectural Shingle,Pitched |
| Appliances | Dishwasher,Dryer,ENERGY STAR Qualified Appliances,Humidifier,Microwave,Range,Refrigerator,Stainless Steel Appliances,Washer,Water Softener Rented |
| Garage Spaces | 2 |
| Year Built | 1998 |
| Electric | Circuit Breakers |
| Levels | One |
| Property Subtype | Single Family |
| Tax Year | 2026 |
| Accessibility | None |
| County | Steele |
| New Construction | No |
| Property Type | Residential |
| HOA | No |
| Contingency | None |
| Subdivision Name | Edgeview |
| Full Baths | 1 |
| Directions | From I35 take 26th St Exit. Head east take a right onto Hemlock then left onto Lancer. Home is on the west side. |
| City | Owatonna |
| High School District | Owatonna |
| Zoning Description | Residential-Single Family |
| Lot Size Units | Acres |
| Property Attached Y/N | No |
| Land Lease Y/N | No |
| Tax Annual Amount | 2930 |
| Additional Parcels Y/N | No |
| Virtual Tour | https://tours.spacecrafting.com/n3d-y4rwhw |
| Standard Status | Active |
| Lender Owned | No |
| Amenities Unit | Ceiling Fan(s),Hardwood Floors,Kitchen Window,Primary Bedroom Walk-In Closet,Main Floor Primary Bedroom,Natural Woodwork,Patio,Porch,Vaulted Ceiling(s),Walk-In Closet |
| PostalCity | Owatonna |
Interior Features
| Basement | Drain Tiled,Egress Window(s),Finished,Full,Storage Space,Sump Basket,Sump Pump |
|---|---|
| Total Fireplaces | 1 |
| Fireplace Features | Gas,Living Room |
| Basement (Y/N) | Yes |
| Fireplace Y/N | Yes |
| Above Grade Finished Area | 1364 |
| 3/4 Baths | 2 |
| Laundry Features | Laundry Room,Main Level |
| Total Bedrooms | 4 |
| Below Grade Finished Area | 889 |
| Total Baths | 3 |
| Bath Desc | 3/4 Basement,3/4 Primary,Double Sink,Private Primary,Main Floor Full Bath |
| Dining Room Description | Kitchen/Dining Room |
| Fuel | Natural Gas |
| Garage Dimensions | 22.33x24 |
| Garage Door Width | 7 |
| Garage Square Feet | 533 |
Exterior Features
| Fencing | Privacy,Wood |
|---|---|
| Parking Features | Attached Garage,Concrete,Garage Door Opener |
| Lot Features | Tree Coverage - Light,Underground Utilities |
| Water Source | City Water/Connected |
| Lot Size Area | 0.22 |
| Building Area Total | 2728 |
| Lot Dimensions | 80x117 |
| Waterfront Y/N | No |
| Foundation Area | 1364 |
| Road Frontage Type | City Street,Curbs,Paved Streets,Storm Sewer |
| Road Responsibility | Public Maintained Road |
Amenities
- Foreclosure
- Views
- Short Sale
- New Construction
- Adult 55+
- Lease To Own
- No HOA Fees
- Furnished
- Primary On Main
- Air Conditioning
- Seller Finance
- Green
- Fixer Upper
- Horse
- Golf
- Fireplace
- Deck
- Garage
- Basement
- Pool
Property vs Single Family Average in 55060
Price
Taxes
Year Built

 Information should be deemed reliable but not guaranteed, all representations are approximate, and individual verification is recommended. Copyright ©2017 All rights reserved.
