
Open House Sun, Sep 13th 11:00 AM - 01:00 PM
Address
3539 Snelling Avenue, Minneapolis, MN
Price
$ 275,000
Property Attributes
- ID#7129840
- TypeSingle Family
- Listing Status Active
- CountyHENNEPIN
- CityMinneapolis
- AreaPalmers Add
- NeighborhoodPalmers Add
- Zip55406
- StyleSingle Family
- Year Built1953
- Taxes$ 3366
- Price$ 275,000
- Bedrooms3
- Full Bathrooms1
- Half Bathrooms1
- Sqr Footage1419
- Lot Size0.14 Acres
Data Source:
Northstar MLS (NSTAR)
Property Description
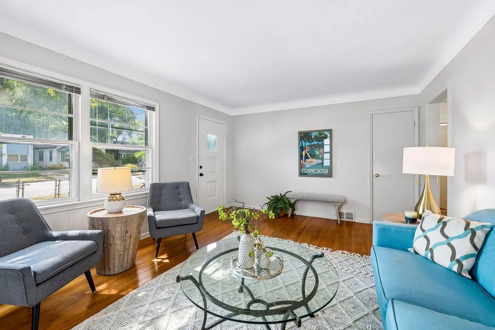
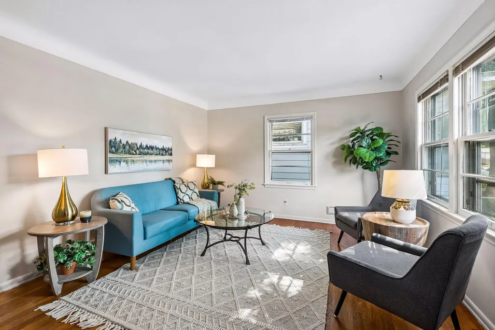
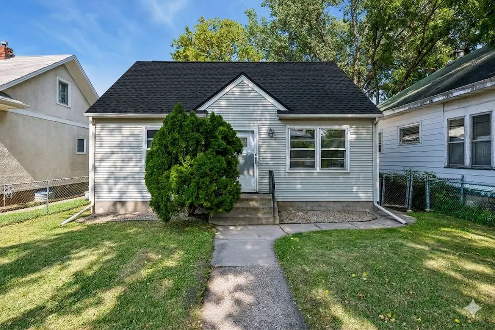
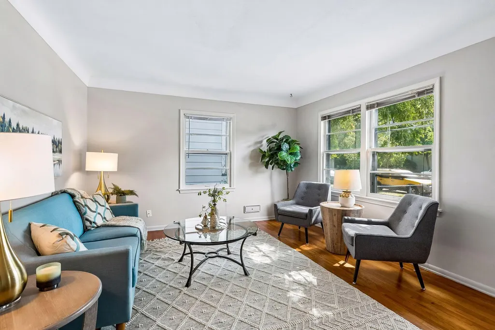
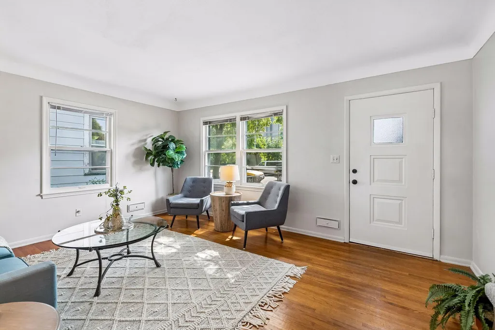
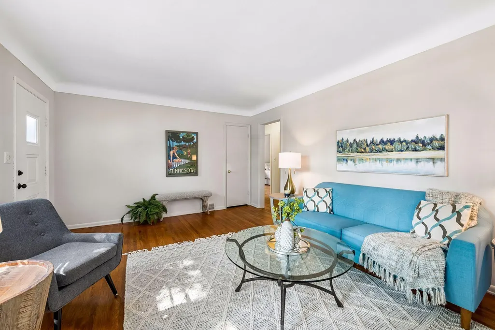
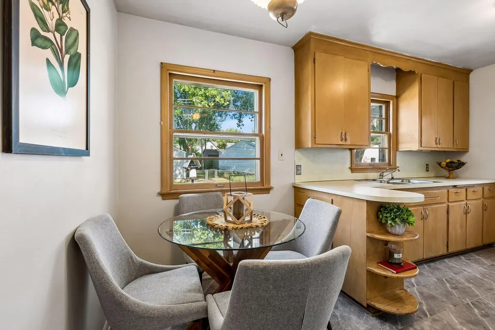
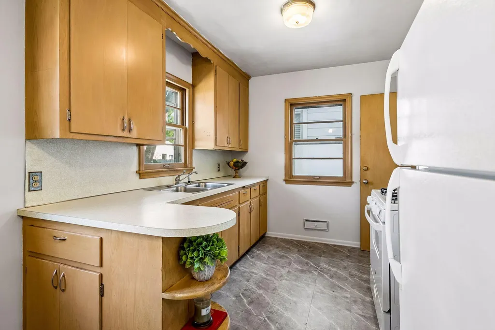
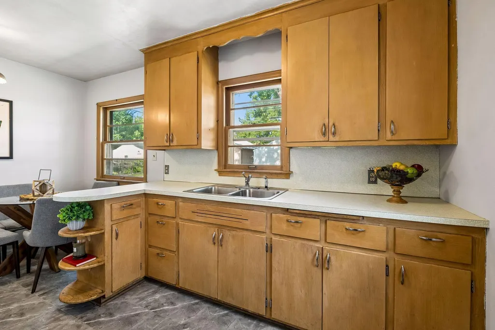
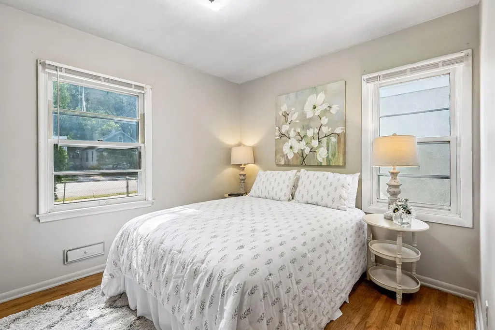
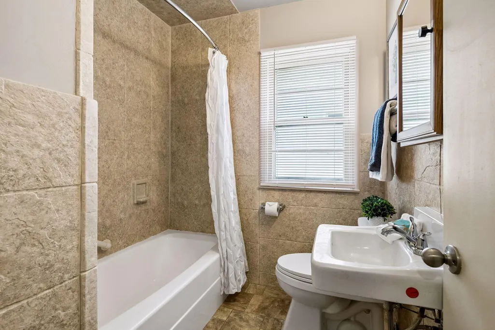
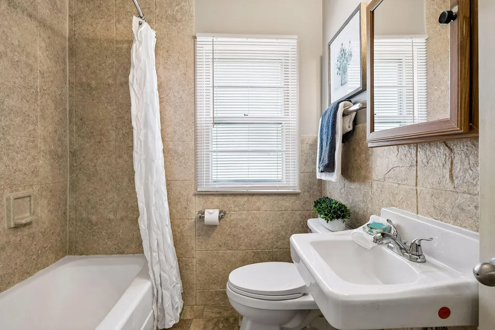
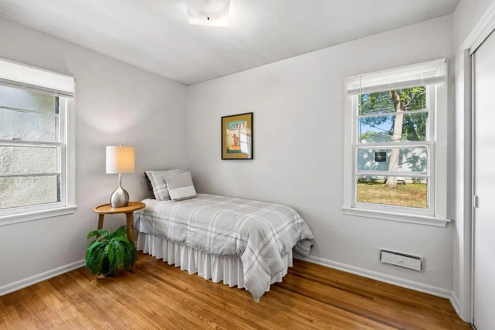
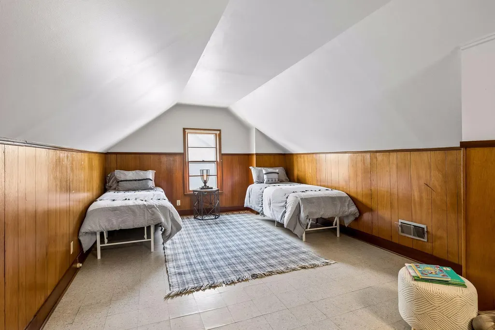
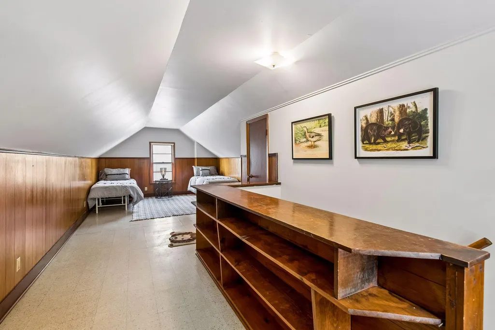
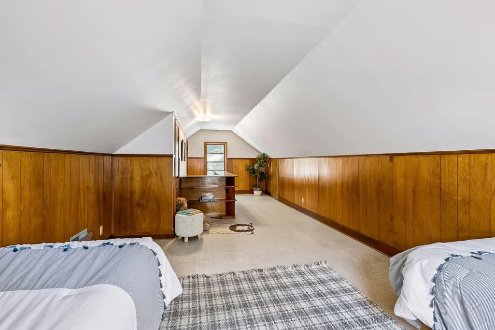
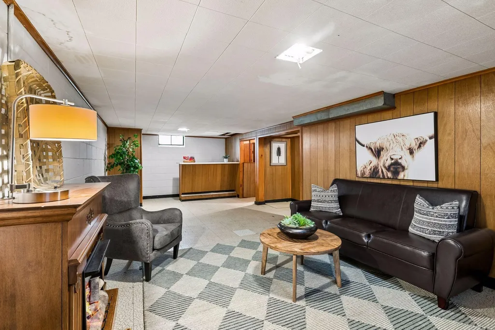
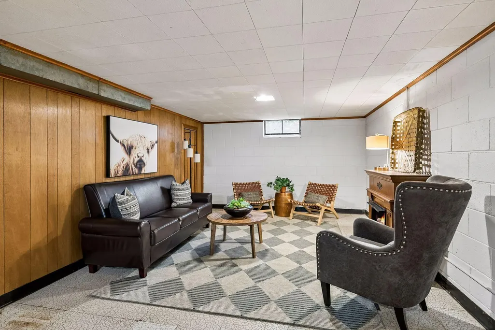
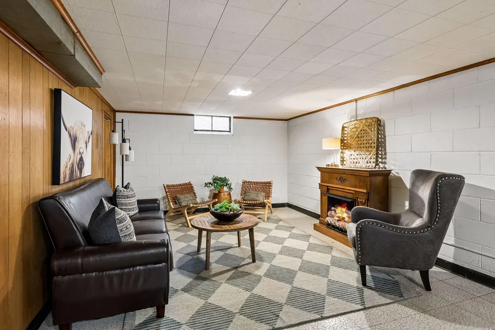
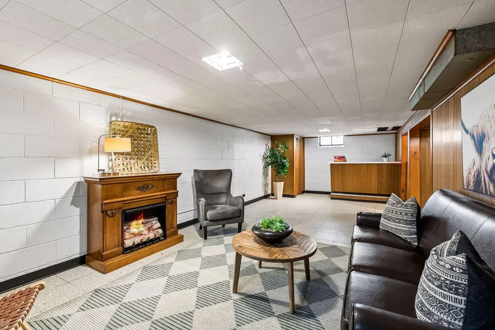
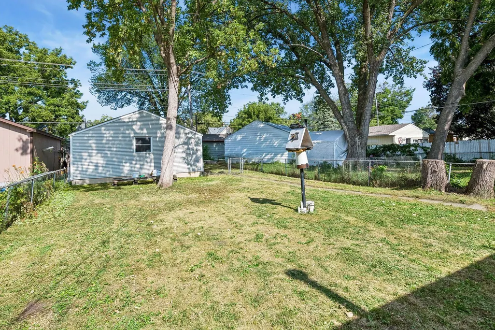
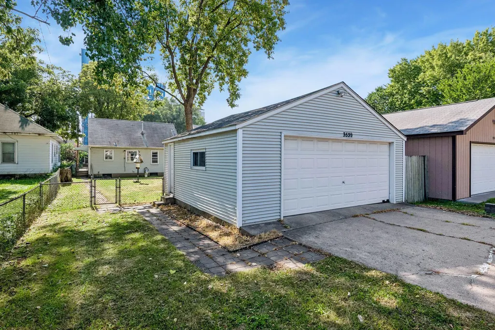
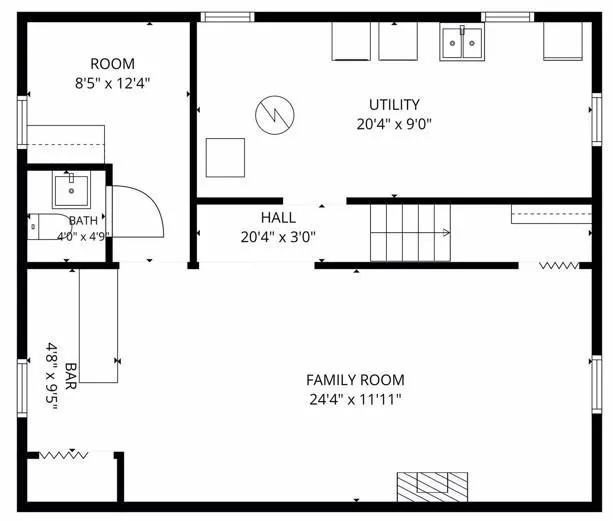
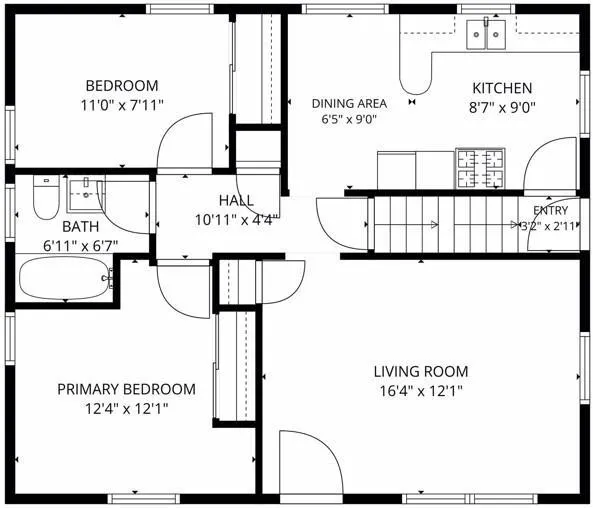
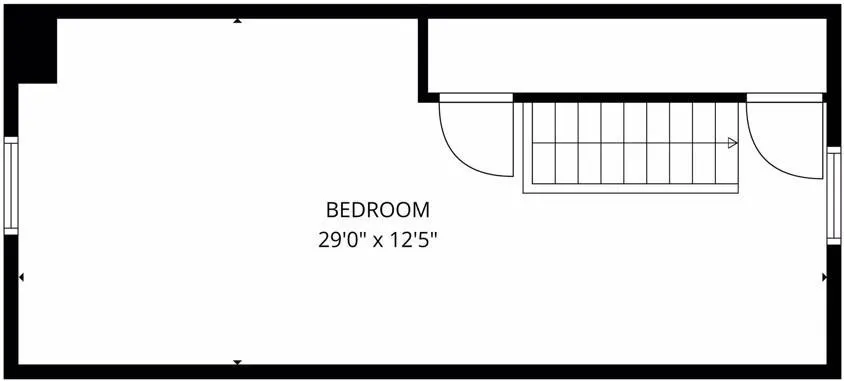
Welcome to this charming 1.5-story home in the highly desirable Howe neighborhood of South Minneapolis. Offering 3 bedrooms, 2 bathrooms, and multiple living spaces, this home provides the flexibility and functionality today's buyers are looking for. The main level living room and lower-level family room create separate spaces to relax, entertain, work from home, or simply spread out. The spacious upper level offers flexibility as a bedroom, guest space, home office, hobby room, or private retreat. Outside, you'll appreciate the fully fenced backyard, flat usable lot, and two-car garage, providing plenty of space for pets, gardening, outdoor entertaining, or extra storage. Location is where this home truly shines. Enjoy easy access to neighborhood favorites including FireRoast Coffee, The Howe Daily Kitchen & Bar, local shops and restaurants, Minnehaha Falls, the Mississippi River trail system, Lake Nokomis, and the Blue Line light rail. Whether you're grabbing coffee, meeting friends for dinner, biking the trails, or commuting downtown, you'll love the convenience and lifestyle this location offers. An exceptional opportunity to own in one of South Minneapolis' most sought-after neighborhoods, this home offers space, flexibility, and everyday convenience at a price point that is becoming increasingly difficult to find.
| Price History | |
|---|---|
| 8/27/2026 | Listed $275,000 |
General Features
| Living Area | 1419 |
|---|---|
| Sewer | City Sewer/Connected |
| Heating | Forced Air |
| Cooling | None |
| Roof | Asphalt |
| Appliances | Dryer,Range,Refrigerator,Washer |
| Garage Spaces | 2 |
| Construction Materials | Block |
| Year Built | 1953 |
| Electric | Fuses |
| Levels | One and One Half |
| Property Subtype | Single Family |
| Tax Year | 2026 |
| Accessibility | None |
| County | Hennepin |
| New Construction | No |
| Property Type | Residential |
| HOA | No |
| Contingency | None |
| Subdivision Name | Palmers Add |
| Other Structures | Garage(s) |
| Full Baths | 1 |
| Directions | Hiawatha Ave,East on E 35th St,South on snelling Ave,Home on left. |
| City | Minneapolis |
| High School District | Minneapolis |
| Zoning Description | Residential-Single Family |
| Lot Size Units | Acres |
| Property Attached Y/N | No |
| Land Lease Y/N | No |
| Tax Annual Amount | 3366 |
| Additional Parcels Y/N | No |
| Standard Status | Active |
| Lender Owned | No |
| PostalCity | Minneapolis |
Interior Features
| Basement | Block,Finished,Full |
|---|---|
| Fireplace Features | Decorative |
| Basement (Y/N) | Yes |
| Fireplace Y/N | No |
| Above Grade Finished Area | 1085 |
| Half Baths | 1 |
| Laundry Features | Lower Level |
| Total Bedrooms | 3 |
| Below Grade Finished Area | 334 |
| Total Baths | 2 |
| Bath Desc | 1/2 Basement,Main Floor Full Bath |
| Dining Room Description | Kitchen/Dining Room |
| Fuel | Natural Gas |
| Garage Square Feet | 440 |
Exterior Features
| Fencing | Chain Link |
|---|---|
| Parking Features | Detached Garage |
| Lot Features | Tree Coverage - Medium |
| Water Source | City Water/Connected |
| Lot Size Area | 0.14 |
| Building Area Total | 1085 |
| Lot Dimensions | 40x150x40x150 |
| Waterfront Y/N | No |
| Foundation Area | 770 |
| Road Frontage Type | City Street,Paved Streets |
| Road Responsibility | Public Maintained Road |
Amenities
- Foreclosure
- Views
- Short Sale
- New Construction
- Adult 55+
- Lease To Own
- No HOA Fees
- Furnished
- Primary On Main
- Air Conditioning
- Seller Finance
- Green
- Fixer Upper
- Horse
- Golf
- Fireplace
- Deck
- Garage
- Basement
- Pool
Property vs Single Family Average in 55406
Price
Taxes
Year Built
Visits

 Information should be deemed reliable but not guaranteed, all representations are approximate, and individual verification is recommended. Copyright ©2017 All rights reserved.
