
Price Reduction - New Construction






Address
1063 Bellaire Boulevard Nw, Isanti, MN
Price
$ 369,000
Property Attributes
- ID#7130169
- TypeSingle Family
- Listing Status Active
- CountyISANTI
- CityIsanti
- AreaLegacy Pines 3rd Add
- NeighborhoodLegacy Pines 3rd Add
- Zip55040
- StyleSingle Family
- Year Built2025
- Taxes$ 3584
- Price$ 369,000
- Bedrooms3
- Full Bathrooms2
- Half Bathrooms0
- Sqr Footage1418
- Lot Size0.23 Acres
Data Source:
Northstar MLS (NSTAR)
Property Description
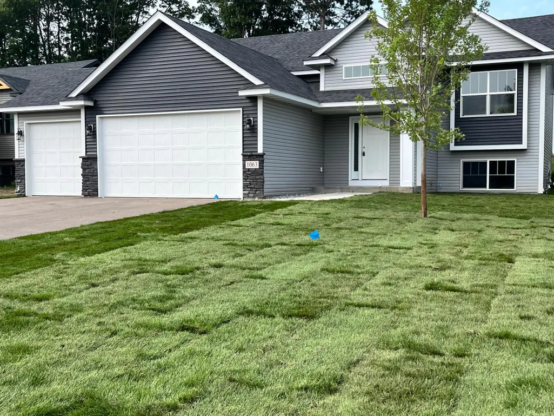
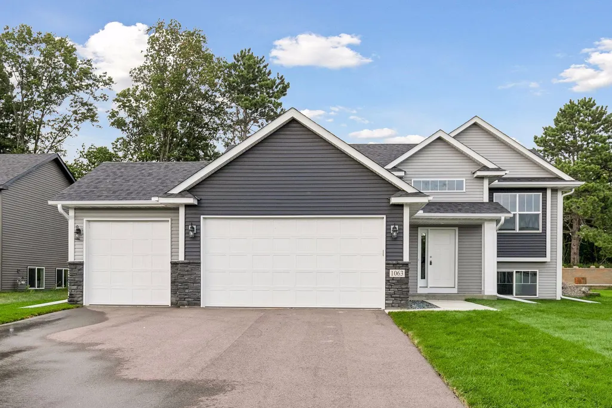
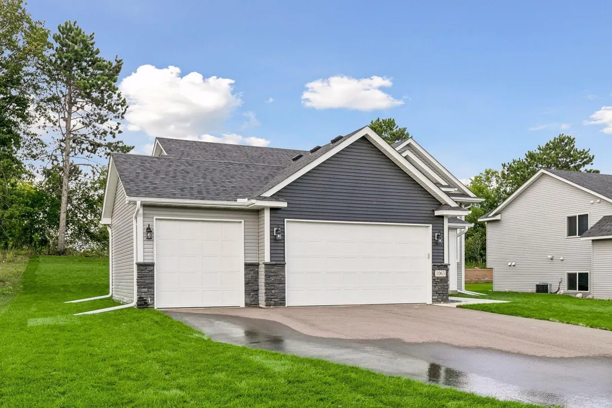
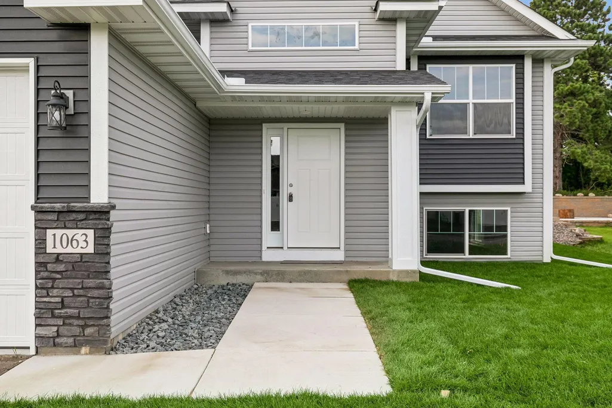
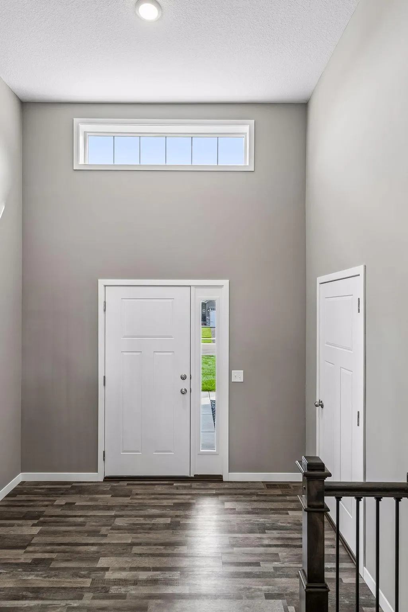
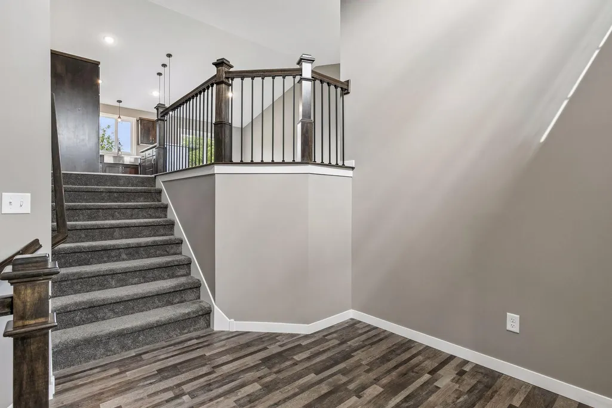
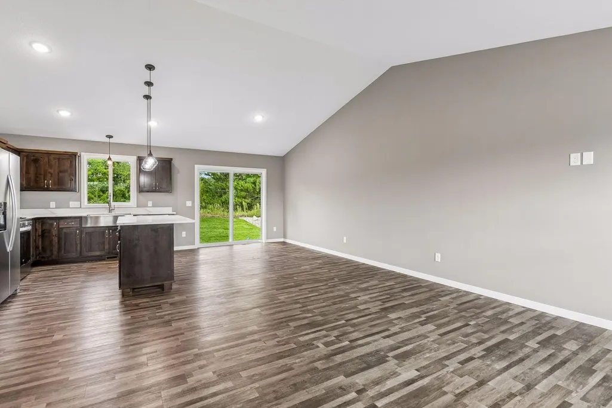
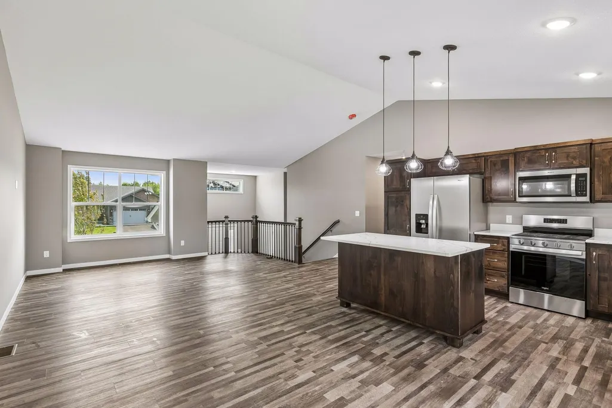
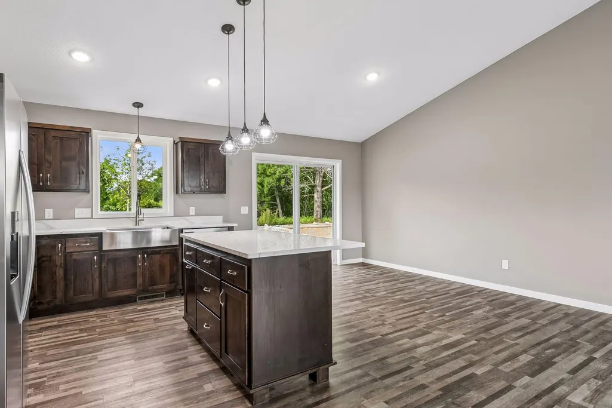
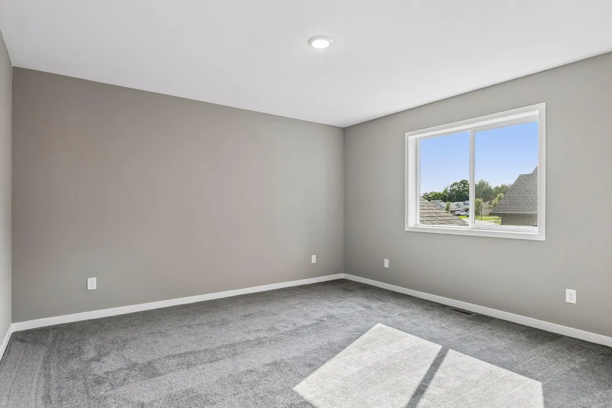
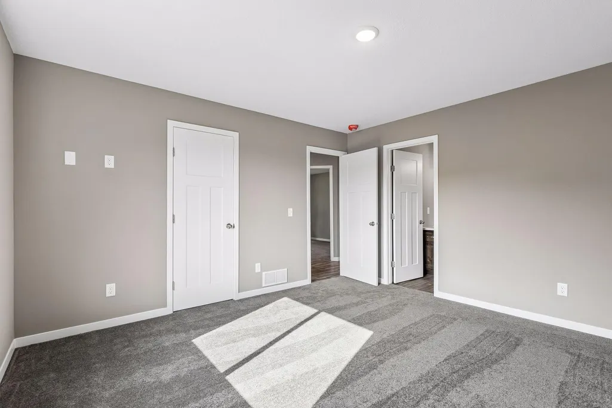
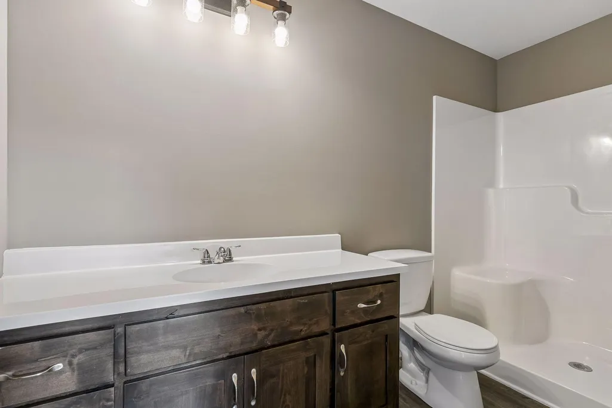
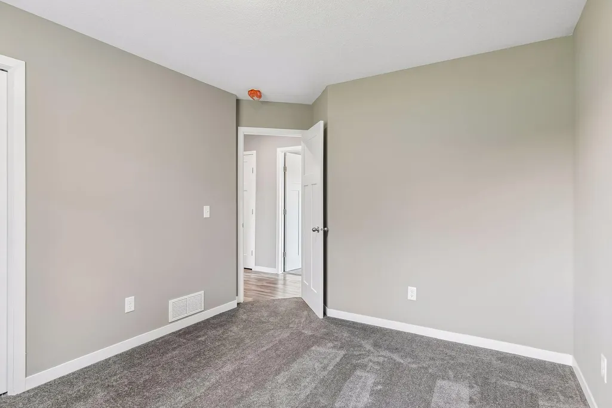
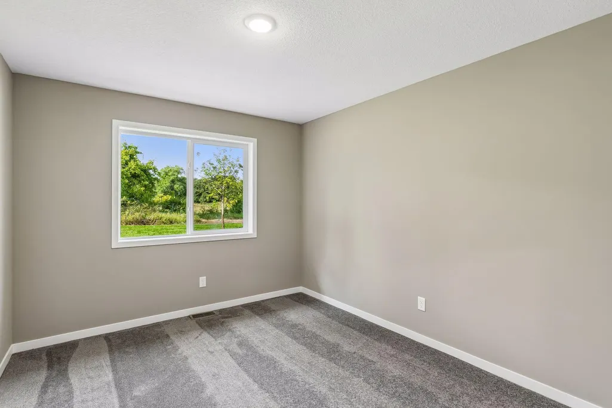
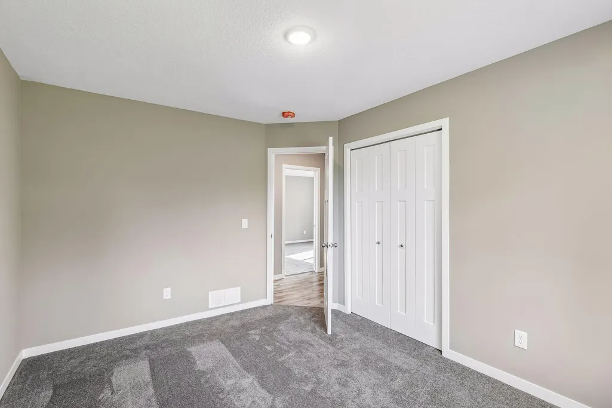
This beautifully designed New Construction split-entry home offers 3 bedrooms and 2 baths with soaring vaulted ceilings that fill the main living space with light. Fresh sod and landscaping create instant curb appeal, while the unfinished lower level offers a blank canvas to add even more living space and value down the road. Tucked into an established neighborhood on a beautiful lot backing to nonresidential property, this home offers the peace and privacy of no rear neighbors. Move-in ready and waiting for you to make it home!
| Price History | |
|---|---|
| 8/19/2026 | Listed $379,000 |
| 9/11/2026 | 3$369,000 |
General Features
| Living Area | 1418 |
|---|---|
| Sewer | City Sewer/Connected |
| Heating | Forced Air |
| Cooling | Central Air |
| Roof | Asphalt |
| Appliances | Dishwasher,Gas Water Heater,Microwave,Range,Refrigerator,Stainless Steel Appliances |
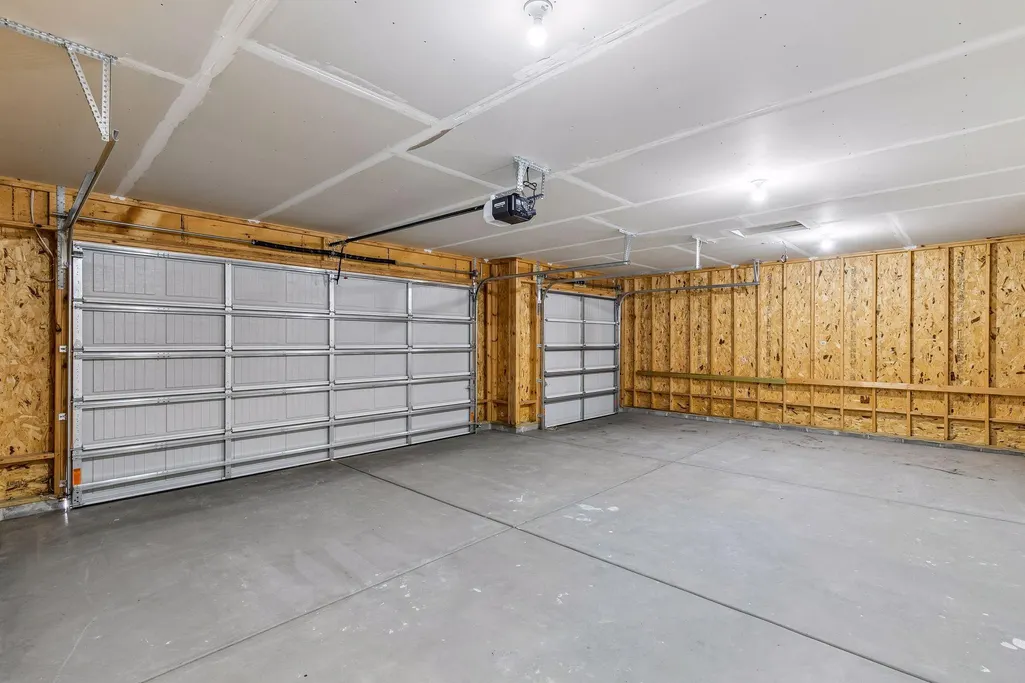
| Garage Spaces | 3 |
| Year Built | 2025 |
| Levels | Split Entry (Bi-Level) |
| Property Subtype | Single Family |
| Tax Year | 2026 |
| Accessibility | None |
| County | Isanti |
| New Construction | Yes |
| Property Type | Residential |
| HOA | No |
| Contingency | None |
| Subdivision Name | Legacy Pines 3rd Add |
| Full Baths | 2 |
| Directions | hwy 65 go west to Turn right onto Whiskey rd nw continue straight then left onto Bellaire Blvd NW to arrive at your destination |
| City | Isanti |
| High School District | Cambridge-Isanti |
| Zoning Description | Residential-Single Family |
| Lot Size Units | Acres |
| Property Attached Y/N | No |
| Land Lease Y/N | No |
| Tax Annual Amount | 3584 |
| Additional Parcels Y/N | No |
| Standard Status | Active |
| Lender Owned | Yes |
| PostalCity | Isanti |
Interior Features
| Basement | Full,Unfinished |
|---|---|
| Basement (Y/N) | Yes |
| Fireplace Y/N | No |
| Above Grade Finished Area | 1418 |
| Laundry Features | Gas Dryer Hookup,Washer Hookup |
| Total Bedrooms | 3 |
| Total Baths | 2 |
| Foundation Dimensions | 1418 |
| Fuel | Natural Gas |
| Garage Dimensions | 20x22 |
| Garage Square Feet | 650 |
Exterior Features
| Parking Features | Attached Garage |
|---|---|
| Water Source | City Water/Connected |
| Lot Size Area | 0.23 |
| Building Area Total | 2736 |
| Lot Dimensions | 75x136 |
| Waterfront Y/N | No |
| Foundation Area | 1418 |
Amenities
- Foreclosure
- Views
- Short Sale
- New Construction
- Adult 55+
- Lease To Own
- No HOA Fees
- Furnished
- Primary On Main
- Air Conditioning
- Seller Finance
- Green
- Fixer Upper
- Horse
- Golf
- Fireplace
- Deck
- Garage
- Basement
- Pool
Property vs Single Family Average in 55040
Price
Taxes
Year Built
Visits
In The Neighborhood
Primary On Main
Isanti
$ 399,900
- Type
- Single Family
- Size
- 2,230 SqFt
- Rooms
- 4 Beds + 3 Baths
 Coldwell Banker Realty
 Information should be deemed reliable but not guaranteed, all representations are approximate, and individual verification is recommended. Copyright ©2017 All rights reserved.
