
Price Reduction








Address
3109 35th Avenue S, Minneapolis, MN
Price
$ 475,000
Property Attributes
- ID#7131179
- TypeSingle Family
- Listing Status Active
- CountyHENNEPIN
- CityMinneapolis
- AreaFourth Div Of Seven Oaks Acres
- NeighborhoodFourth Div Of Seven Oaks Acres
- Zip55406
- StyleSingle Family
- Year Built1921
- Taxes$ 5037
- Price$ 475,000
- Bedrooms3
- Full Bathrooms2
- Half Bathrooms1
- Sqr Footage2121
- Lot Size0.12 Acres
Data Source:
Northstar MLS (NSTAR)
Property Description
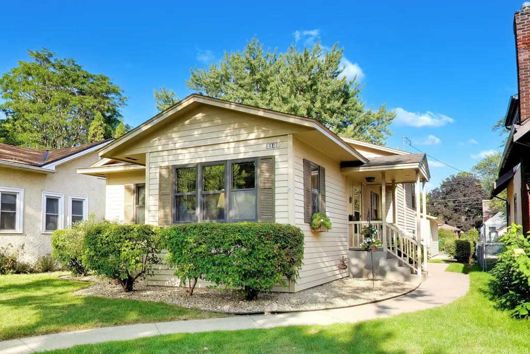
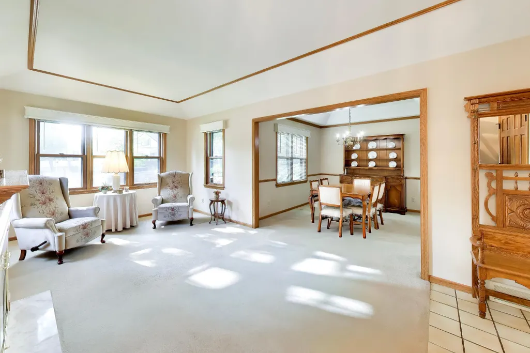
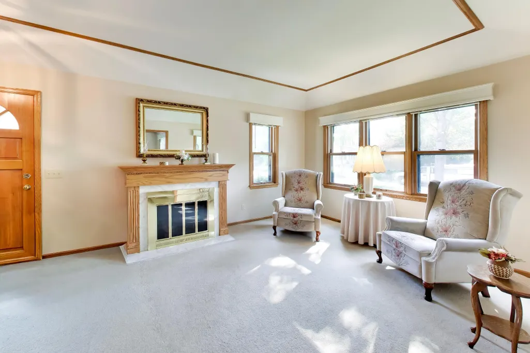
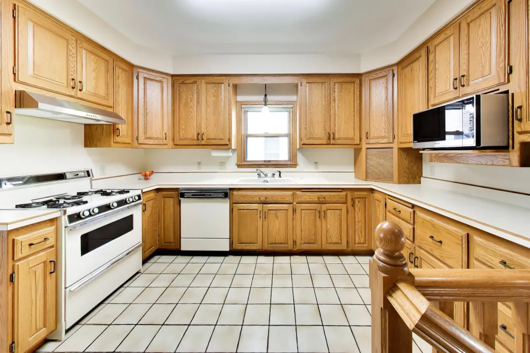
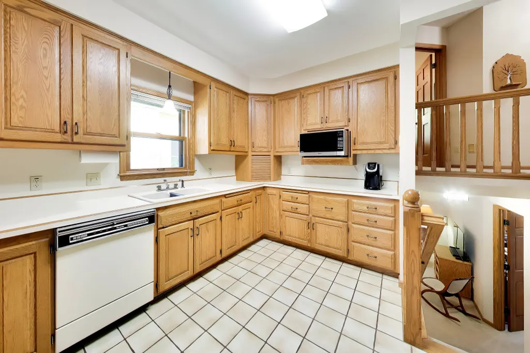
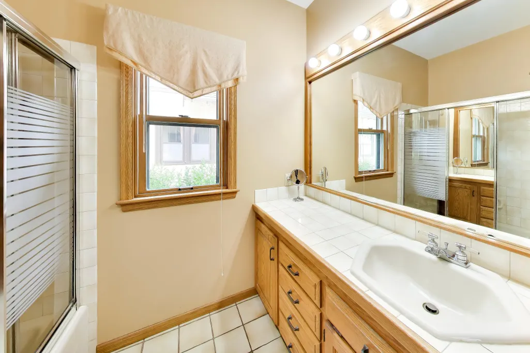
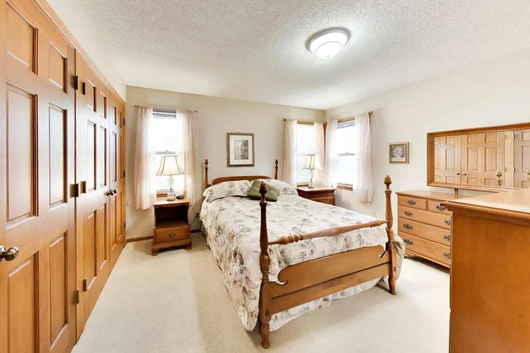
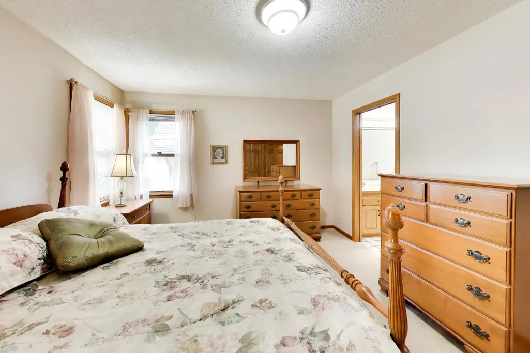
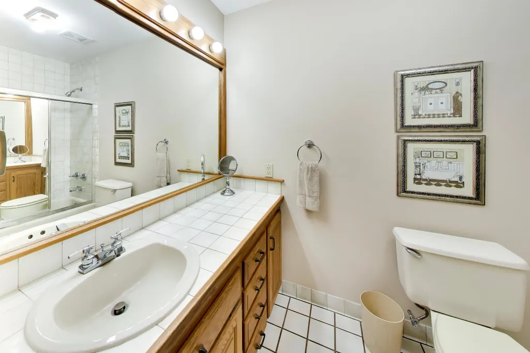
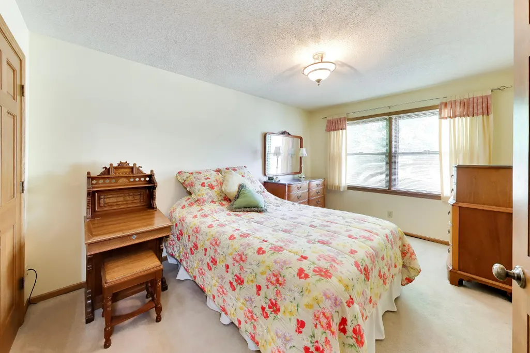
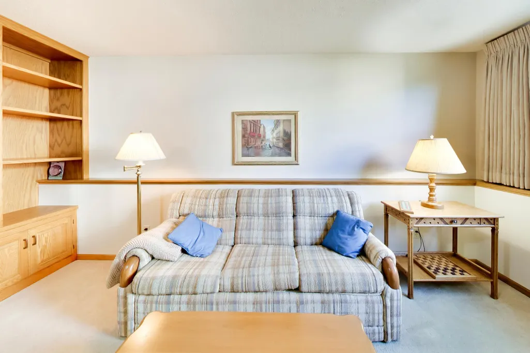
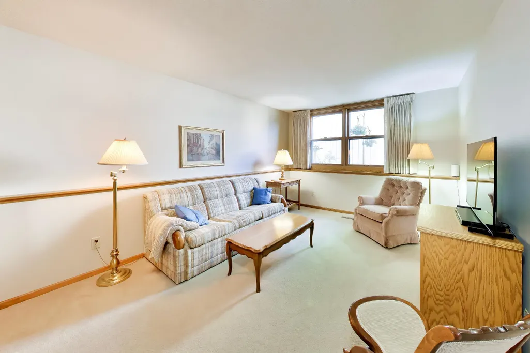
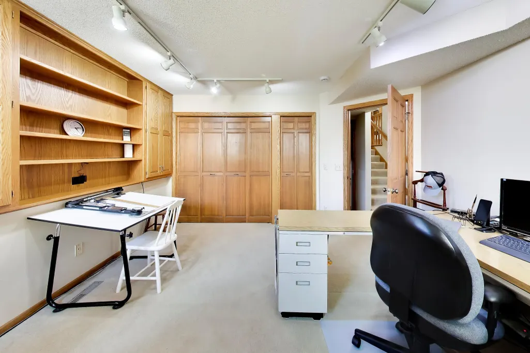
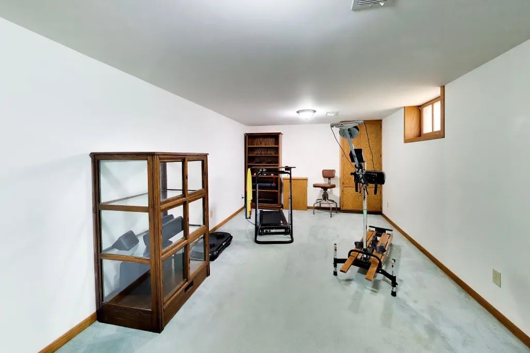
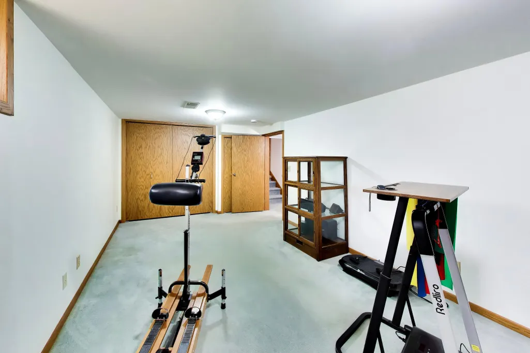
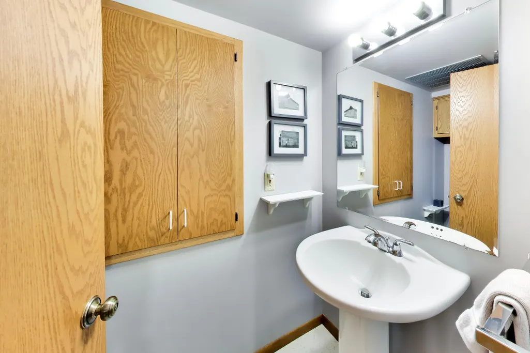
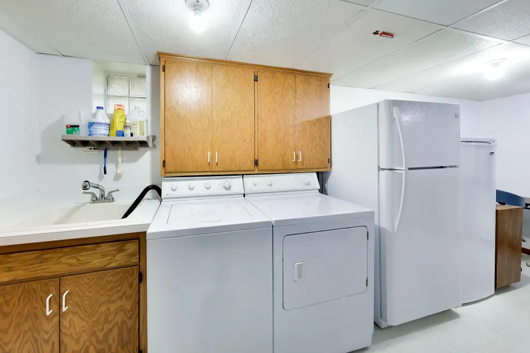
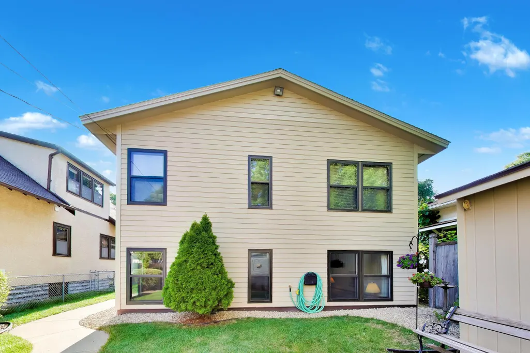
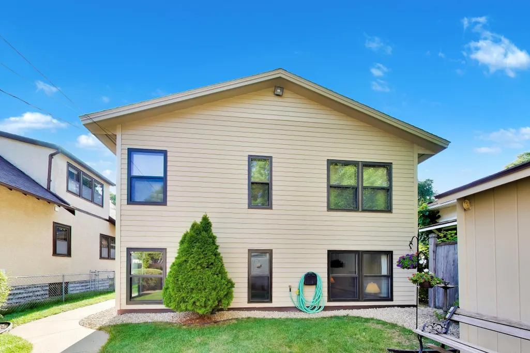
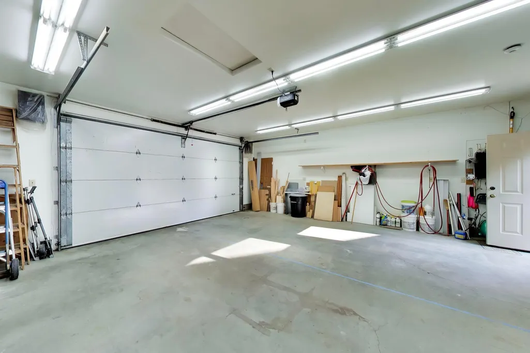
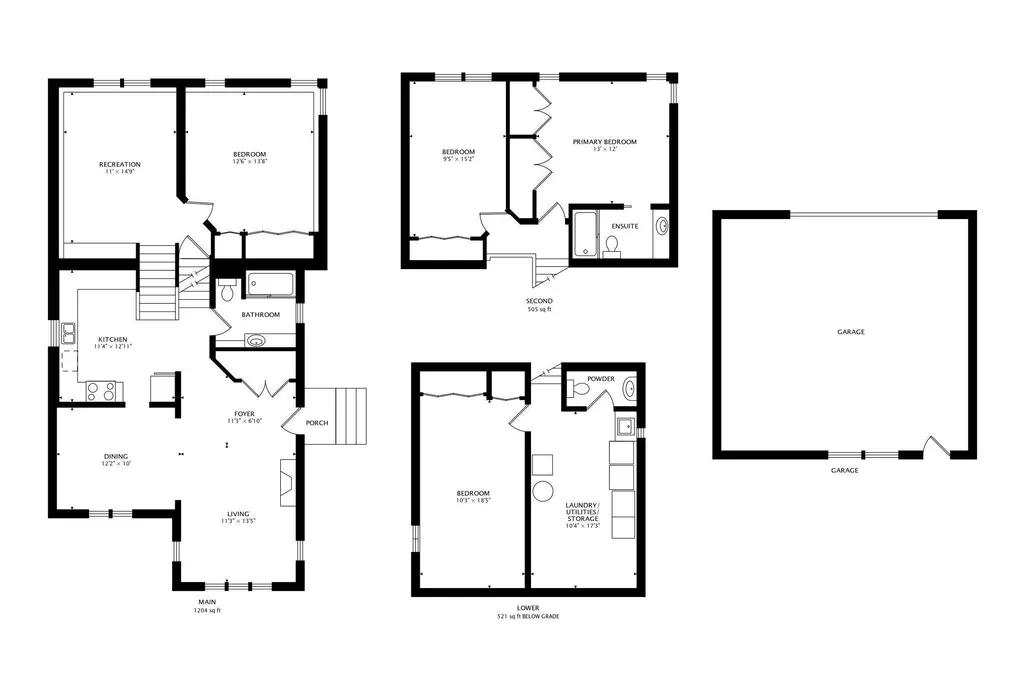
Lovely home in the highly sought after Longfellow neighborhood, offering a rare blend of city living and the comfort of newer construction. A full renovation and two story addition in 1986 transformed the original one level home into an exceptional multilevel layout—bright, spacious, and far more functional, as you can see in the 3D Tour link. The home features 3 bedrooms, including an owner’s suite with private full bath, plus a second full bath on the main level and a half bath in the basement. The living and dining rooms showcase elegant trayed ceilings, and the lower level includes a cozy family room and a versatile basement flex room perfect for fitness, music, art, or a movie room. A fully insulated and finished 2.5 car garage offers an 8 ft tall x 16 ft wide garage door, gas heater, wall A/C, and abundant storage—ideal for serious hobbyists or tradespeople. An additional 8x14 shed provides even more room for tools, gardening supplies, or patio items. The original structure was rebuilt down to the studs with upgraded electric, all new wiring, new roof structure, and the basement floor dug deeper for added height, making even the original part of the house approximately 85 percent 1986 construction. A rare opportunity to bypass the safety and code issues of 1920s construction in Minneapolis and experience the fun layout and peace of mind that newer construction offers. Located on a quiet street close to parks, schools, restaurants, coffee shops, bakeries, and excellent transit options. Quick access to freeways, bus lines, and bike lanes makes commuting easy. Fiber optic internet connection. Front door faces south. One year home warranty included.
| Price History | |
|---|---|
| 8/22/2026 | Listed $499,900 |
| 9/18/2026 | 5$475,000 |
General Features
| Living Area | 2121 |
|---|---|
| Sewer | City Sewer/Connected |
| Heating | Forced Air |
| Cooling | Central Air |
| Roof | Age Over 8 Years,Architectural Shingle,Asphalt |
| Appliances | Dishwasher,Disposal,Dryer,Microwave,Range,Refrigerator,Washer |
| Garage Spaces | 2.5 |
| Year Built | 1921 |
| Electric | Circuit Breakers,200+ Amp Service |
| Levels | Three Level Split |
| Property Subtype | Single Family |
| Tax Year | 2026 |
| Accessibility | None |
| County | Hennepin |
| New Construction | No |
| Property Type | Residential |
| HOA | No |
| Contingency | None |
| Subdivision Name | Fourth Div Of Seven Oaks Acres |
| Full Baths | 2 |
| Directions | Go south from Lake St two blocks a d take a right on 32nd st,go to 35th ave and take another right. Park in front of house on right |
| City | Minneapolis |
| High School District | Minneapolis |
| Zoning Description | Residential-Single Family |
| Lot Size Units | Acres |
| Property Attached Y/N | No |
| Land Lease Y/N | No |
| Tax Annual Amount | 5037 |
| Additional Parcels Y/N | No |
| Virtual Tour | https://real.vision/3109-35th-avenue-south?o=u |
| Standard Status | Active |
| Lender Owned | No |
| Amenities Unit | Exercise Room,Kitchen Window,Other,Paneled Doors,Tile Floors |
| PostalCity | Minneapolis |
Interior Features
| Basement | Daylight/Lookout Windows,Finished,Partial |
|---|---|
| Basement (Y/N) | Yes |
| Fireplace Y/N | No |
| Above Grade Finished Area | 1132 |
| Half Baths | 1 |
| Laundry Features | In Basement,Sink |
| Total Bedrooms | 3 |
| Below Grade Finished Area | 989 |
| Total Baths | 3 |
| Bath Desc | 1/2 Basement,Private Primary,Main Floor Full Bath,Upper Level Full Bath |
| Dining Room Description | Separate/Formal Dining Room |
| Foundation Dimensions | 55x26 |
| Fuel | Natural Gas |
| Garage Dimensions | 28x24 |
| Garage Door Width | 8 |
| Garage Square Feet | 672 |
Exterior Features
| Parking Features | Detached Garage,Electric,Finished Garage,Garage Door Opener,Heated Garage,Insulated Garage |
|---|---|
| Water Source | City Water/Connected |
| Lot Size Area | 0.12 |
| Building Area Total | 2121 |
| Lot Dimensions | 128x40 |
| Waterfront Y/N | No |
| Foundation Area | 1132 |
| Road Responsibility | Public Maintained Road |
Amenities
- Foreclosure
- Views
- Short Sale
- New Construction
- Adult 55+
- Lease To Own
- No HOA Fees
- Furnished
- Primary On Main
- Air Conditioning
- Seller Finance
- Green
- Fixer Upper
- Horse
- Golf
- Fireplace
- Deck
- Garage
- Basement
- Pool
Property vs Single Family Average in 55406
Price
Taxes
Year Built
Visits
 The data relating to real estate for sale on this web site comes in part from the Broker Reciprocity Program of the Regional Multiple Listing Service of Minnesota, Inc. Real estate listings held by brokerage firms other than Property Executives Realty are marked with the Broker Reciprocity logo or the Broker Reciprocity thumbnail logo (little black
house) and detailed information about them includes the name of the listing brokers.
The data relating to real estate for sale on this web site comes in part from the Broker Reciprocity Program of the Regional Multiple Listing Service of Minnesota, Inc. Real estate listings held by brokerage firms other than Property Executives Realty are marked with the Broker Reciprocity logo or the Broker Reciprocity thumbnail logo (little black
house) and detailed information about them includes the name of the listing brokers.
 Information should be deemed reliable but not guaranteed, all representations are approximate, and individual verification is recommended. Copyright ©2017 All rights reserved.
