
Views

Address
3770 Knightsbridge Lane N, Lake Elmo, MN
Price
$ 889,900
Property Attributes
- ID#7138124
- TypeSingle Family
- Listing Status Active
- CountyWASHINGTON
- CityLake Elmo
- AreaNorth Star
- NeighborhoodNorth Star
- Zip55042
- StyleSingle Family
- Year Built2026
- Taxes$ 65
- Price$ 889,900
- Bedrooms4
- Full Bathrooms3
- Half Bathrooms1
- Sqr Footage3185
- Lot Size0.25 Acres
Data Source:
Northstar MLS (NSTAR)
Property Description
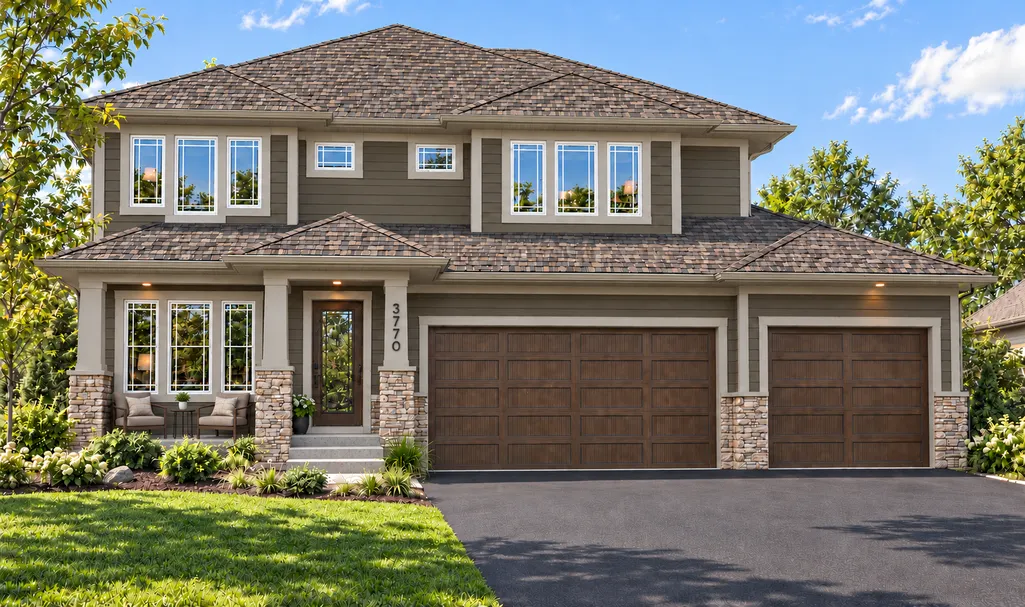
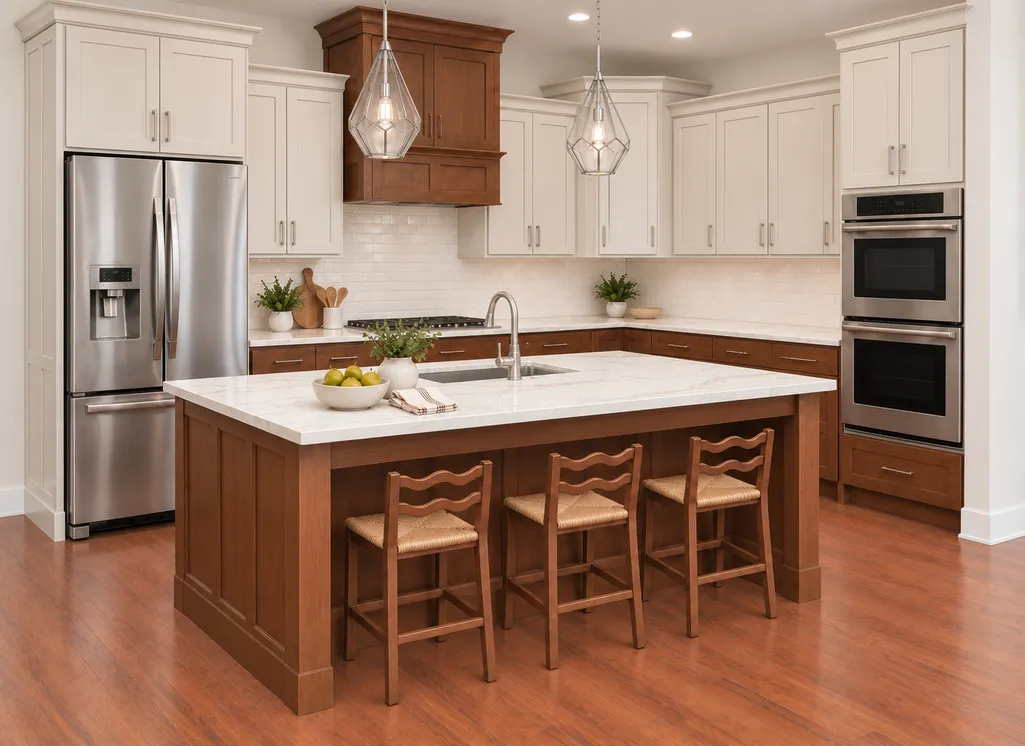
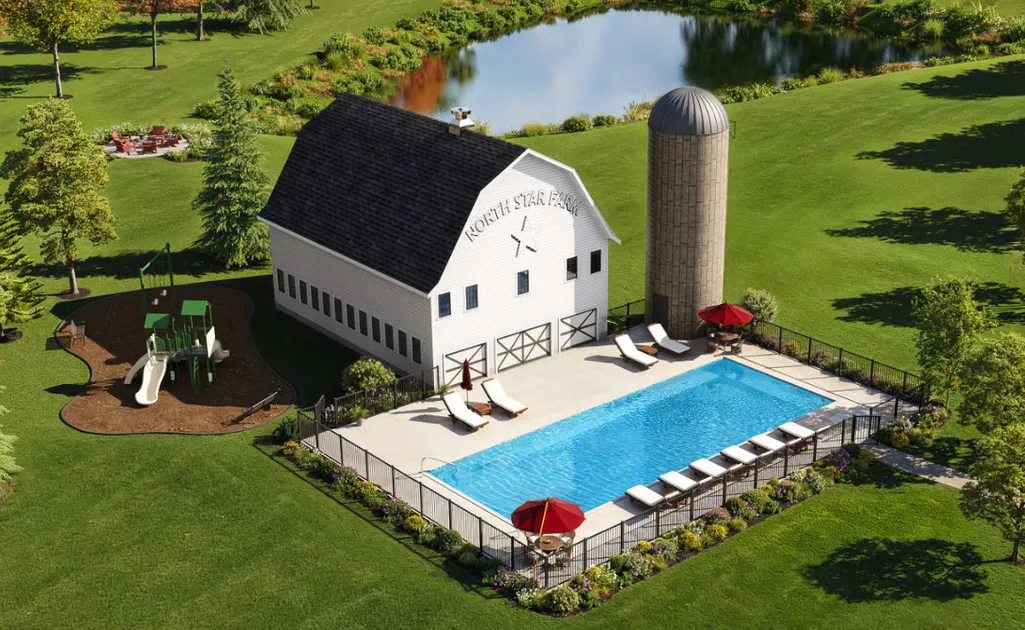
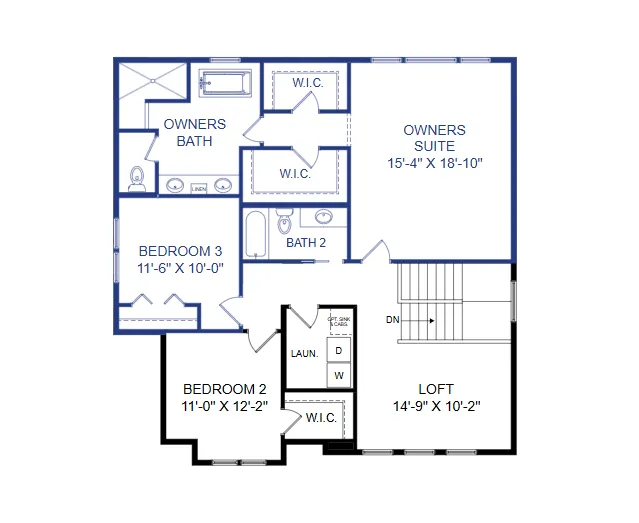
Welcome to this quick-move-in Sutherland in Northstar! Located in the back of the community, this neighborhood offers peaceful surroundings, miles of scenic walking trails, and this lot offers beautiful views of Sunfish Lake from the welcoming front porch. The open main level features 9-foot ceilings, a gourmet kitchen, spacious great room with a fireplace, oversized Minnesota mudroom, large walk-in pantry, and a private office with glass French doors. Step outside from the dining area to your patio for seamless indoor-outdoor living. Upstairs, the luxurious Sanctuary Suite features two separate walk-in closets, a freestanding soaking tub, and a fully tiled walk-in spa shower. Two additional bedrooms, a bright loft with large windows, and a convenient upper-level laundry room complete the second floor. The lower level offers raised 9 ft ceiling heights, oversized windows for abundant natural light, a bar, and plenty of space for entertaining. Enjoy exceptional craftsmanship in one of Northstar's most desirable locations, surrounded by nature while remaining just minutes from everyday conveniences. Community pool and clubhouse is well underway for you to enjoy in 2027!
| Price History | |
|---|---|
| 9/20/2026 | Listed $889,900 |
General Features
| Living Area | 3185 |
|---|---|
| Sewer | City Sewer/Connected |
| Heating | Forced Air |
| Cooling | Central Air |
| HOA Fee | 96 |
| Garage Spaces | 3 |
| Association Fee Includes | Other,Professional Mgmt,Shared Amenities |
| Year Built | 2026 |
| Levels | Two |
| Property Subtype | Single Family |
| Tax Year | 2026 |
| Accessibility | None |
| Assoc Fee Paid Per | Monthly |
| County | Washington |
| New Construction | No |
| Property Type | Residential |
| HOA | Yes |
| Contingency | None |
| Subdivision Name | North Star |
| Full Baths | 2 |
| Directions | From HWY 17,West on 37th st,North on Knightsbridge Ln |
| City | Lake Elmo |
| Association Name | Sharper |
| High School District | Stillwater |
| Zoning Description | Residential-Single Family |
| Lot Size Units | Acres |
| Property Attached Y/N | No |
| Land Lease Y/N | No |
| Tax Annual Amount | 65 |
| Additional Parcels Y/N | No |
| Builder Name | CREATIVE HOMES INC |
| Standard Status | Active |
| Lender Owned | No |
| PostalCity | Lake Elmo |
Interior Features
| Basement | Drain Tiled,Egress Window(s),Finished,Sump Pump |
|---|---|
| Total Fireplaces | 1 |
| Fireplace Features | Gas |
| Basement (Y/N) | Yes |
| Fireplace Y/N | Yes |
| Above Grade Finished Area | 2417 |
| Half Baths | 1 |
| 3/4 Baths | 1 |
| Total Bedrooms | 4 |
| Below Grade Finished Area | 768 |
| Total Baths | 4 |
| Fuel | Natural Gas |
| Garage Dimensions | 32x32 |
| Garage Door Width | 8 |
| Garage Square Feet | 765 |
Exterior Features
| Parking Features | Attached Garage,Asphalt |
|---|---|
| Water Source | City Water/Connected |
| Lot Size Area | 0.25 |
| Building Area Total | 3536 |
| Lot Dimensions | 83.5 |
| Waterfront Y/N | No |
| Foundation Area | 1144 |
Amenities
- Foreclosure
- Views
- Short Sale
- New Construction
- Adult 55+
- Lease To Own
- No HOA Fees
- Furnished
- Primary On Main
- Air Conditioning
- Seller Finance
- Green
- Fixer Upper
- Horse
- Golf
- Fireplace
- Deck
- Garage
- Basement
- Pool
Property vs Single Family Average in 55042
Price
Taxes
Year Built
In The Neighborhood
New Construction
Lake Elmo
$ 950,000
- Type
- Single Family
- Size
- 4,019 SqFt
- Rooms
- 4 Beds + 4.5 Baths
 Edina Realty, Inc.
New Construction
Lake Elmo
$ 796,900
- Type
- Single Family
- Size
- 3,427 SqFt
- Rooms
- 5 Beds + 3.5 Baths
Edina Realty, Inc.
Open House
Lake Elmo
$ 1,119,000
- Type
- Single Family
- Size
- 4,822 SqFt
- Rooms
- 4 Beds + 4.5 Baths
Edina Realty, Inc.
New Construction
Lake Elmo
$ 649,550
- Type
- Single Family
- Size
- 2,446 SqFt
- Rooms
- 4 Beds + 2.5 Baths
Robert Thomas Homes, Inc.
 Information should be deemed reliable but not guaranteed, all representations are approximate, and individual verification is recommended. Copyright ©2017 All rights reserved.
