
Golf Course






Address
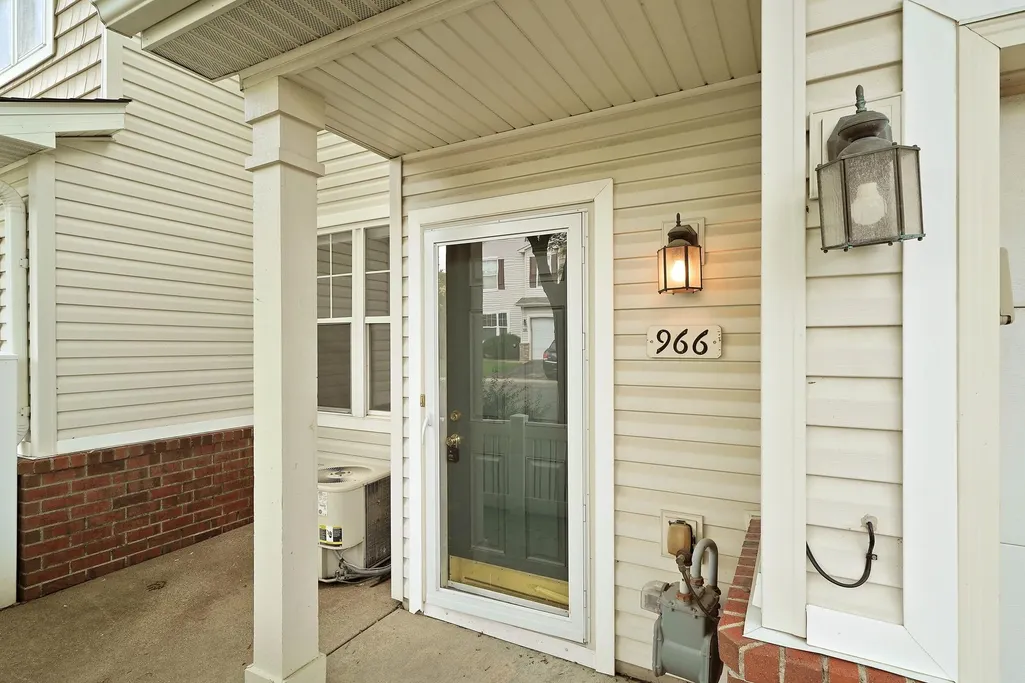
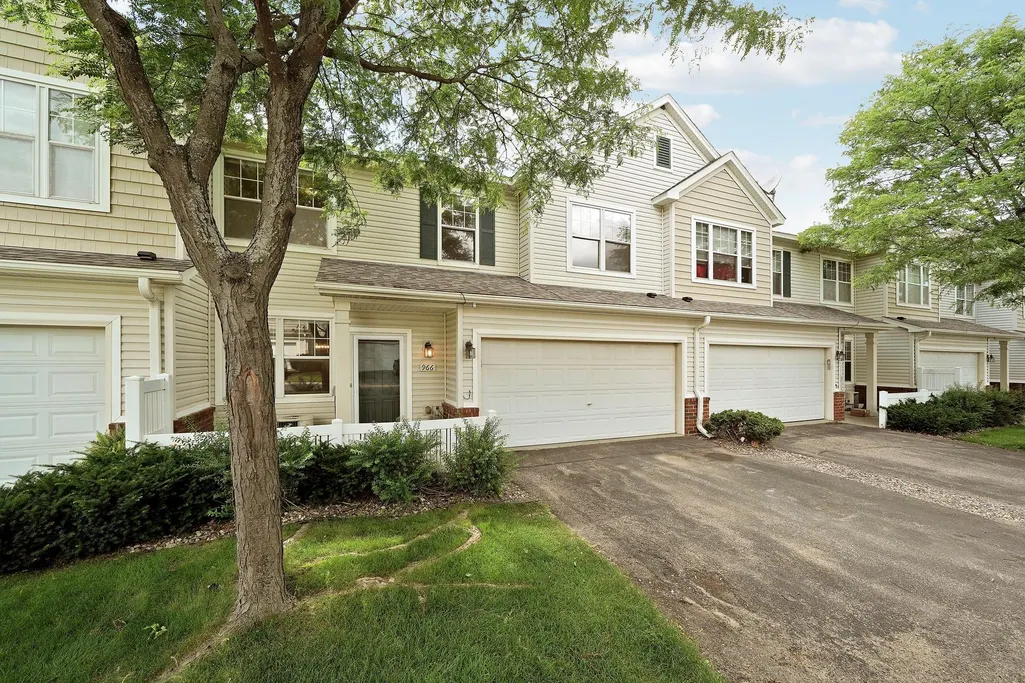
966 Princeton Avenue, Shakopee, MN
Price
$ 250,000
Property Attributes
- ID#7138923
- TypeTownhouse
- Listing Status Active
- CountySCOTT
- CityShakopee
- AreaCic 1098 Providence Pointe
- NeighborhoodCic 1098 Providence Pointe
- Zip55379
- Style(TH) Side x Side
- Year Built2003
- Taxes$ 2814
- Price$ 250,000
- Bedrooms3
- Full Bathrooms2
- Half Bathrooms1
- Sqr Footage1404
- Lot Size0.02 Acres
Data Source:
Northstar MLS (NSTAR)
Property Description
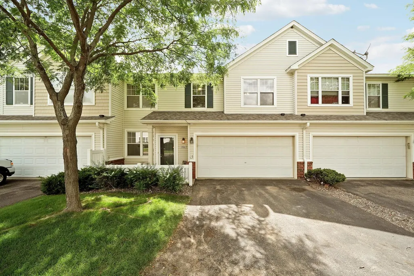
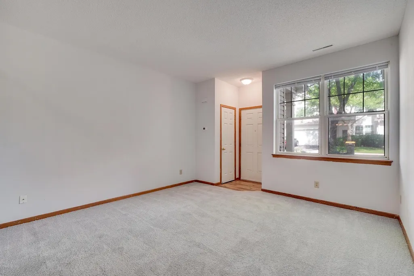
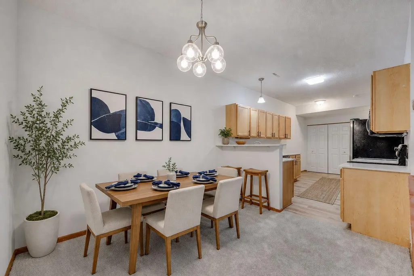
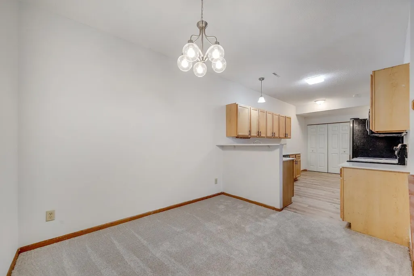
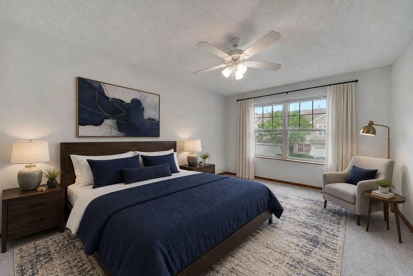
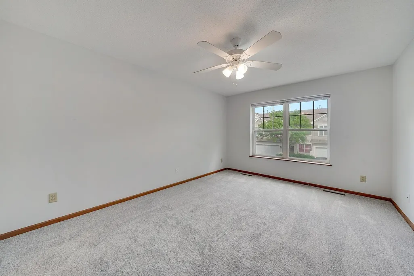
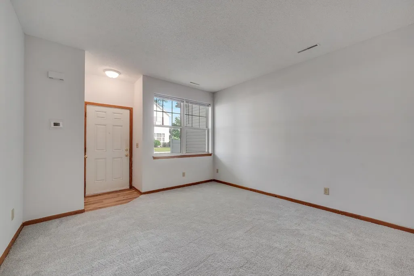
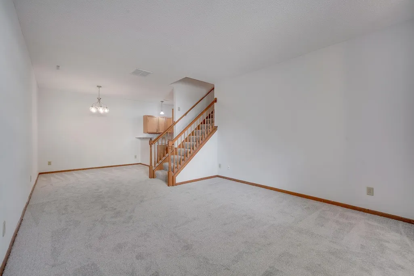
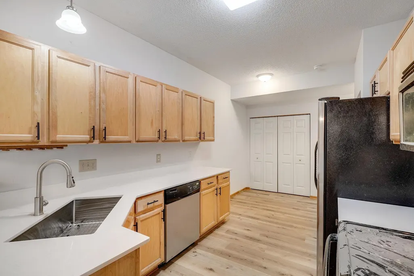
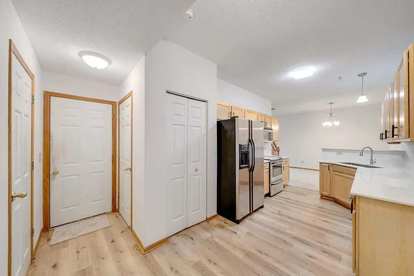
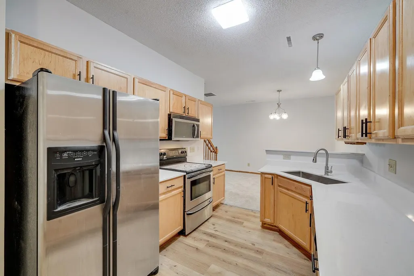
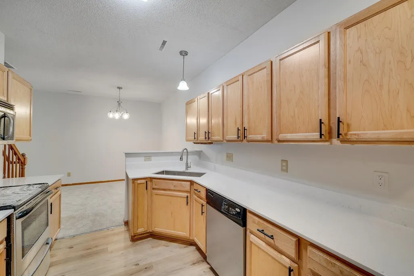
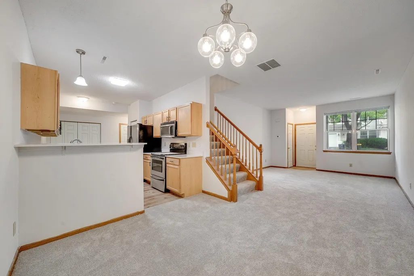
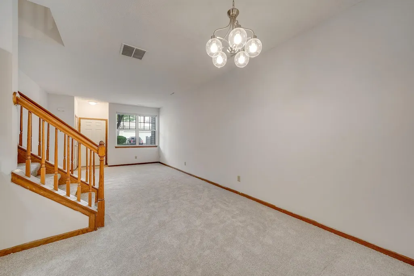
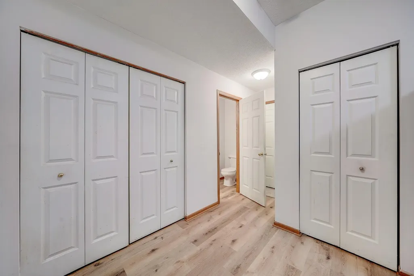
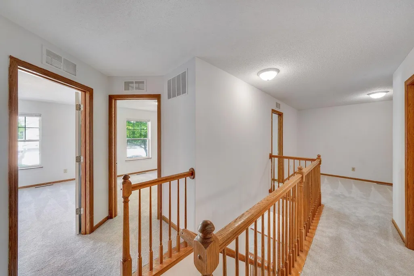
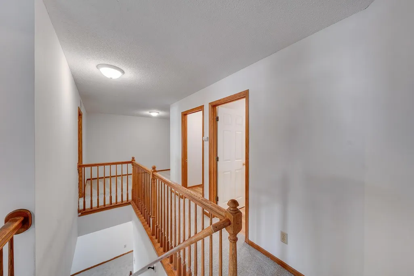
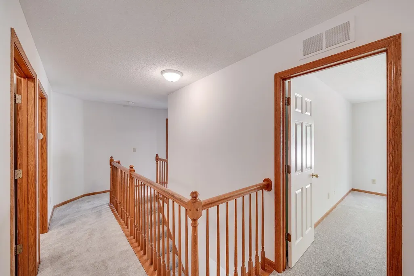
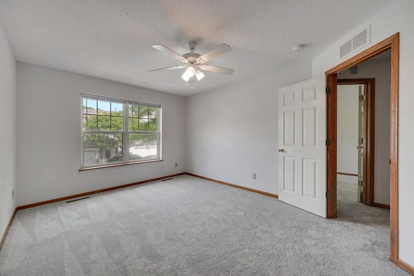
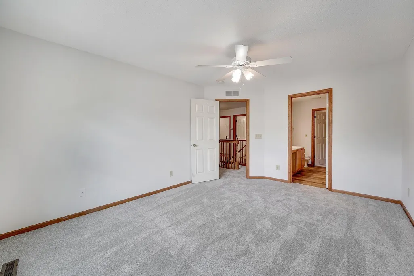
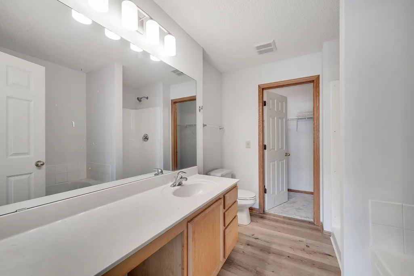
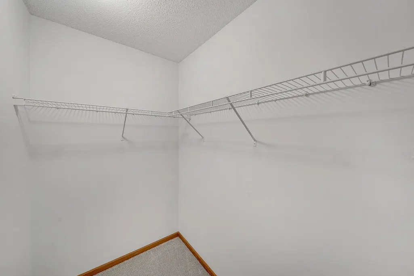
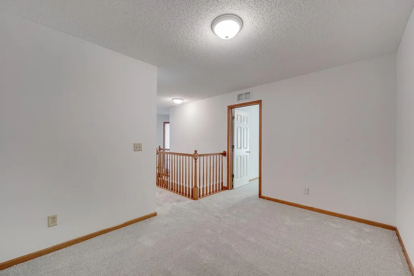
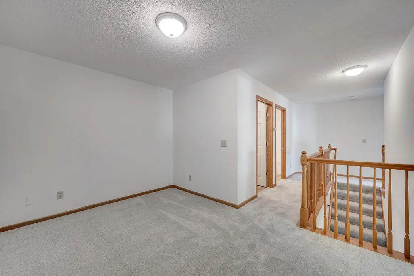
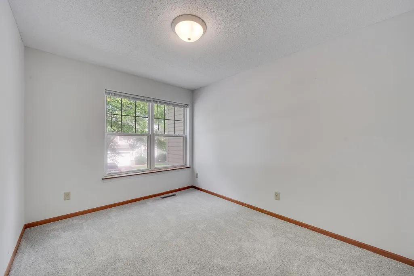
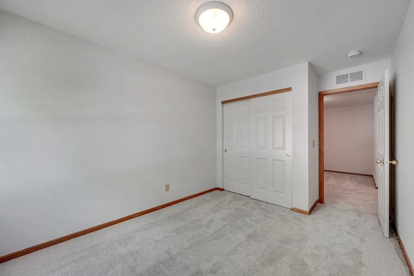
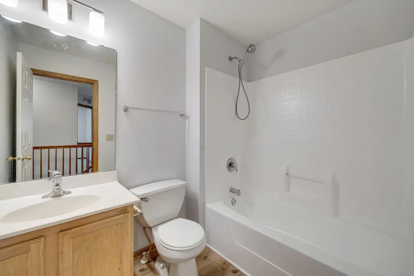
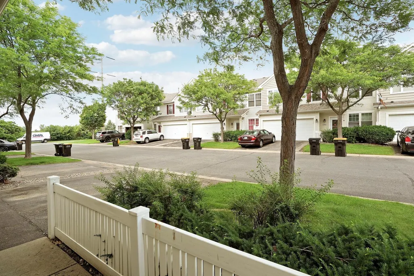
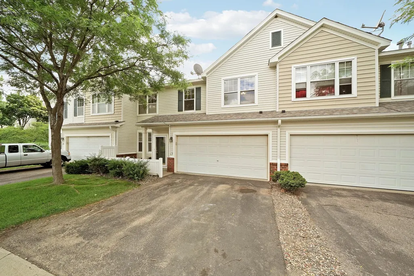
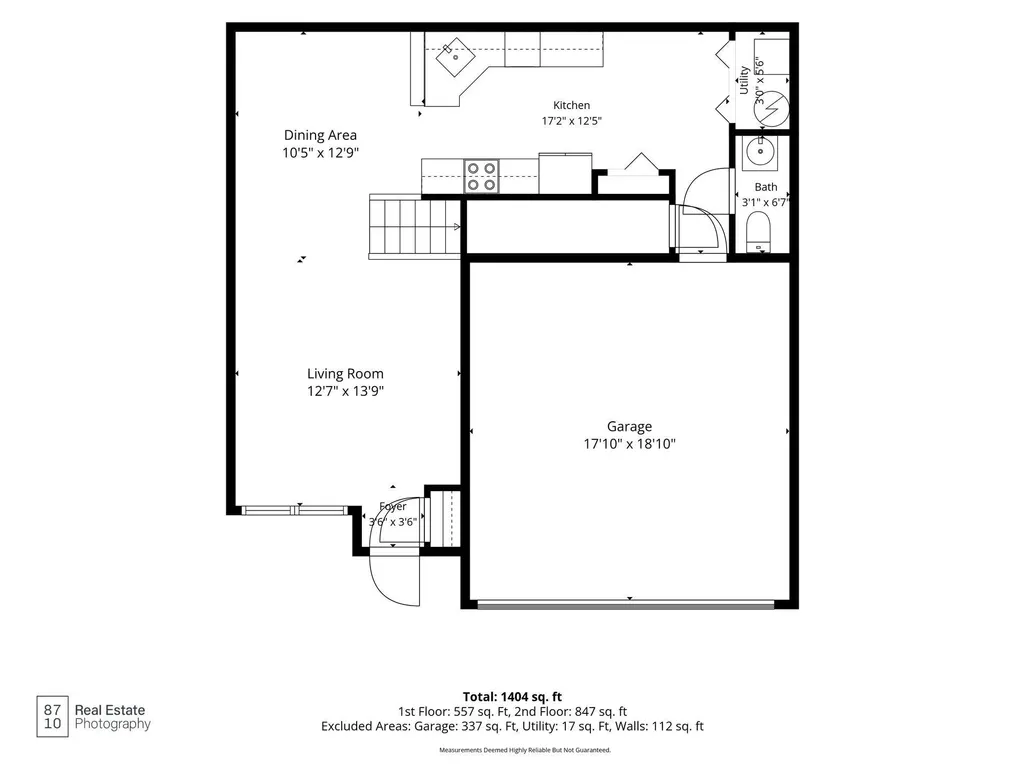
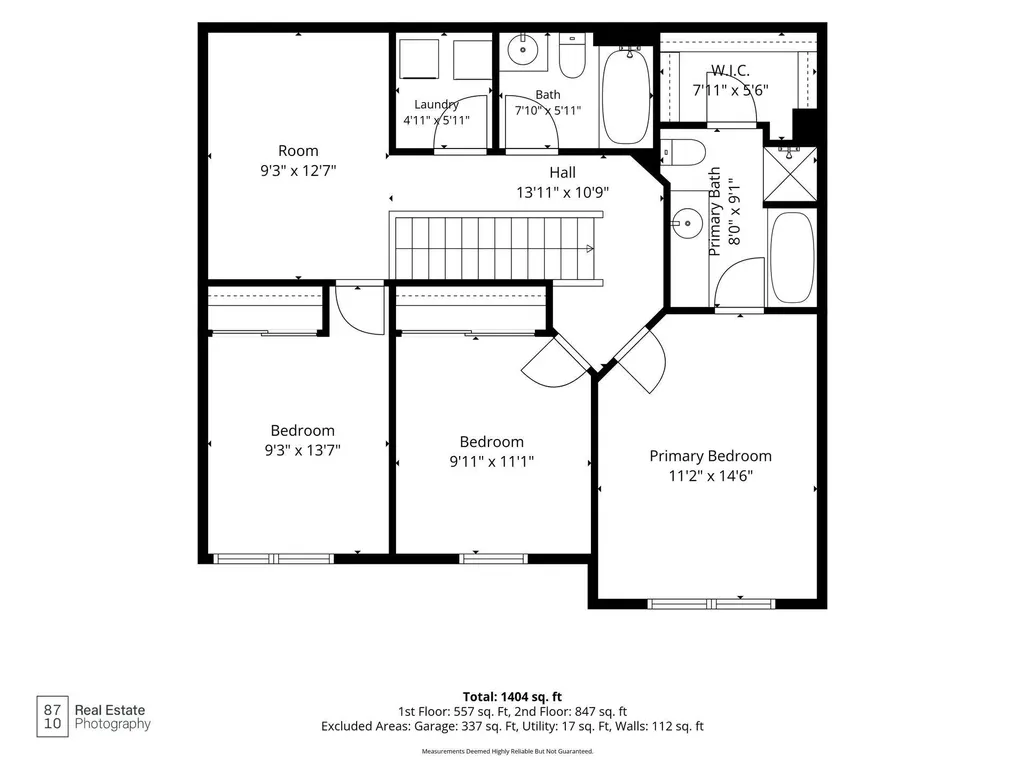
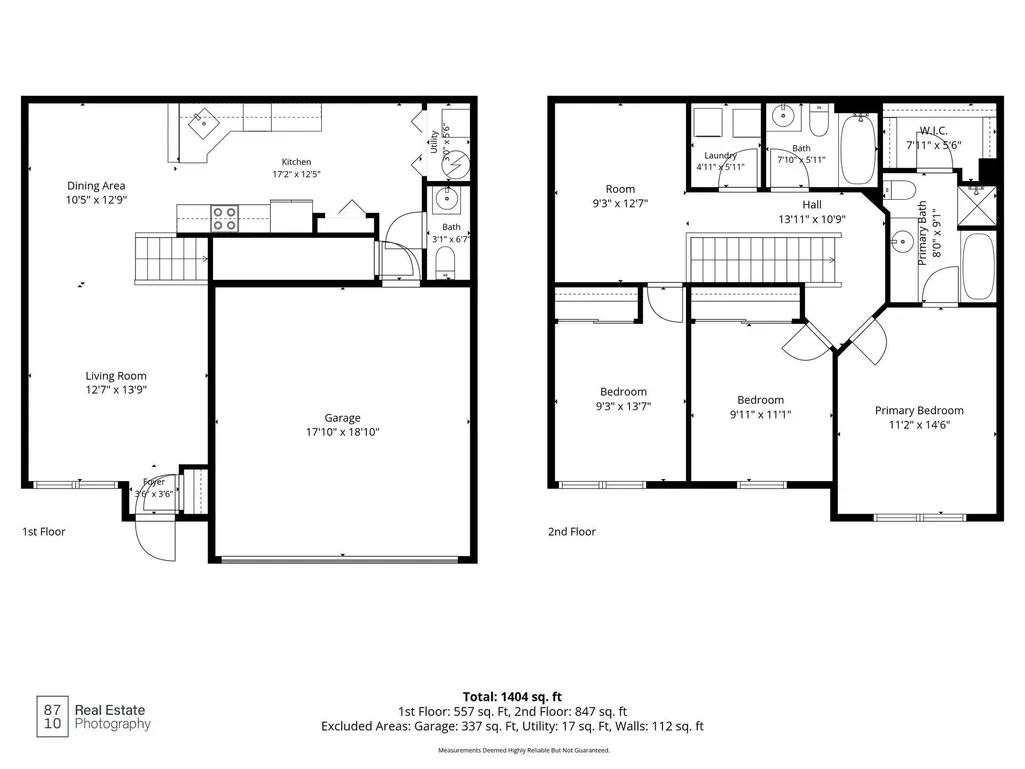
From the moment you step inside this 3 bedroom, 3 bathroom home that spans over 1,400 sq. ft. of living space, you’ll instantly feel the difference. Soaring living room ceilings, large windows, and an abundance of natural light create a bright, open atmosphere throughout. A private 2-car garage offers added privacy and will spare you from having to play the ever-frustrating parking spot hunting game. The sleek front patio area is the perfect spot to enjoy a morning coffee or quiet evening in this peaceful, tree-lined community. Every corner of this home has been meticulously cared for and recently updated (and upgraded!), with brand-NEW flooring, carpet, light fixtures, and professional paint (all completed in 2026). There’s literally nothing in this home that needs your attention…just move in and relish in your new digs! The main level offers a warm and welcoming living room with high ceilings, a beautifully updated kitchen with stainless steel appliances and brand-NEW quartz countertops. Upstairs, a peaceful loft space offers the flexibility to create your dream home office, reading nook, or cozy lounge. The primary suite includes a walk-in closet and a full ensuite bathroom. Laundry is a breeze with an upper level laundry room. A second AND third bedroom and full bathroom complete the upper level, providing plenty of room for guests or creative use. Located just minutes from Westminster Park (that features a park, pavilion, baseball fields along with basketball and pickleball courts), minutes from O’Dowd Lake, and Memorial Park along the scenic Minnesota River Valley, this home keeps you connected to nature while staying close to everything you need. You’re only 25 minutes from MSP Airport, 10 minutes to the Mystic Lake’s entertainment area, and a 5 minute drive to Stonebrooke Golf Course, multiple walking/biking trails, the vibrant downtown Shakopee area which includes local favorite restaurants, O’Briens Pub House, Mallards, and Mana Brewing. With everyday shopping options like Target, Sam’s Club, Lowes, and Southbridge Crossing nearby, checking off your to-do list will be a breeze! Townhomes like this rarely hit the market…and when they do, they don’t last. Come take it all in, fall in love, and start your next chapter somewhere that truly FEELS like home!
| Price History | |
|---|---|
| 9/4/2026 | Listed $250,000 |
General Features
| Living Area | 1404 |
|---|---|
| Sewer | City Sewer/Connected |
| Heating | Forced Air |
| Cooling | Central Air |
| Roof | Age Over 8 Years,Asphalt |
| Appliances | Dishwasher,Exhaust Fan,Microwave,Range,Refrigerator |
| HOA Fee | 355 |
| Garage Spaces | 2 |
| Association Fee Includes | Hazard Insurance,Maintenance Grounds,Professional Mgmt,Sanitation,Sewer,Water |
| Pool Features | None |
| Year Built | 2003 |
| Levels | Two |
| Property Subtype | (TH) Side x Side |
| Tax Year | 2026 |
| Accessibility | None |
| Assoc Fee Paid Per | Monthly |
| County | Scott |
| New Construction | No |
| Property Type | Residential |
| HOA | Yes |
| Contingency | None |
| Subdivision Name | Cic 1098 Providence Pointe |
| Full Baths | 2 |
| Directions | Hwy 169 to Marschall Rd,South to 17th,Right to Countryside Dr,Right to 966 Princeton. |
| City | Shakopee |
| Association Name | Sharper Management |
| High School District | Shakopee |
| Zoning Description | Residential-Single Family |
| Lot Size Units | Acres |
| Property Attached Y/N | Yes |
| Land Lease Y/N | No |
| Tax Annual Amount | 2814 |
| Additional Parcels Y/N | No |
| Virtual Tour | https://www.8710photography.com/properties/12701/non-branded |
| Standard Status | Active |
| Lender Owned | No |
| Amenities Unit | Ceiling Fan(s),Patio,Washer/Dryer Hookup |
| PostalCity | Shakopee |
Interior Features
| Basement | None |
|---|---|
| Basement (Y/N) | No |
| Fireplace Y/N | No |
| Above Grade Finished Area | 1404 |
| Half Baths | 1 |
| Total Bedrooms | 3 |
| Total Baths | 3 |
| Bath Desc | Full Primary,Main Floor 1/2 Bath,Upper Level Full Bath |
| Dining Room Description | Living/Dining Room |
| Fuel | Natural Gas |
| Garage Dimensions | 17x19 |
| Garage Square Feet | 323 |
Exterior Features
| Fencing | None |
|---|---|
| Parking Features | Attached Garage,Asphalt,Garage Door Opener |
| Lot Features | Zero Lot Line |
| Water Source | City Water/Connected |
| Lot Size Area | 0.02 |
| Building Area Total | 1404 |
| Lot Dimensions | 33x32x28x33 |
| Waterfront Y/N | No |
| Foundation Area | 870 |
| Road Frontage Type | City Street,Curbs,Paved Streets |
Amenities
- Foreclosure
- Views
- Short Sale
- New Construction
- Adult 55+
- Lease To Own
- No HOA Fees
- Furnished
- Pets
- Primary On Main
- Air Conditioning
- Seller Finance
- Green
- Fixer Upper
- Horse
- Golf
- Fireplace
- Deck
- Garage
- Basement
- Pool
Property vs Townhouse Average in 55379
Price
Taxes
Year Built
Visits

 Information should be deemed reliable but not guaranteed, all representations are approximate, and individual verification is recommended. Copyright ©2017 All rights reserved.
