
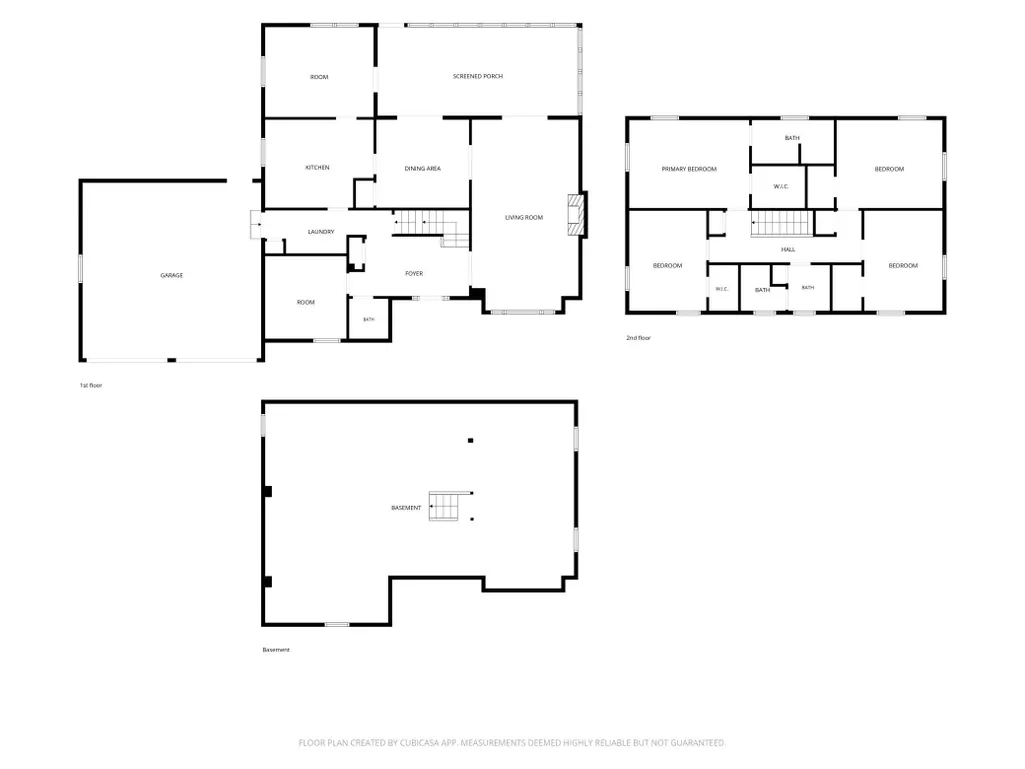
Address
1949 Linn Drive, Owatonna, MN
Price
$ 360,000
Property Attributes
- ID#7140704
- TypeSingle Family
- Listing Status Active
- CountySTEELE
- CityOwatonna
- AreaOakdale
- NeighborhoodOakdale
- Zip55060
- StyleSingle Family
- Year Built1963
- Taxes$ 5130
- Price$ 360,000
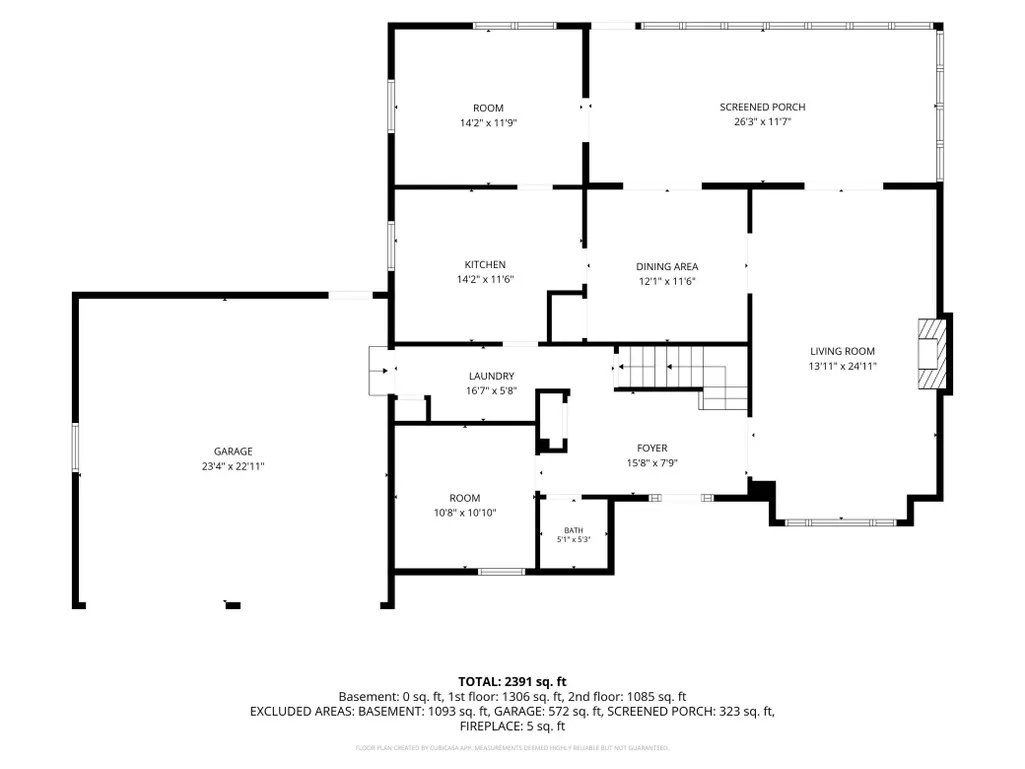
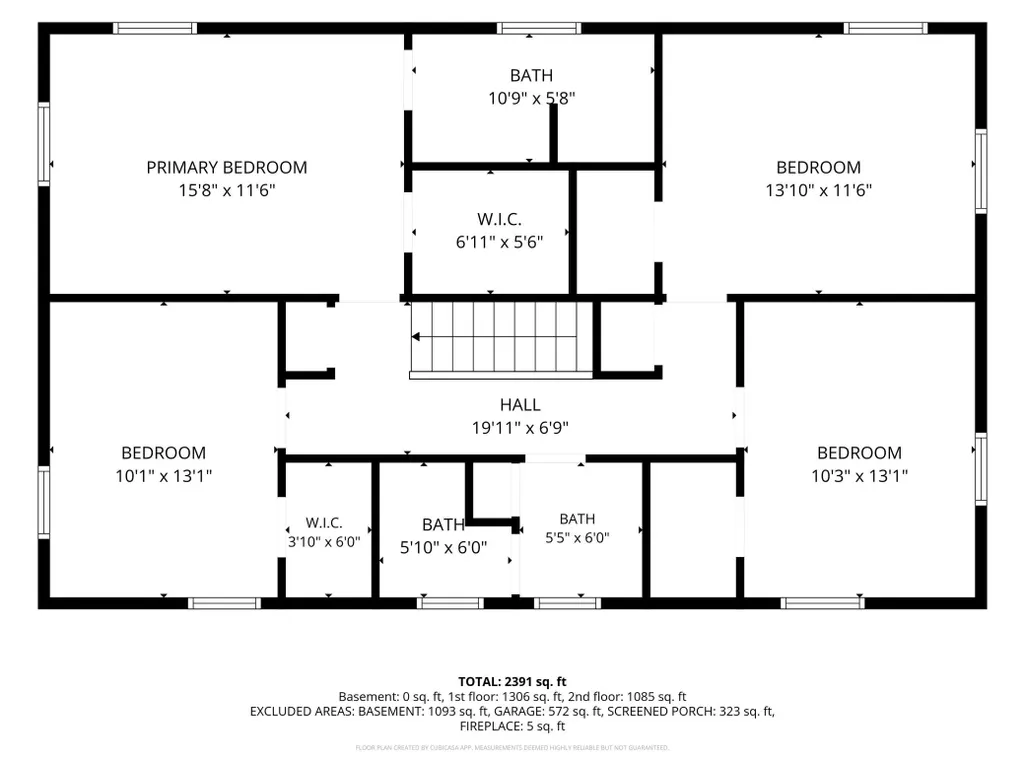
- Bedrooms4
- Full Bathrooms2
- Half Bathrooms1
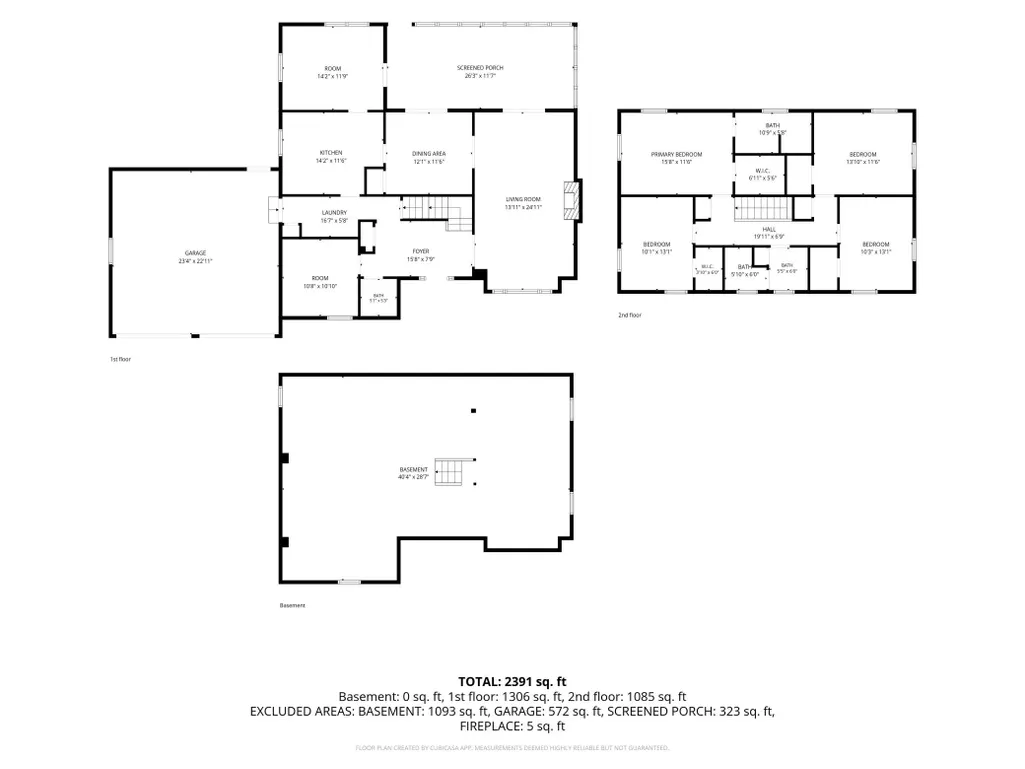
- Sqr Footage2377
- Lot Size0.347 Acres
Data Source:
Northstar MLS (NSTAR)
Property Description
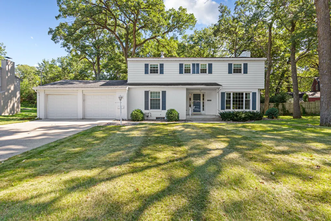
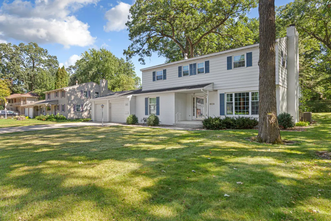
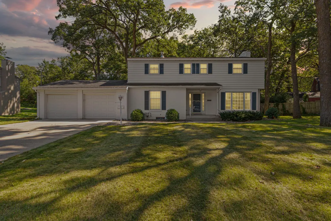
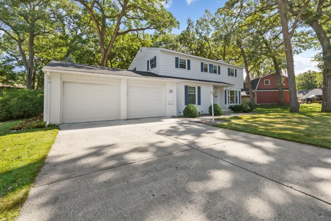
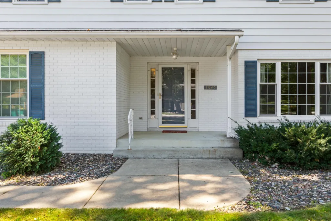
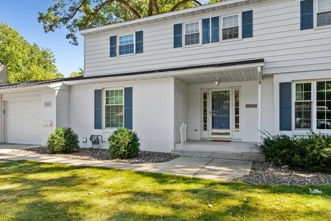
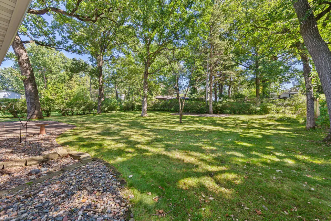
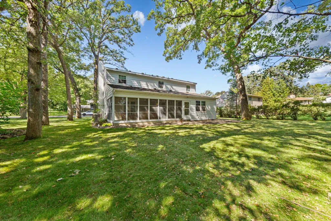
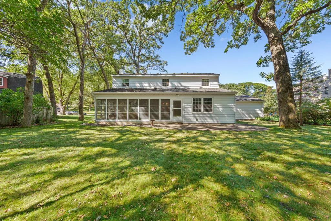
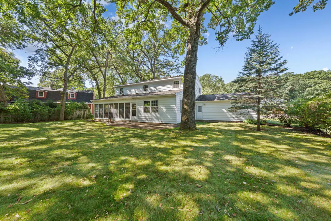
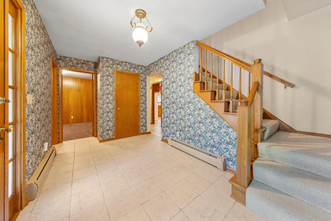
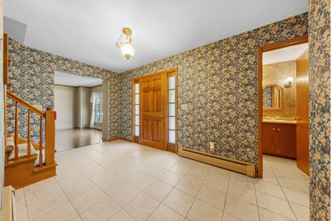
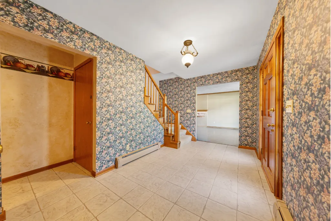
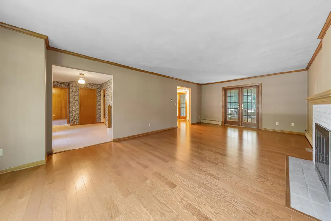
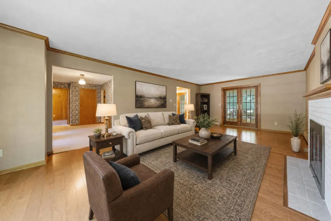
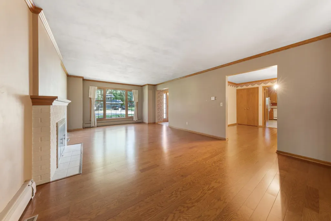
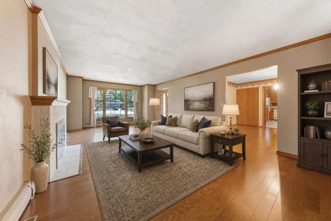
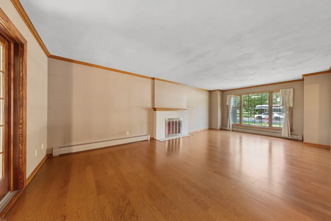
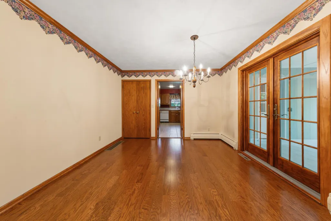
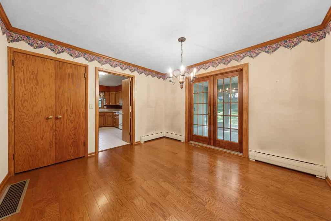
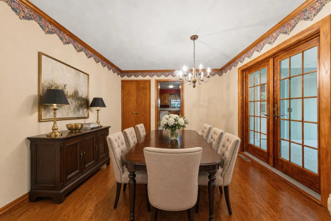
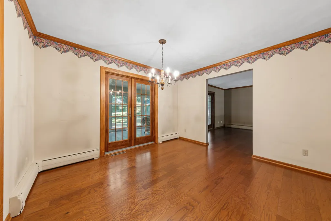
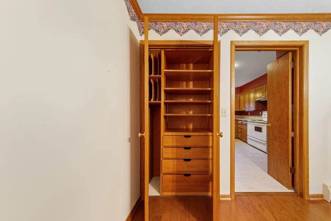
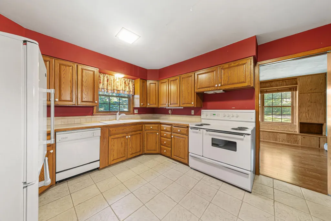
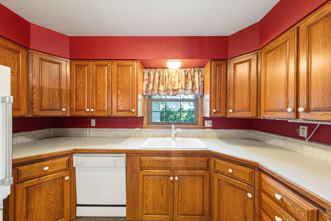
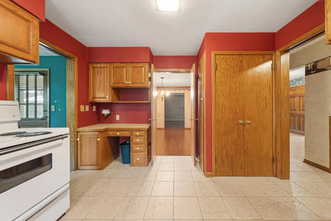
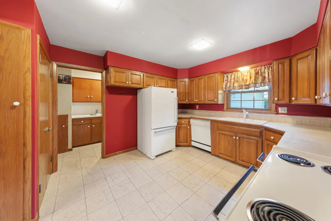
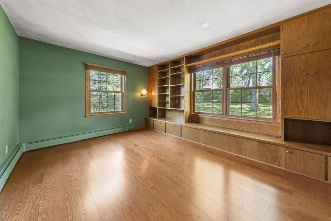
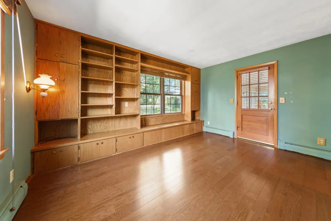
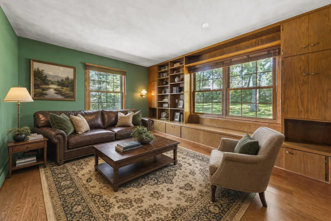
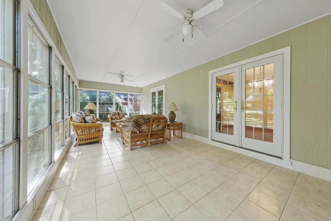
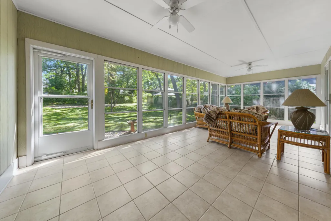
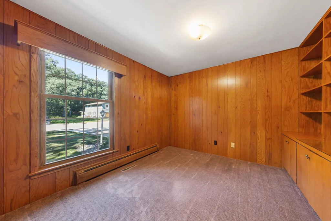
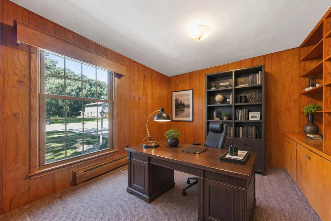
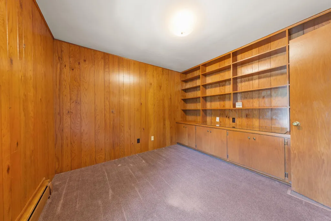
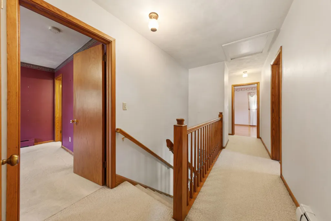
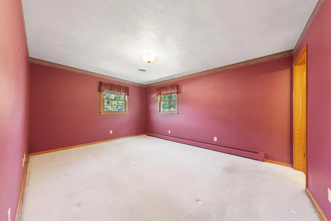
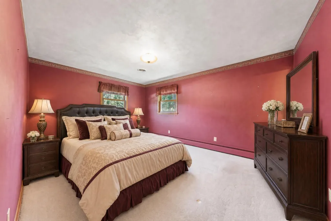
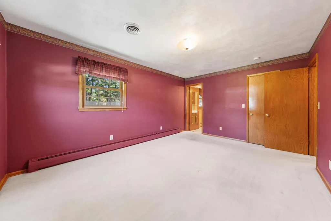
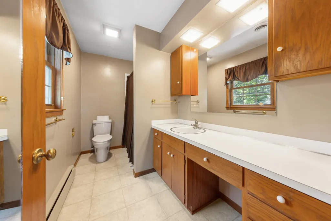
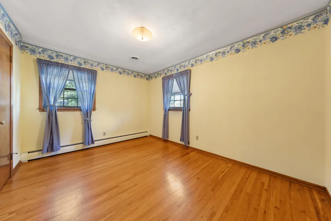
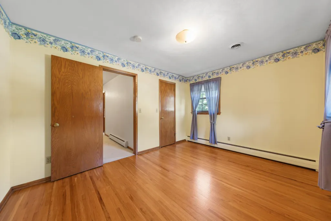
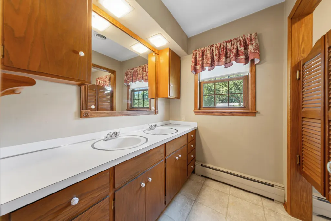
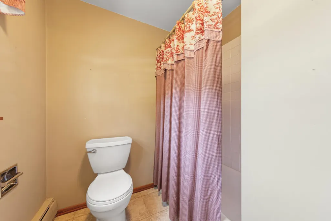
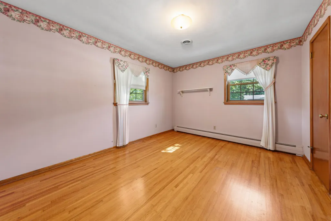
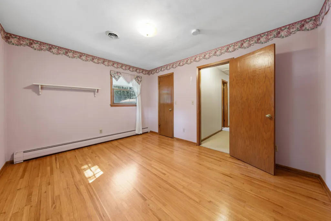
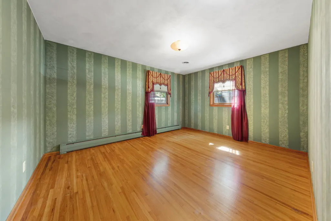
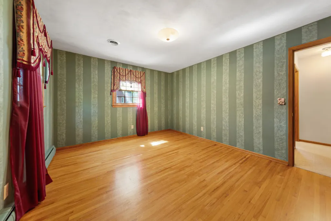
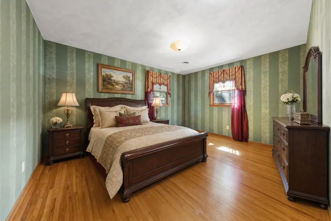
Pride of ownership shines throughout this well-maintained two-story home! Offering 4 bedrooms, 3 bathrooms, and a 2-stall attached garage, this home has been very well cared for over the years. You’ll love the beautiful three-season porch—a perfect spot to enjoy your morning coffee, unwind at the end of the day, or simply take in the changing seasons. Inside, you’ll find plenty of space, warmth, and character throughout. While there’s an opportunity to add your own personal updates and style, the home provides a wonderful foundation with timeless charm and great potential. A comfortable, inviting home ready for its next chapter!
| Price History | |
|---|---|
| 9/10/2026 | Listed $360,000 |
General Features
| Living Area | 2377 |
|---|---|
| Sewer | City Sewer/Connected |
| Heating | Baseboard |
| Cooling | Central Air |
| Roof | Asphalt |
| Appliances | Dishwasher,Disposal,Dryer,Gas Water Heater,Microwave,Range,Refrigerator,Washer |
| Garage Spaces | 2 |
| Construction Materials | Frame |
| Year Built | 1963 |
| Levels | Two |
| Property Subtype | Single Family |
| Tax Year | 2026 |
| Accessibility | None |
| County | Steele |
| New Construction | No |
| Property Type | Residential |
| HOA | No |
| Contingency | None |
| Subdivision Name | Oakdale |
| Full Baths | 2 |
| Directions | Traveling West on 18th Street. Turn south on Linn Drive. Home is on the East side of the road. |
| City | Owatonna |
| High School District | Owatonna |
| Zoning Description | Residential-Single Family |
| Lot Size Units | Acres |
| Property Attached Y/N | No |
| Land Lease Y/N | No |
| Tax Annual Amount | 5130 |
| Additional Parcels Y/N | No |
| Standard Status | Active |
| Lender Owned | No |
| Amenities Unit | Ceiling Fan(s),Kitchen Window,Primary Bedroom Walk-In Closet,Patio,Porch,Washer/Dryer Hookup |
| PostalCity | Owatonna |
Interior Features
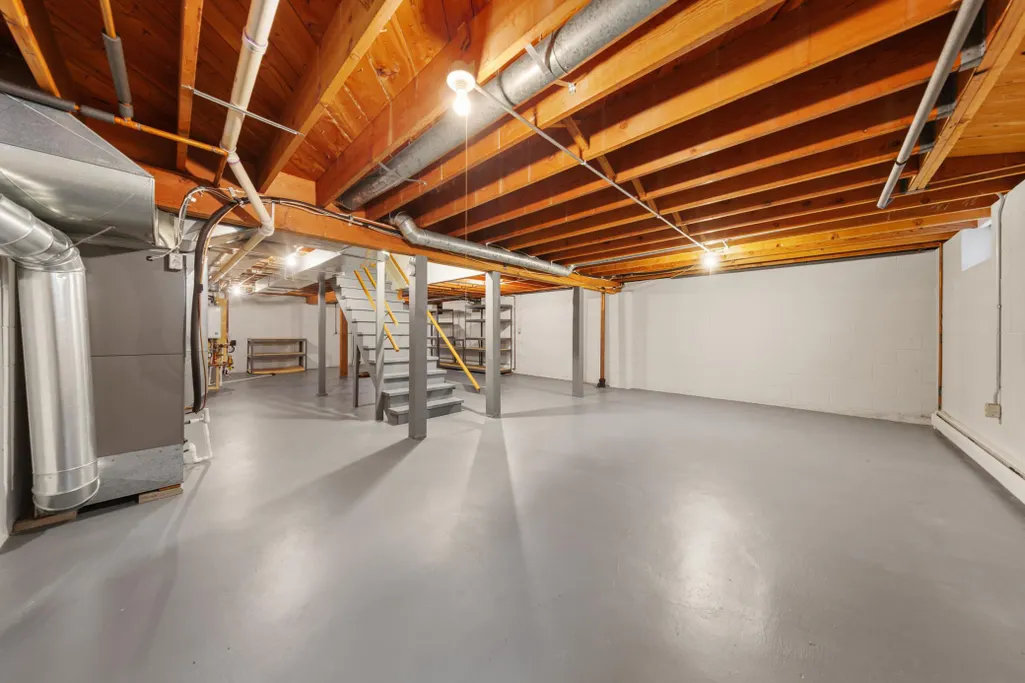
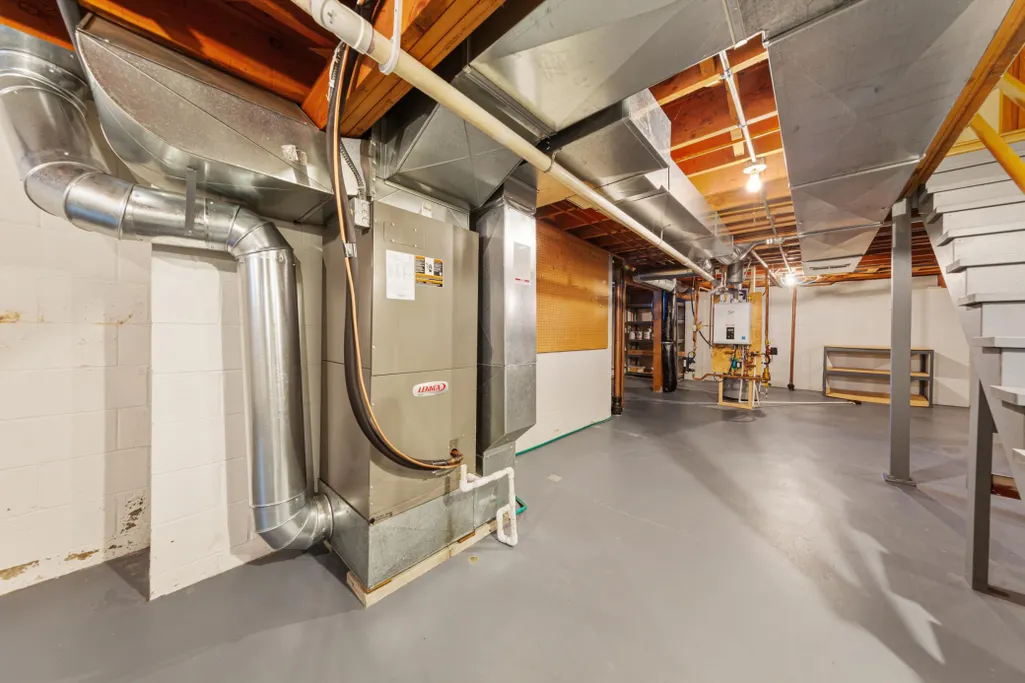
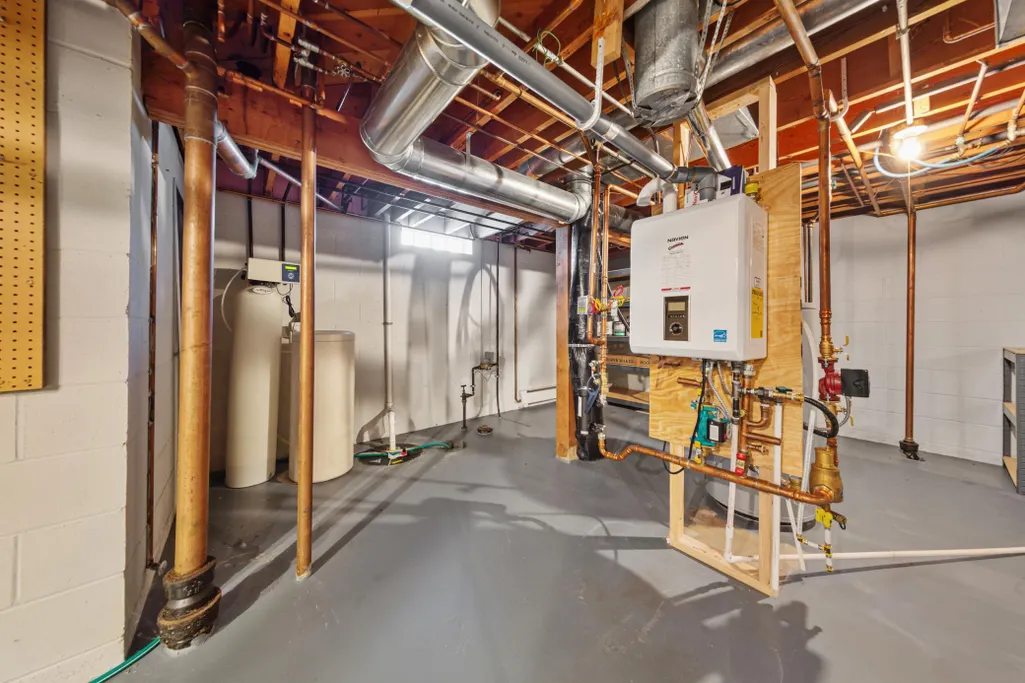
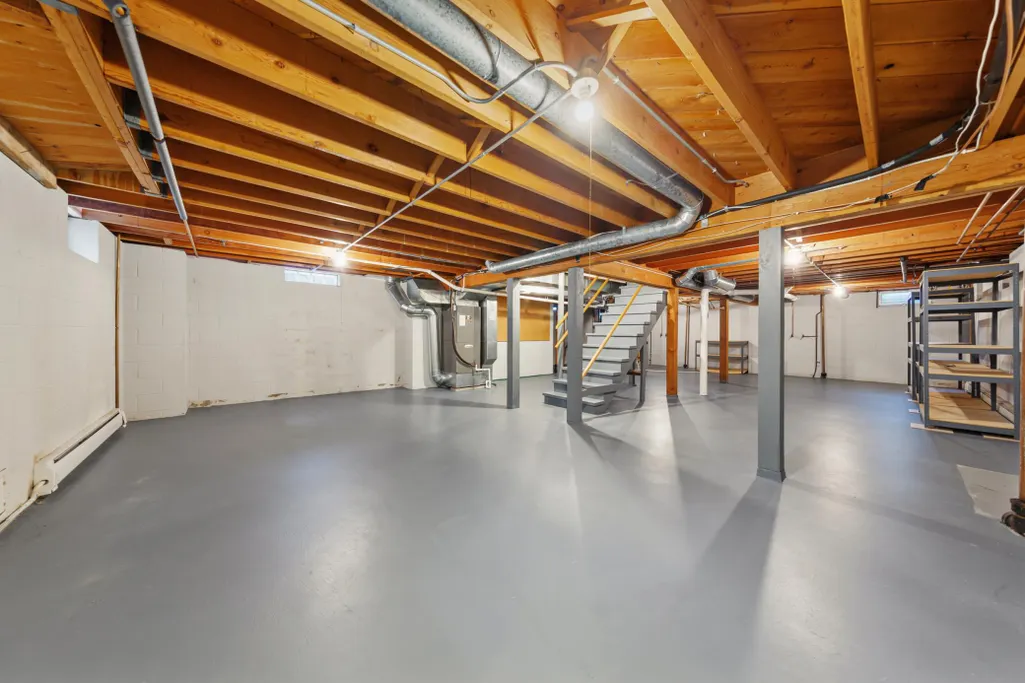
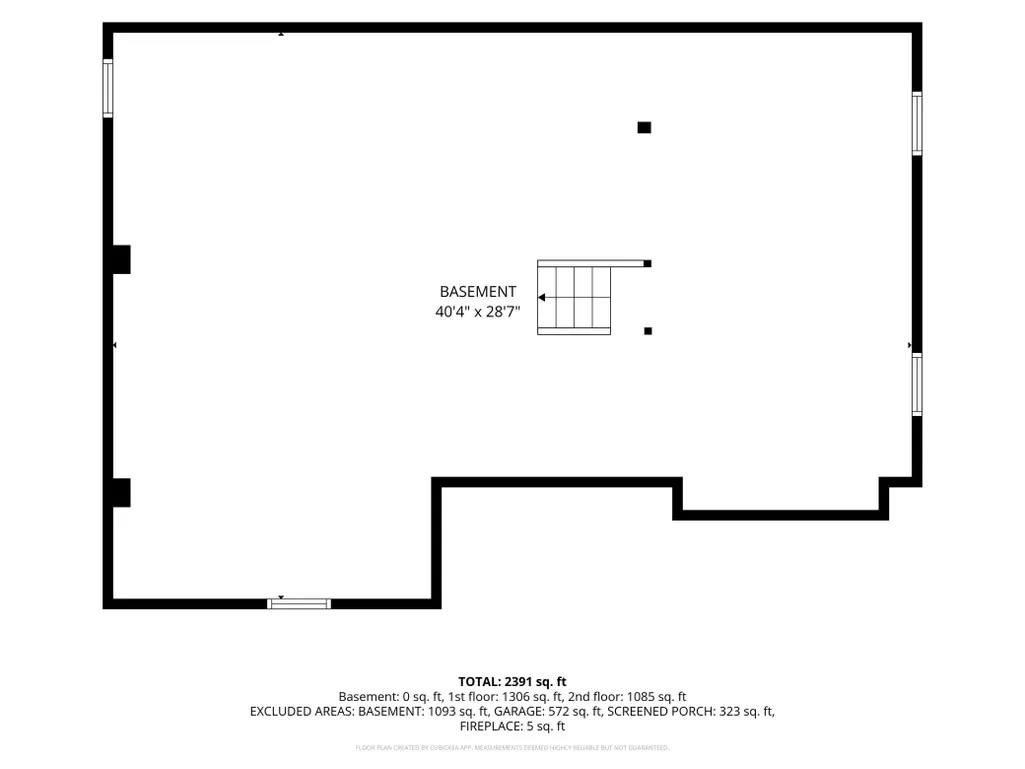
| Basement | Block,Full,Sump Pump,Unfinished |
|---|---|
| Total Fireplaces | 1 |
| Fireplace Features | Living Room |
| Basement (Y/N) | Yes |
| Fireplace Y/N | Yes |
| Above Grade Finished Area | 2377 |
| Half Baths | 1 |
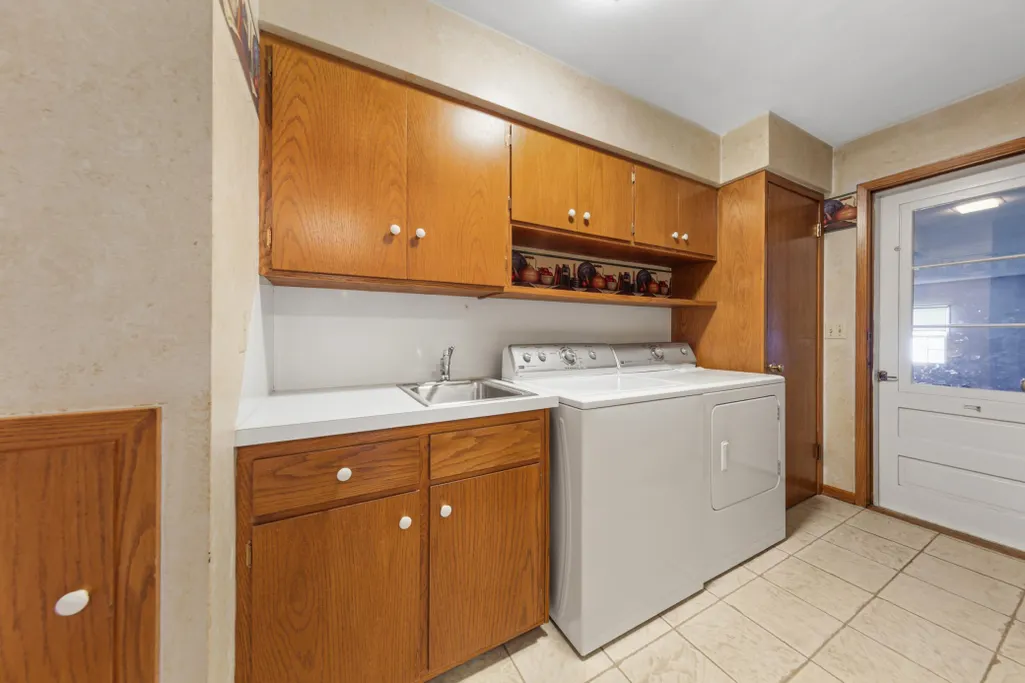
| Laundry Features | Main Level,Sink |
| Total Bedrooms | 4 |
| Total Baths | 3 |
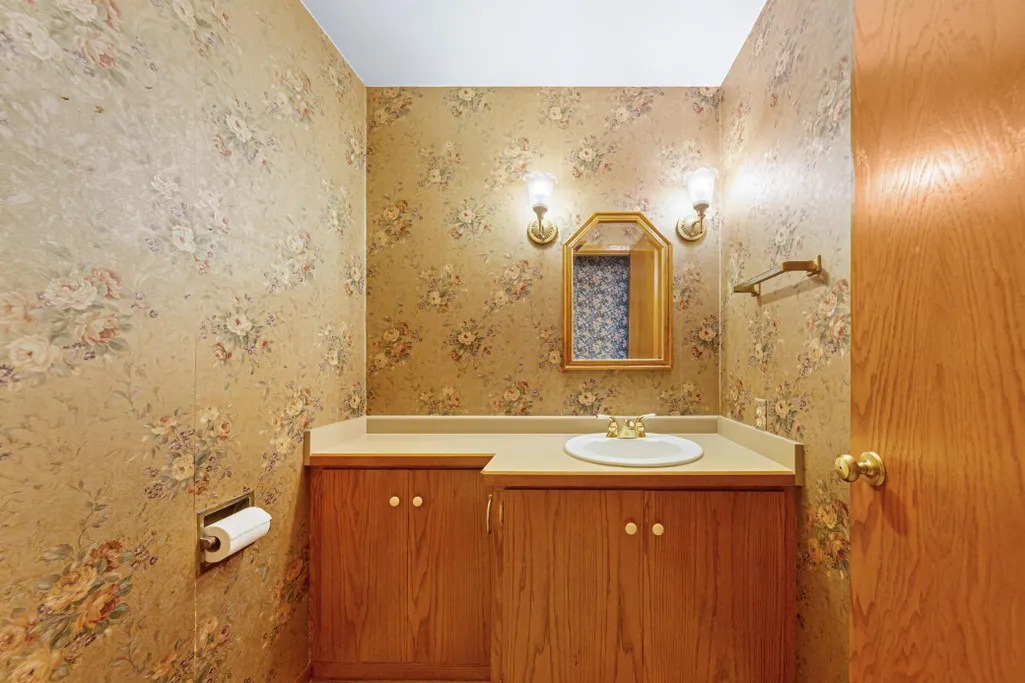
| Bath Desc | Main Floor 1/2 Bath,Upper Level Full Bath |
| Dining Room Description | Eat In Kitchen,Separate/Formal Dining Room |
| Fuel | Natural Gas |
| Garage Square Feet | 569 |
Exterior Features
| Fencing | None |
|---|---|
| Parking Features | Attached Garage,Concrete |
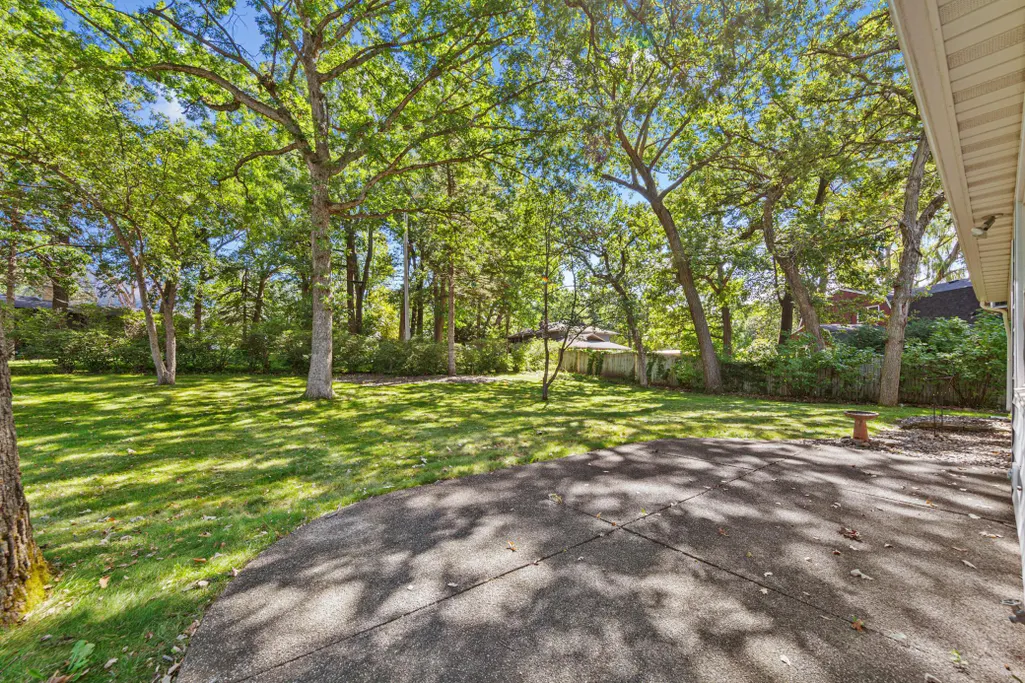
| Lot Features | Tree Coverage - Heavy |
| Water Source | City Water/Connected |
| Lot Size Area | 0.347 |
| Building Area Total | 3467 |
| Lot Dimensions | 151 x 100 |
| Waterfront Y/N | No |
| Foundation Area | 1090 |
| Road Frontage Type | City Street |
| Road Responsibility | Public Maintained Road |
Amenities
- Foreclosure
- Views
- Short Sale
- New Construction
- Adult 55+
- Lease To Own
- No HOA Fees
- Furnished
- Primary On Main
- Air Conditioning
- Seller Finance
- Green
- Fixer Upper
- Horse
- Golf
- Fireplace
- Deck
- Garage
- Basement
- Pool
Property vs Single Family Average in 55060
Price
Taxes
Year Built
Visits
In The Neighborhood
Primary On Main
Owatonna
$ 323,000
- Type
- Single Family
- Size
- 1,870 SqFt
- Rooms
- 4 Beds + 2 Baths
 eXp Realty
 Information should be deemed reliable but not guaranteed, all representations are approximate, and individual verification is recommended. Copyright ©2017 All rights reserved.
