












Address
6315 Knox Avenue S, Minneapolis, MN
Price
$ 375,000
Property Attributes
- ID#7141176
- TypeSingle Family
- Listing Status Active
- CountyHENNEPIN
- CityMinneapolis
- AreaRays Lynnhurst
- NeighborhoodRays Lynnhurst
- Zip55423
- StyleSingle Family
- Year Built1939
- Taxes$ 4884
- Price$ 375,000
- Bedrooms4
- Full Bathrooms2
- Half Bathrooms1
- Sqr Footage1696
- Lot Size0.23 Acres
Data Source:
Northstar MLS (NSTAR)
Property Description
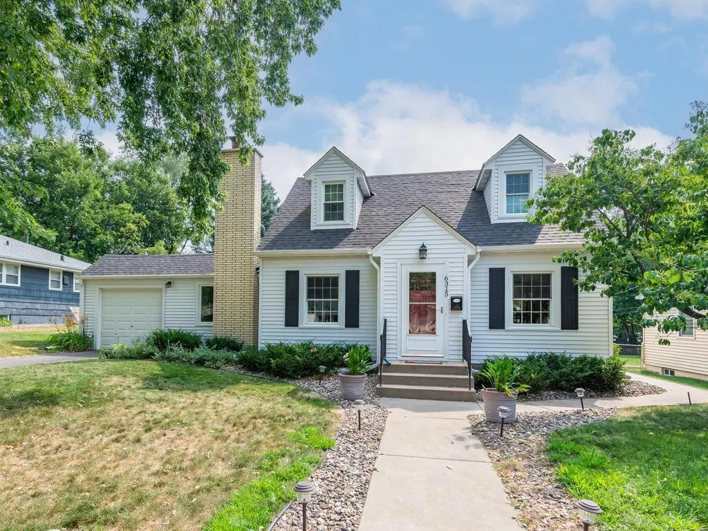
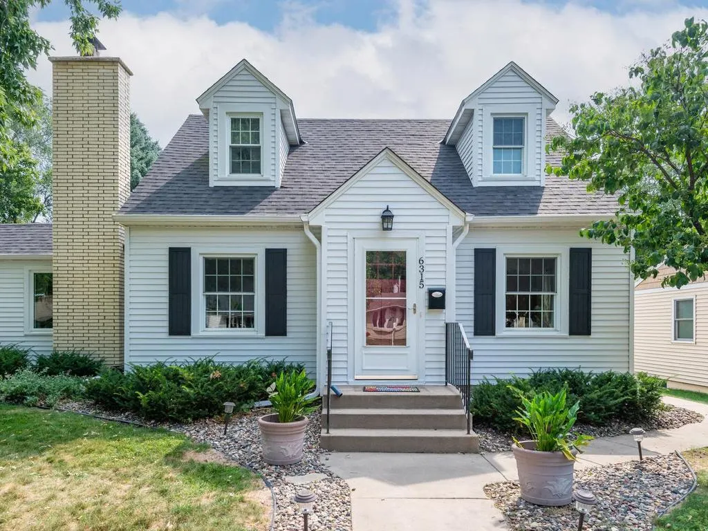
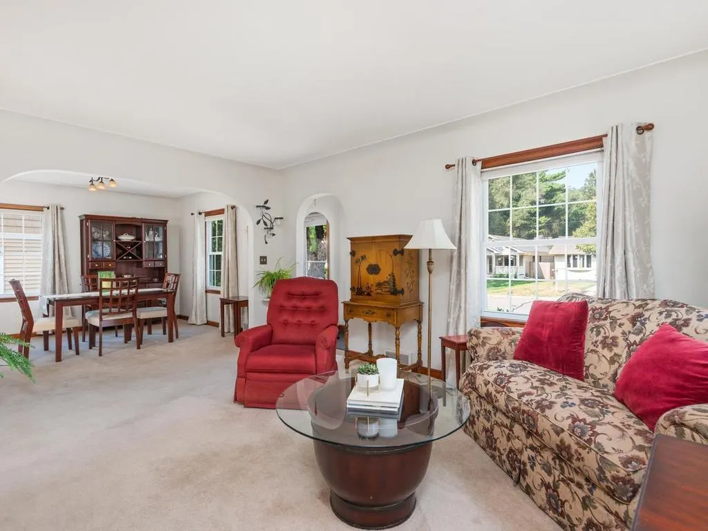
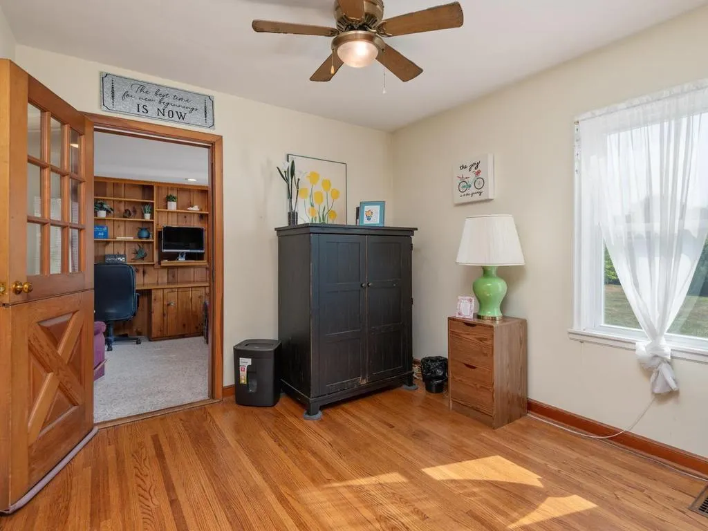
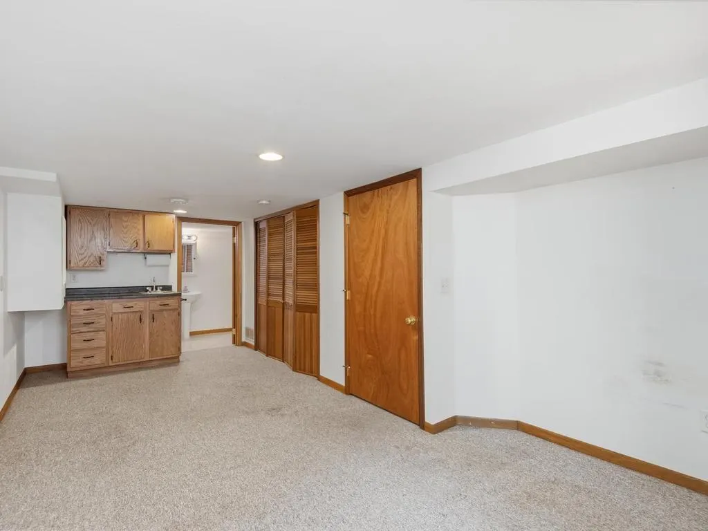
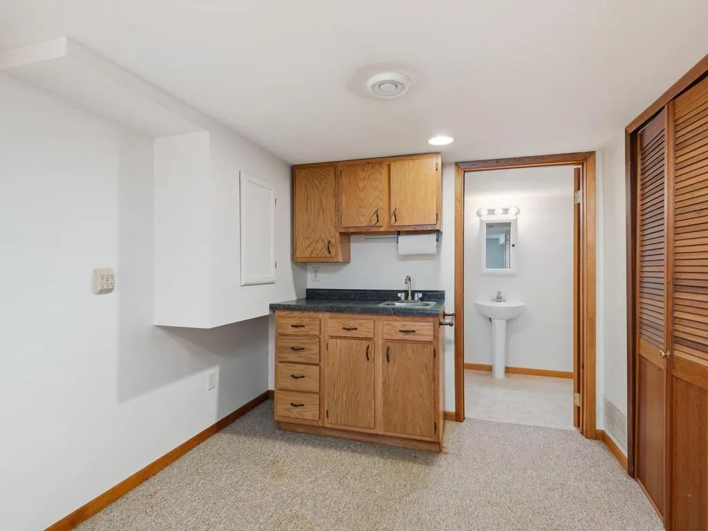
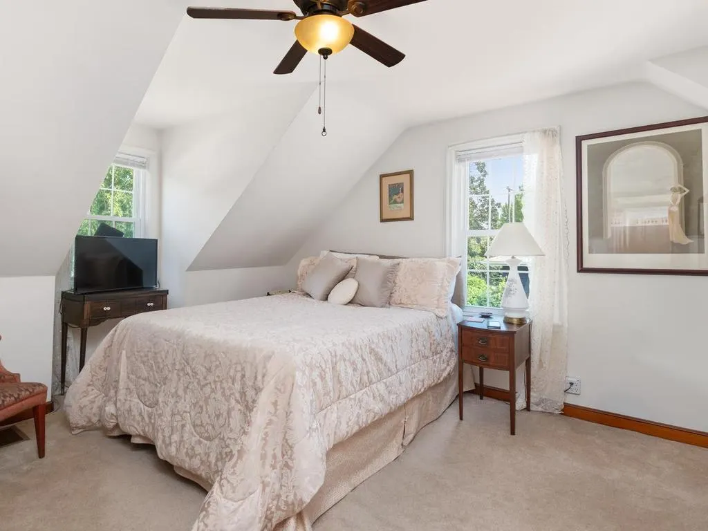
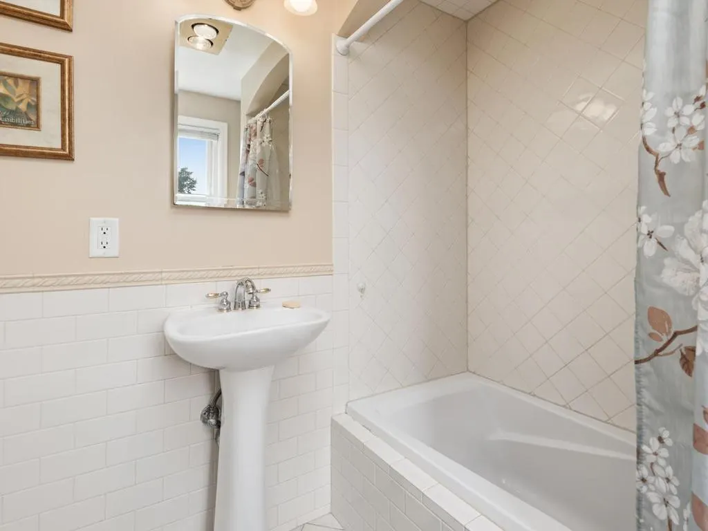
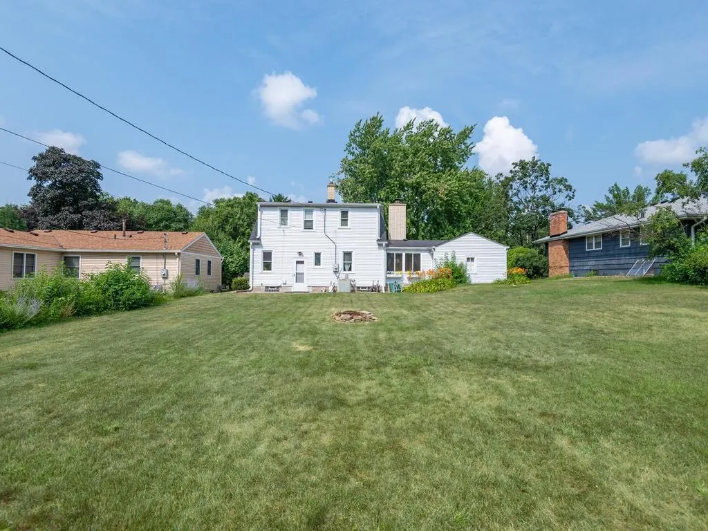
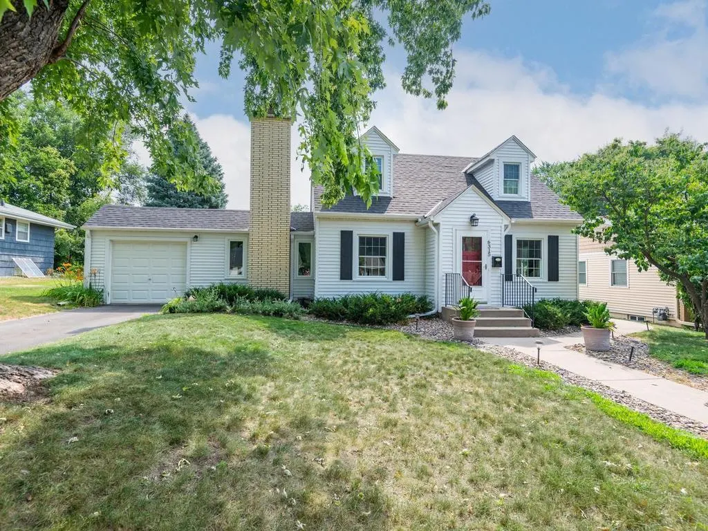
This 1939 built home has all the charming features you would expect from a home of this era. Hardwood floors under the carpet on both main and upper levels, coved ceilings, arched entries and single panel doors. The main level offers a living room, formal dining room, and a pine paneled den complete with wood burning fireplace. Upstairs you'll find three bedrooms and a full bath. The lower level space has an egress window and could be used as a fifth bedroom or family room. Other notable features include new metal siding, roof and gutters in 2021, 100 amp service, copper plumbing, newer driveway and garage floor.
| Price History | |
|---|---|
| 9/9/2026 | Listed $375,000 |
General Features
| Living Area | 1696 |
|---|---|
| Sewer | City Sewer/Connected |
| Heating | Forced Air |
| Cooling | Central Air |
| Roof | Age 8 Years or Less,Asphalt |
| Appliances | Dryer,Range,Refrigerator,Washer |
| Garage Spaces | 1 |
| Year Built | 1939 |
| Electric | 100 Amp Service |
| Levels | One and One Half |
| Property Subtype | Single Family |
| Tax Year | 2025 |
| Accessibility | None |
| County | Hennepin |
| New Construction | No |
| Property Type | Residential |
| HOA | No |
| Contingency | None |
| Subdivision Name | Rays Lynnhurst |
| Full Baths | 2 |
| Directions | West of 35W on 66th St. to Knox Ave. S North on Knox to Home. |
| City | Richfield |
| High School District | Richfield |
| Zoning Description | Residential-Single Family |
| Lot Size Units | Acres |
| Property Attached Y/N | No |
| Land Lease Y/N | No |
| Tax Annual Amount | 4884 |
| Additional Parcels Y/N | No |
| Virtual Tour | https://tours.donnamaephotography.com/2397259?idx=1 |
| Standard Status | Active |
| Lender Owned | No |
| Amenities Unit | Hardwood Floors |
| PostalCity | Minneapolis |
Interior Features
| Basement | Finished |
|---|---|
| Total Fireplaces | 1 |
| Fireplace Features | Wood Burning |
| Basement (Y/N) | Yes |
| Fireplace Y/N | Yes |
| Above Grade Finished Area | 1350 |
| Half Baths | 1 |
| Total Bedrooms | 4 |
| Below Grade Finished Area | 346 |
| Total Baths | 3 |
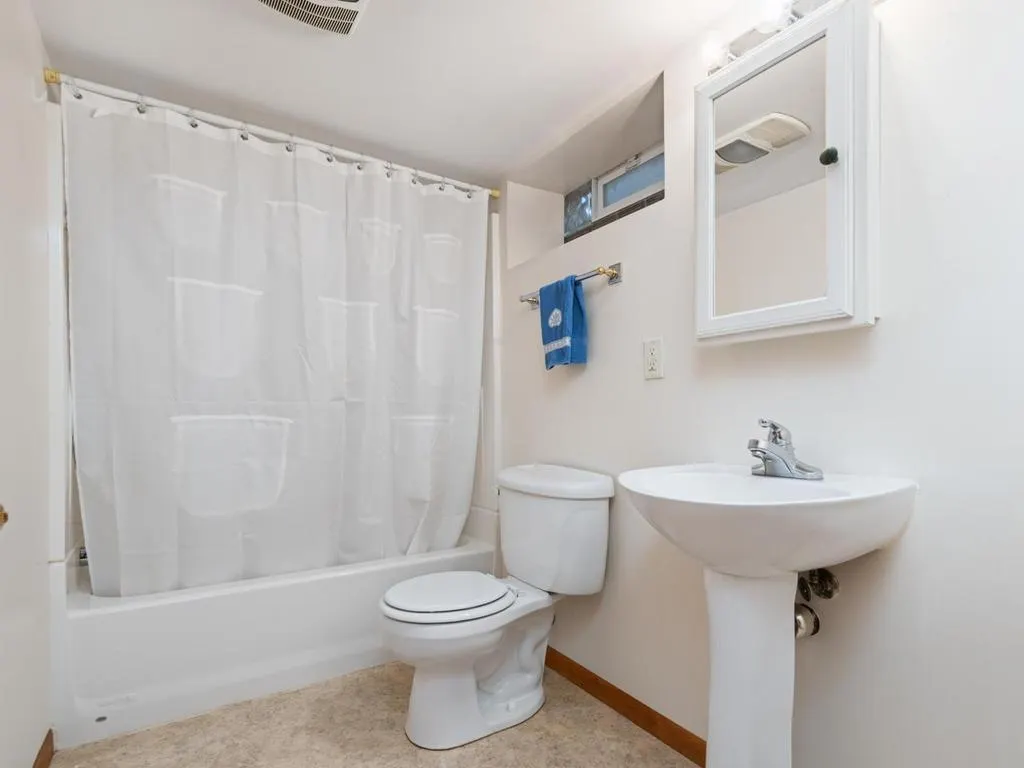
| Bath Desc | Full Basement,Main Floor 1/2 Bath,Upper Level Full Bath |
| Dining Room Description | Separate/Formal Dining Room |
| Fuel | Natural Gas |
| Garage Square Feet | 280 |
Exterior Features
| Parking Features | Attached Garage |
|---|---|
| Water Source | City Water/Connected |
| Lot Size Area | 0.23 |
| Building Area Total | 2206 |
| Lot Dimensions | 80x127 |
| Waterfront Y/N | No |
| Foundation Area | 856 |
| Road Frontage Type | City Street |
Amenities
- Foreclosure
- Views
- Short Sale
- New Construction
- Adult 55+
- Lease To Own
- No HOA Fees
- Furnished
- Primary On Main
- Air Conditioning
- Seller Finance
- Green
- Fixer Upper
- Horse
- Golf
- Fireplace
- Deck
- Garage
- Basement
- Pool
Property vs Single Family Average in 55423
Price
Taxes
Year Built
Visits
In The Neighborhood
Primary On Main
Richfield
$ 395,000
- Type
- Single Family
- Size
- 2,046 SqFt
- Rooms
- 5 Beds + 3 Baths
 Century 21 Atwood
 Information should be deemed reliable but not guaranteed, all representations are approximate, and individual verification is recommended. Copyright ©2017 All rights reserved.
