
Water Views - Golf Course


















Address
854 Beach Road, Waconia, MN
Price
$ 2,399,000
Property Attributes
- ID#7142578
- TypeSingle Family
- Listing Status Active
- CountyCARVER
- CityWaconia
- AreaLegacy Village At Waconia
- NeighborhoodLegacy Village At Waconia
- Zip55387
- StyleSingle Family
- Year Built2007
- Taxes$ 26572
- Price$ 2,399,000
- Bedrooms4
- Full Bathrooms3
- Half Bathrooms2
- Sqr Footage6446
- Lot Size0.37 Acres
Data Source:
Northstar MLS (NSTAR)
Property Description
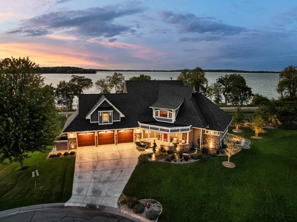
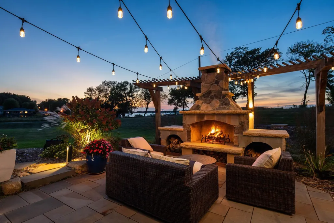
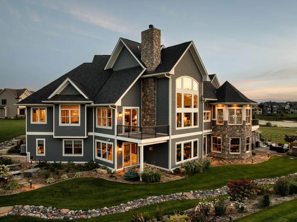
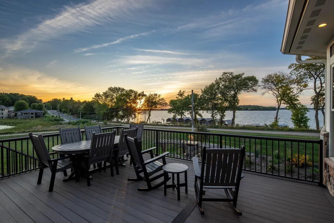
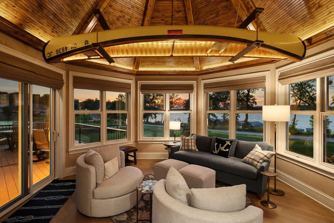
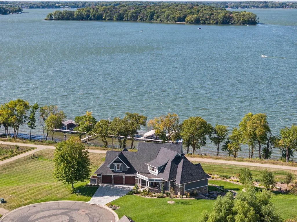
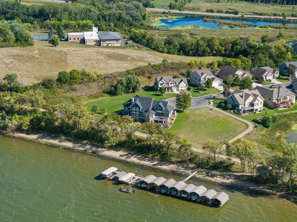
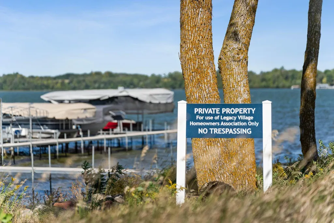
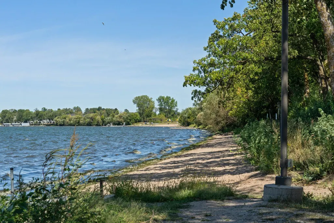
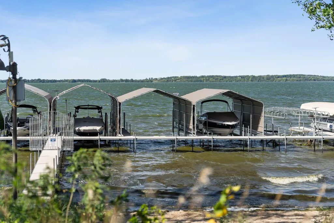
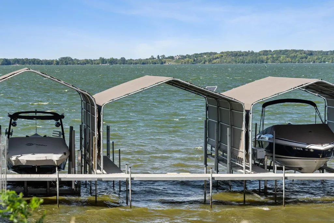
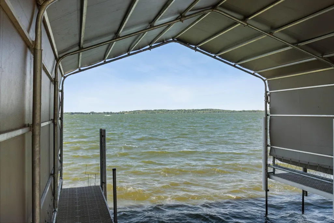
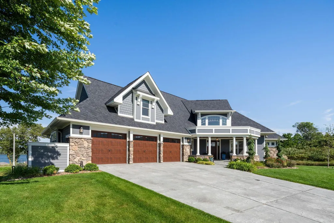
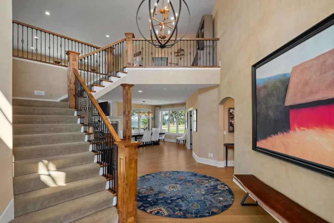
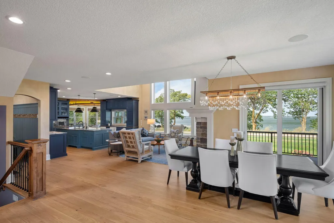
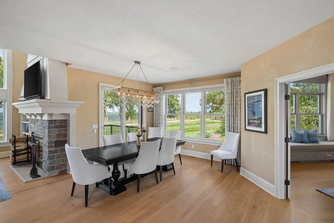
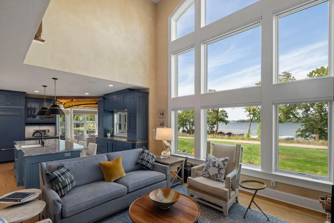
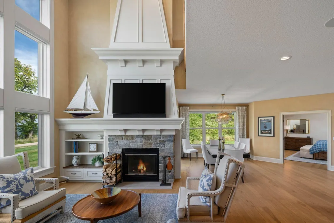
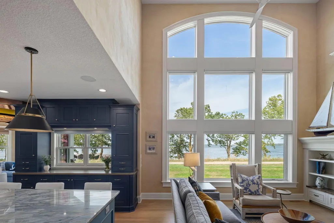
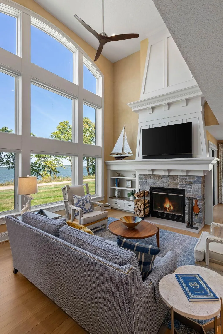
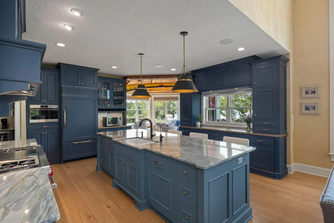
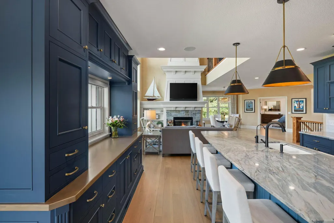
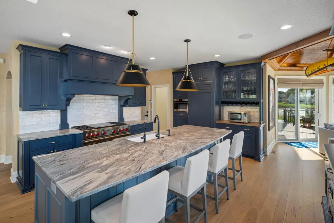
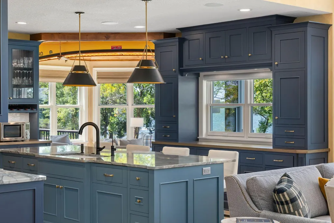
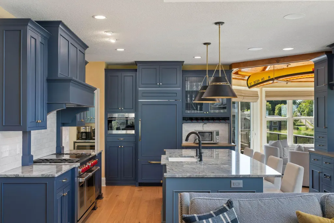
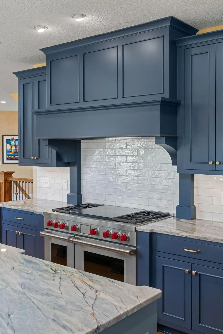
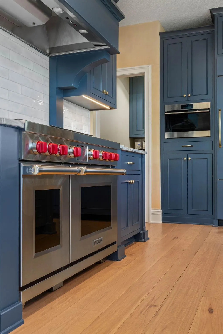
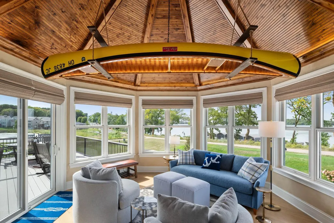
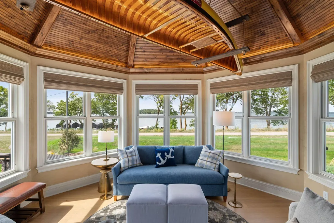
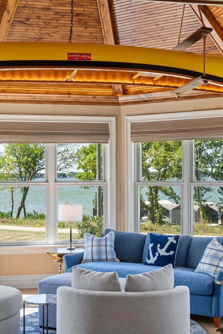
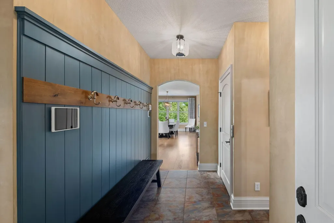
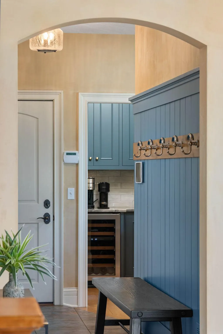
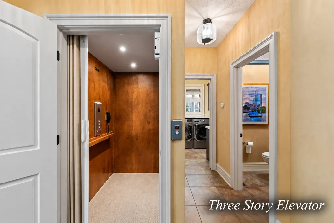
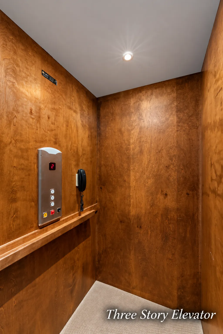
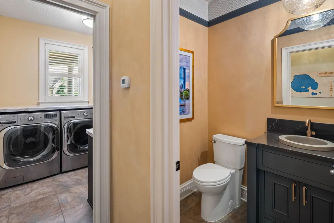
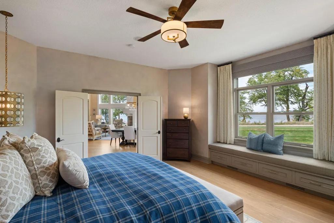
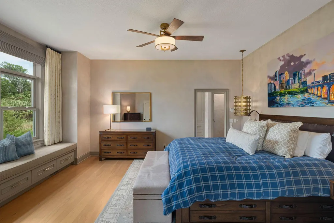
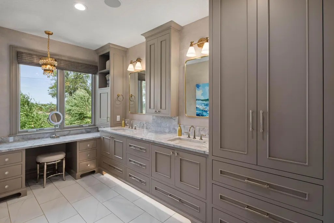
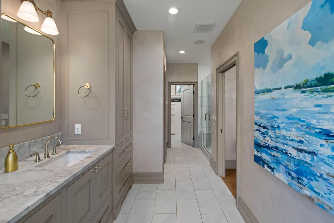
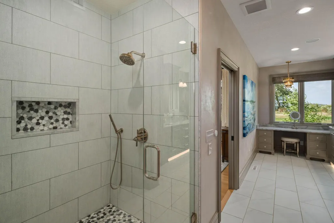
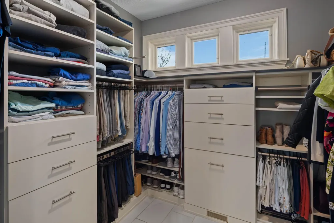
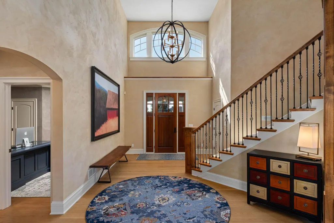
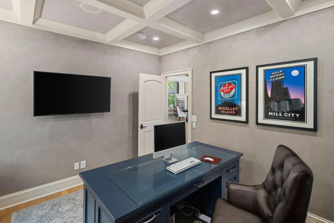
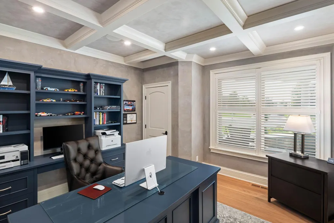
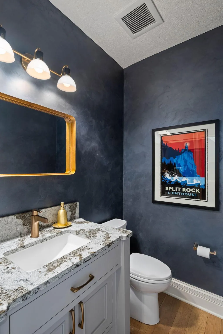
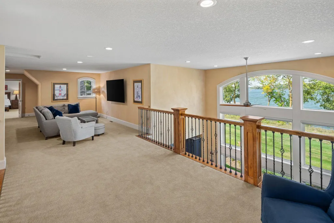
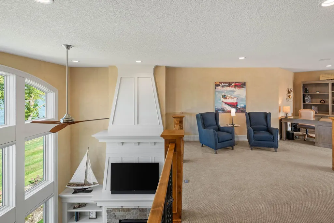
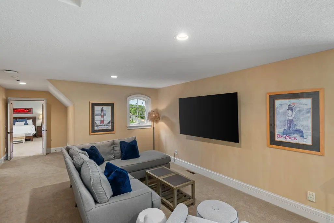
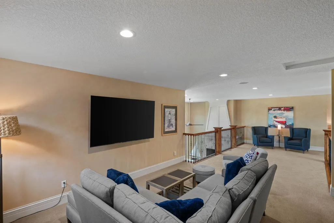
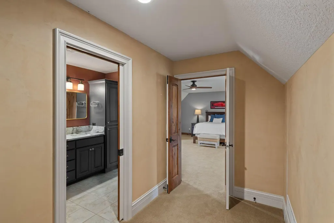
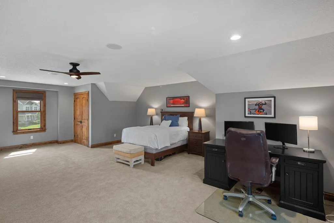
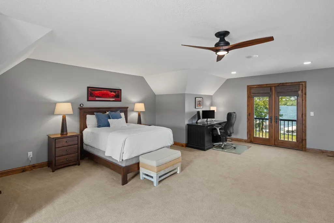
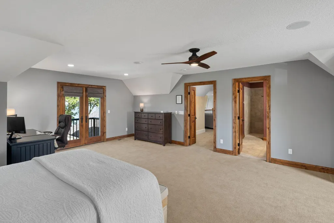
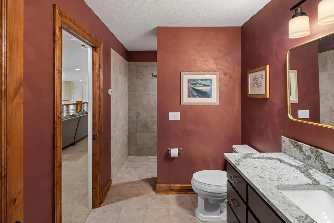
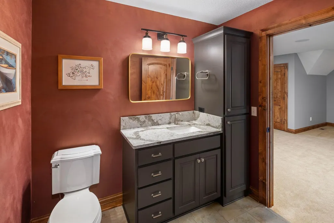
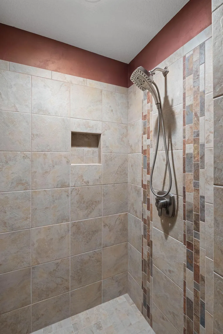
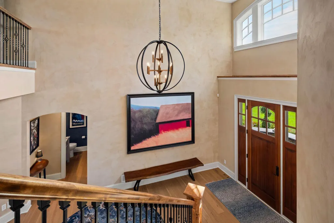
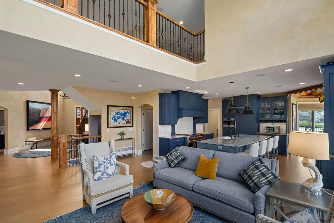
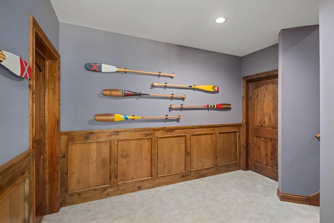
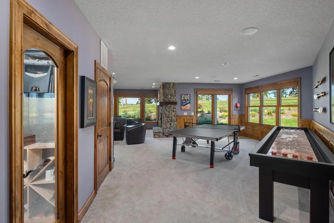
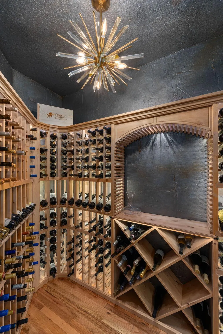
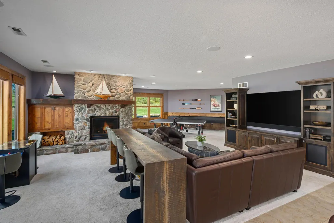
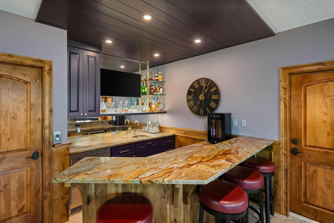
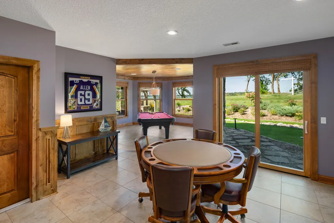
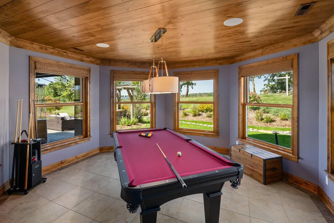
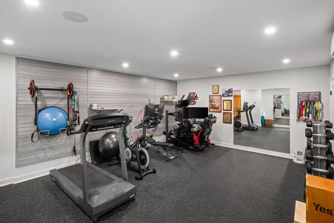
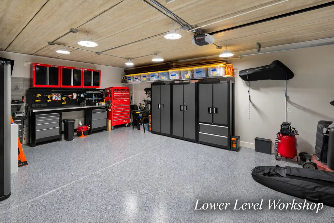
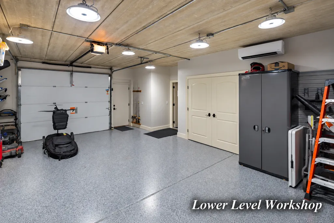
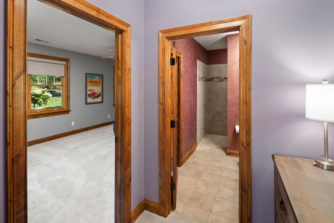
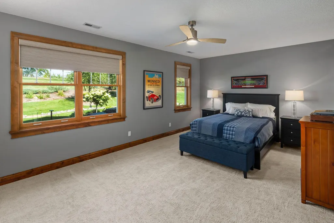
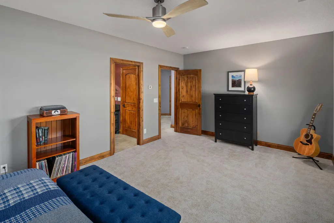
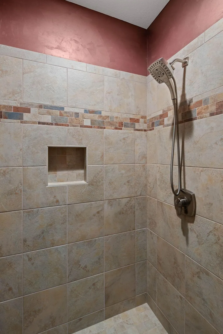
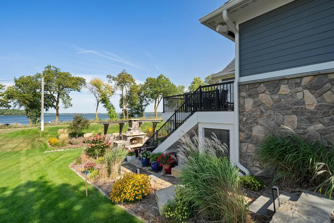
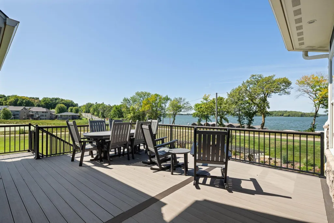
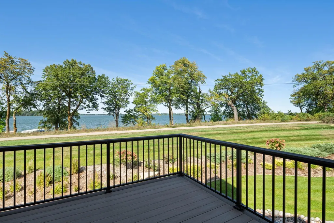
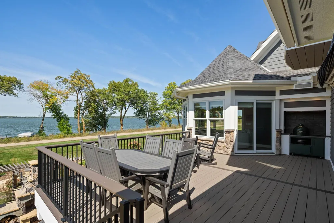
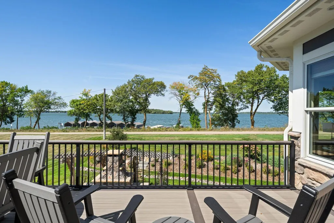
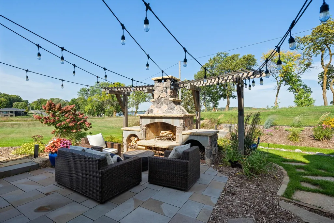
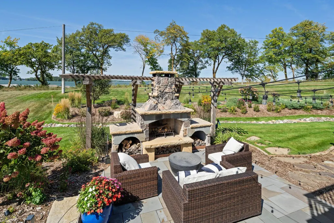
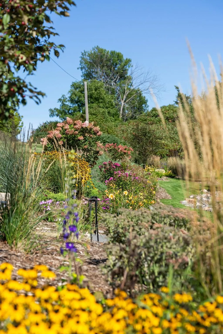
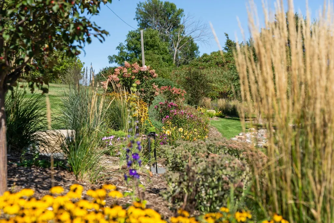
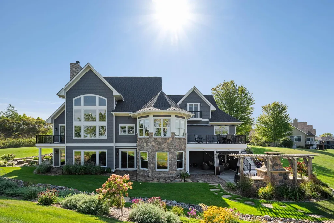
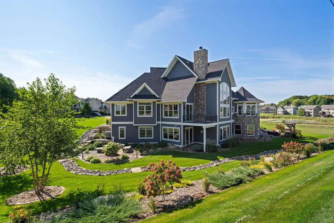
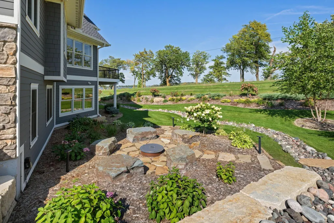
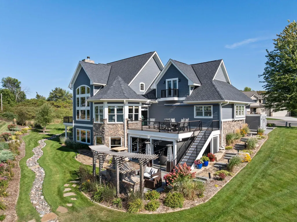
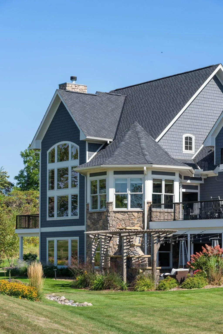
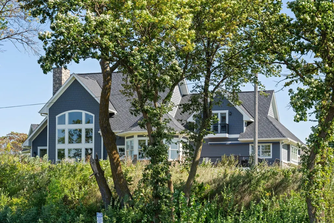
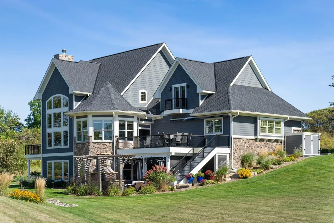
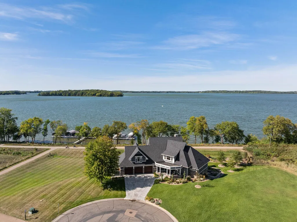
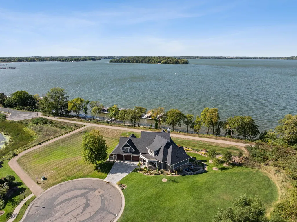
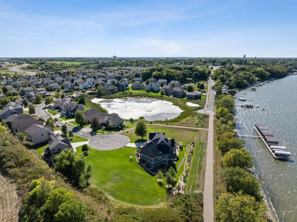
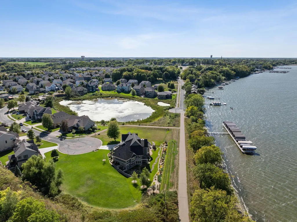
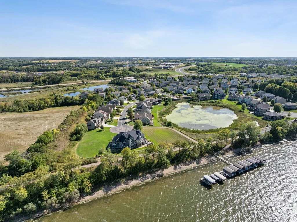
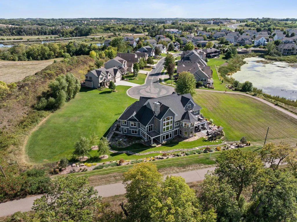
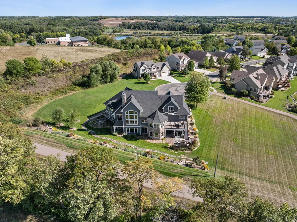
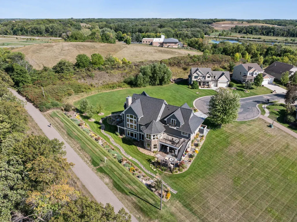
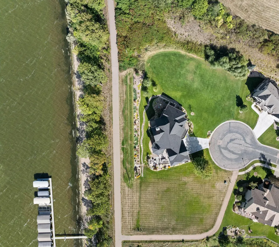
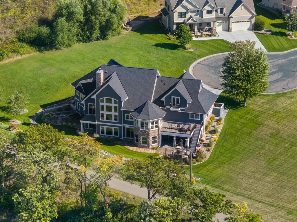
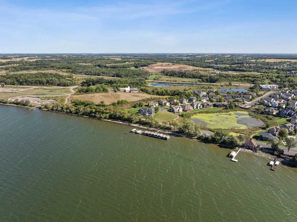
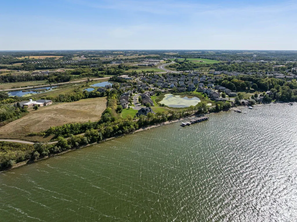
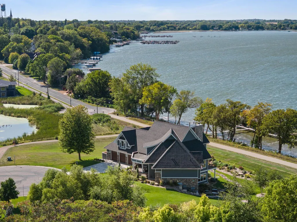
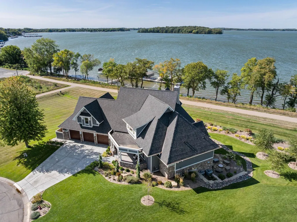
Experience Lake Waconia at its best from this exceptional west-facing property, where panoramic big-water views and spectacular sunsets create a stunning backdrop for everyday living. Association-maintained dock access and a private sandy beach just steps from the home make enjoying the lake effortless. Custom designed with more than 6,000 square feet, this residence is centered around expansive entertaining spaces and the ease of main-level living, with lake views showcased throughout. The main level features soaring ceilings, a dramatic staircase and walls of windows overlooking the lake. A spacious main-floor primary suite and main-floor laundry create an owner-centric layout designed for everyday convenience. While technically a four-bedroom home, the flexible floor plan functions perfectly as three bedrooms plus a well-appointed office, with additional bedrooms on the upper and walkout lower levels providing excellent separation and privacy. A comprehensive 2023–2024 renovation elevated the home with a new gourmet kitchen featuring extensive cabinetry, a walk in pantry, countertops and luxury appliances. All bathrooms were fully remodeled, along with updated mechanicals. New windows and a new roof were added in Spring 2026. Additional highlights include a three-story elevator, electronic window shades, whole-house audio and heated floors extending through the garage, bathrooms and walkout lower level. The lower level is designed for entertaining with generous gathering spaces, a high-end surround sound system, temperature and humidity-controlled walk-in wine cellar, spacious exercise room and additional garage space with direct backyard access. Outdoor living is equally impressive with a composite deck and retractable awning, Phantom Screen porch, outdoor wood-burning fireplace and extensive professional landscaping that beautifully frames the home and its panoramic Lake Waconia views. Association dock access offers the enjoyment of lake life without the seasonal work of installing and removing a private dock. A newly built 2024 boathouse is also included. Enjoy a Lake Waconia lifestyle full of amenities, including a walking path providing an easy, less-than-one-mile walk from the property to downtown Waconia’s restaurants, shops and entertainment. Nearby beaches, marinas, parks and golf courses add to an exceptional combination of lake living, recreation and the vibrant Waconia lifestyle.
| Price History | |
|---|---|
| 9/17/2026 | Listed $2,399,000 |
General Features
| Living Area | 6446 |
|---|---|
| Sewer | City Sewer/Connected |
| Heating | Forced Air,In-Floor Heating |
| Cooling | Central Air |
| Roof | Age 8 Years or Less,Asphalt |
| Appliances | Dishwasher,Double Oven,Dryer,Exhaust Fan,Water Filtration System,Microwave,Other,Range,Refrigerator,Stainless Steel Appliances,Washer,Water Softener Owned,Wine Cooler |
| HOA Fee | 1350 |
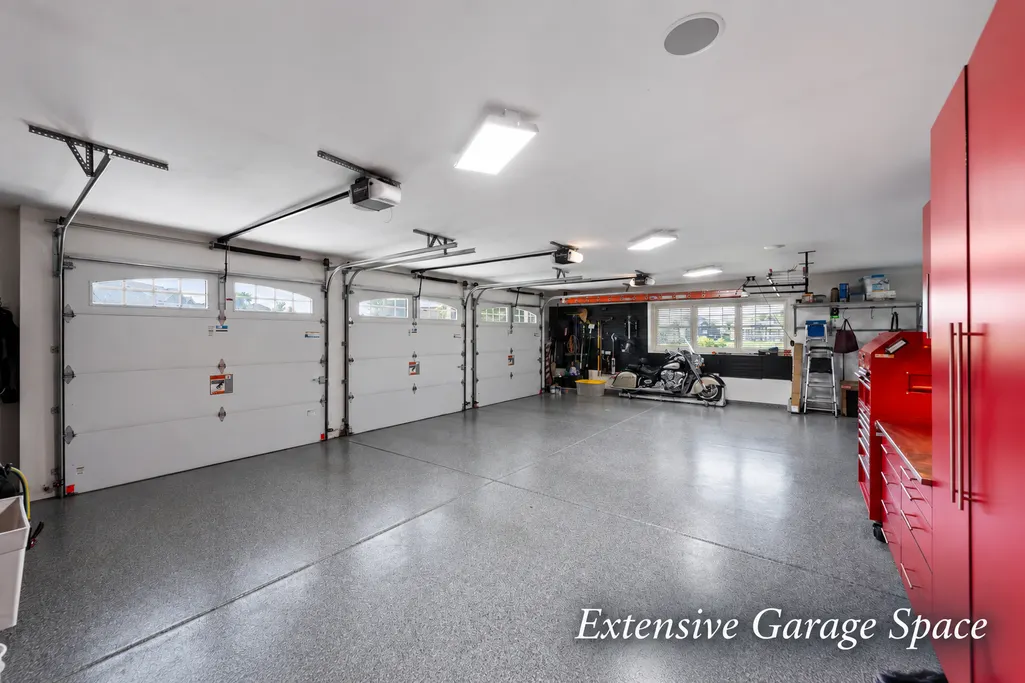
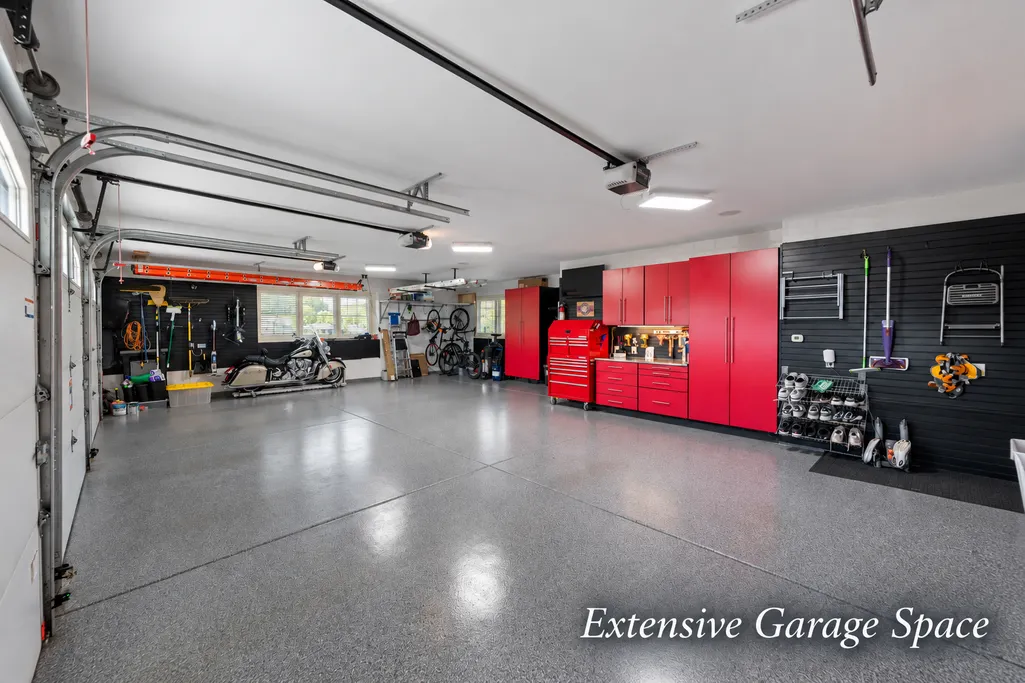
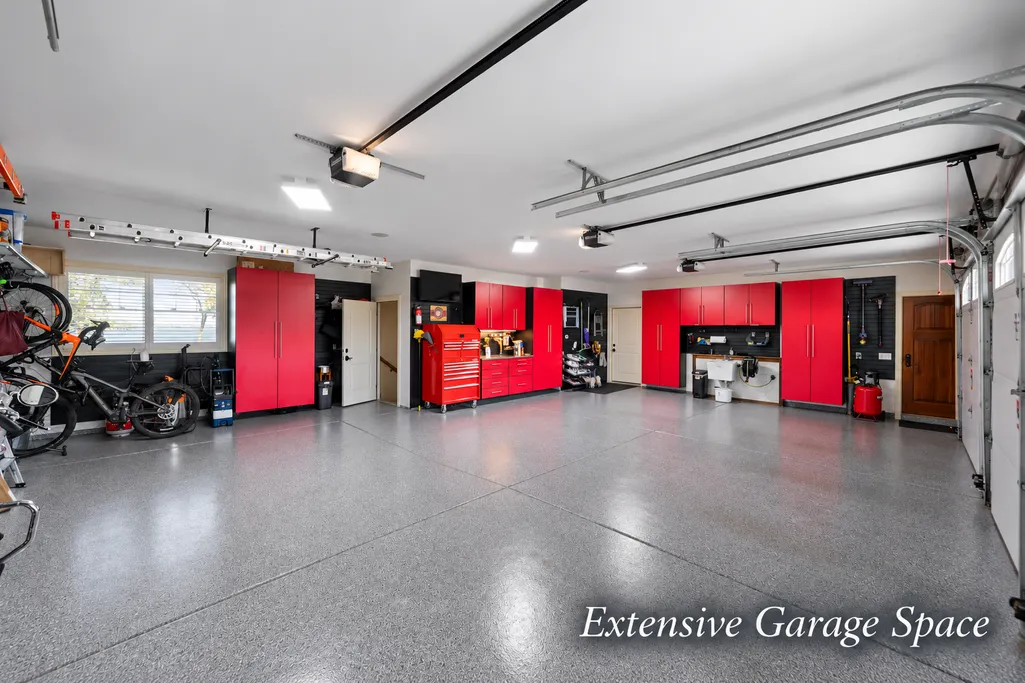
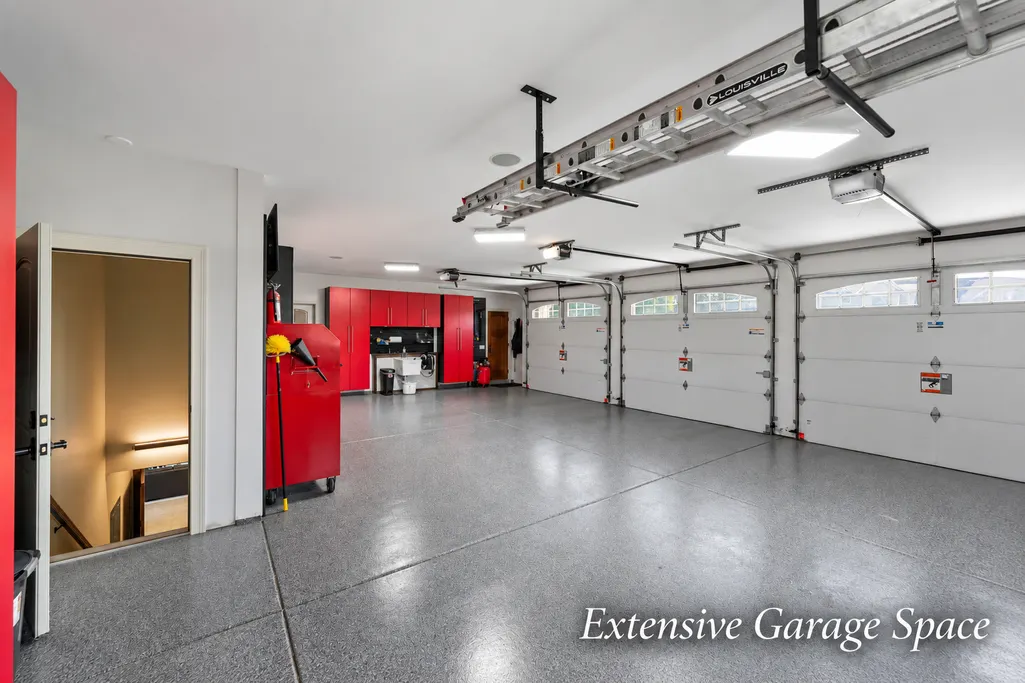
| Garage Spaces | 4 |
| Association Fee Includes | Beach Access,Dock,Professional Mgmt,Shared Amenities |
| Pool Features | None |
| Construction Materials | Frame |
| Year Built | 2007 |
| Electric | Circuit Breakers |
| View | Lake,North,Panoramic,West |
| Levels | Two |
| Property Subtype | Single Family |
| Tax Year | 2026 |
| Waterfront Features | Association Access,Deeded Access,Dock,Lake View |
| Accessibility | None |
| Assoc Fee Paid Per | Annually |
| County | Carver |
| New Construction | No |
| Property Type | Residential |
| HOA | Yes |
| Contingency | None |
| Subdivision Name | Legacy Village At Waconia |
| Other Structures | Storage Shed |
| Full Baths | 1 |
| Directions | Hwy 5 W toward Waconia,then turn right on E Main St,right on E Yellowstone Trl,left on Vista Blvd,and right on Beach Rd to reach the cul-de-sac. |
| City | Waconia |
| Association Name | Legacy Village HOA |
| High School District | Waconia |
| Zoning Description | Residential-Single Family |
| Lot Size Units | Acres |
| Property Attached Y/N | No |
| Land Lease Y/N | No |
| Tax Annual Amount | 26572 |
| Additional Parcels Y/N | No |
| Standard Status | Active |
| Lender Owned | No |
| PostalCity | Waconia |
Interior Features
| Basement | Egress Window(s),Finished,Full,In-Floor Heat,Storage Space,Walkout |
|---|---|
| Total Fireplaces | 3 |
| Fireplace Features | Amusement Room,Family Room,Gas,Living Room,Wood Burning |
| Basement (Y/N) | Yes |
| Fireplace Y/N | Yes |
| Above Grade Finished Area | 3926 |
| Half Baths | 2 |
| 3/4 Baths | 2 |
| Laundry Features | Laundry Room,Main Level |
| Total Bedrooms | 4 |
| Below Grade Finished Area | 2520 |
| Total Baths | 5 |
| Bath Desc | 3/4 Basement,3/4 Primary,Double Sink,Private Primary,Main Floor 1/2 Bath,Upper Level 3/4 Bath |
| Dining Room Description | Breakfast Bar,Separate/Formal Dining Room |
| Fuel | Natural Gas |
| Garage Dimensions | 38X29 |
| Garage Square Feet | 994 |
Exterior Features
| Fencing | None |
|---|---|
| Parking Features | Attached Garage,Finished Garage,Garage Door Opener,Heated Garage,Insulated Garage,Multiple Garages |
| Lot Features | Accessible Shoreline,Irregular Lot |
| Water Source | City Water/Connected |
| Lot Size Area | 0.37 |
| Building Area Total | 6889 |
| Lot Dimensions | 54X130X171X170 |
| Waterfront Y/N | No |
| Foundation Area | 3536 |
| Road Frontage Type | City Street |
| Road Responsibility | Public Maintained Road |
Amenities
- Foreclosure
- Views
- Short Sale
- New Construction
- Adult 55+
- Lease To Own
- No HOA Fees
- Furnished
- Primary On Main
- Air Conditioning
- Seller Finance
- Green
- Fixer Upper
- Horse
- Golf
- Fireplace
- Deck
- Garage
- Basement
- Pool
Property vs Single Family Average in 55387
Price
Taxes
Year Built
Visits
In The Neighborhood
Open House
Waconia
$ 1,695,000
- Type
- Single Family
- Size
- 5,315 SqFt
- Rooms
- 5 Beds + 5 Baths
 Edina Realty, Inc.
 Information should be deemed reliable but not guaranteed, all representations are approximate, and individual verification is recommended. Copyright ©2017 All rights reserved.
