
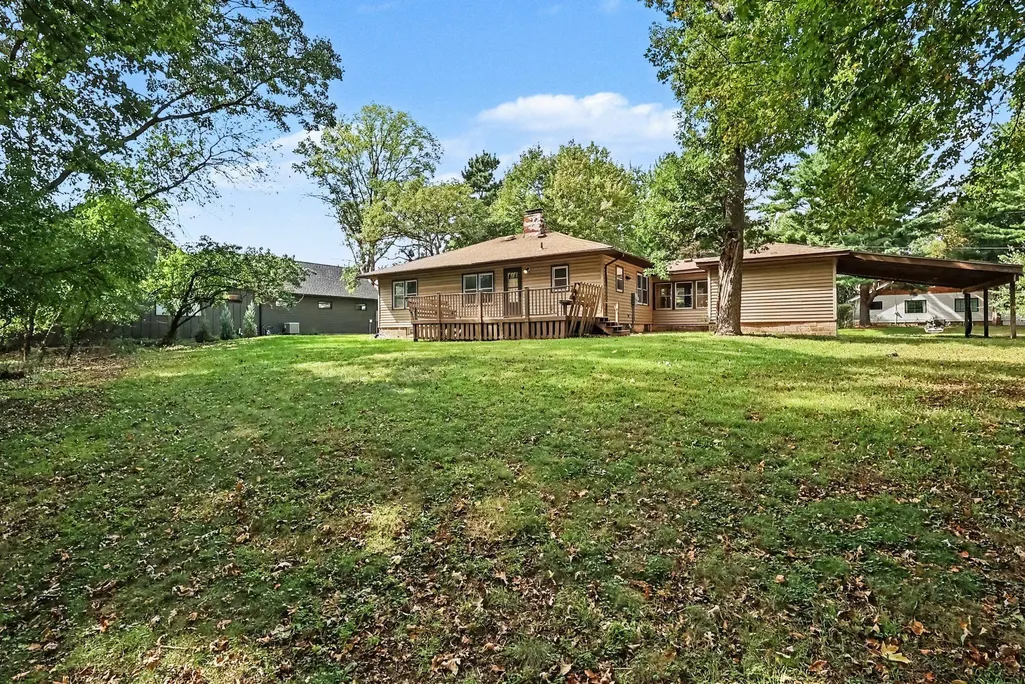
Address
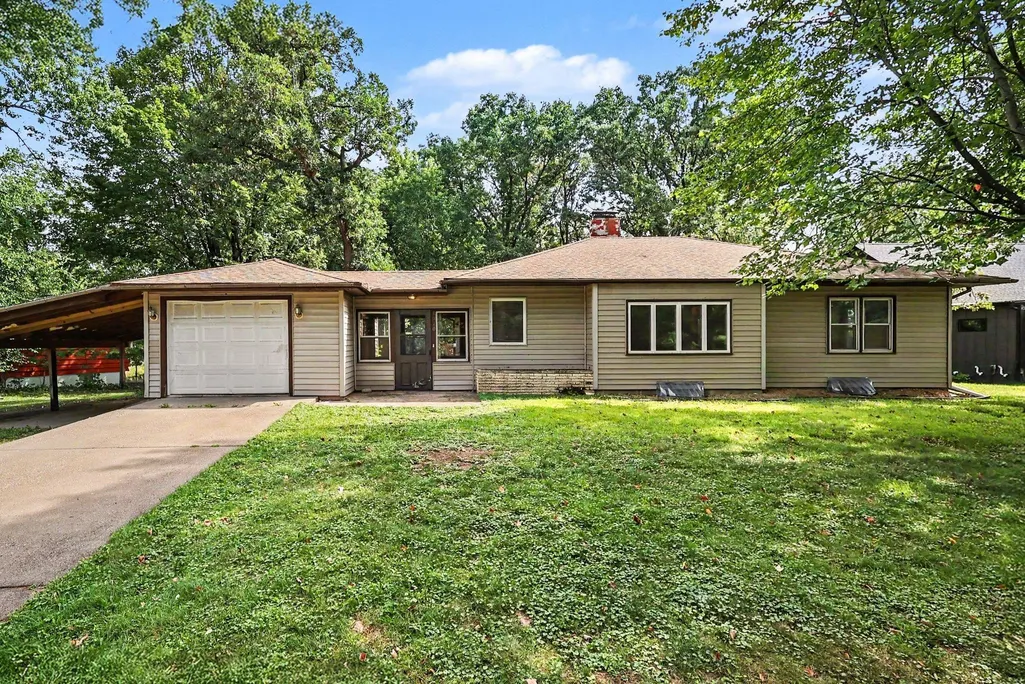
1440 Harmony Drive, Saint Paul, MN
Price
$ 249,900
Property Attributes
- ID#7143040
- TypeSingle Family
- Listing Status Active
- CountyWASHINGTON
- CitySaint Paul
- AreaWildwood
- NeighborhoodWildwood
- Zip55115
- StyleSingle Family
- Year Built1948
- Taxes$ 4519
- Price$ 249,900
- Bedrooms3
- Full Bathrooms1
- Half Bathrooms0
- Sqr Footage2220
- Lot Size0.554 Acres
Data Source:
Northstar MLS (NSTAR)
Property Description
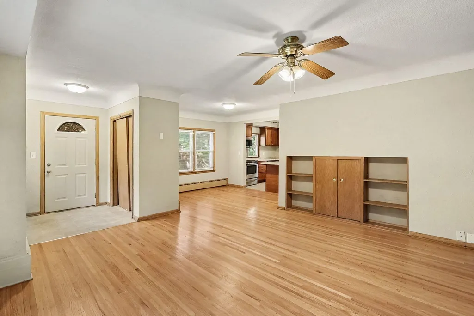
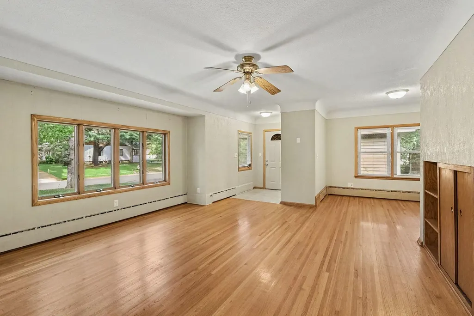
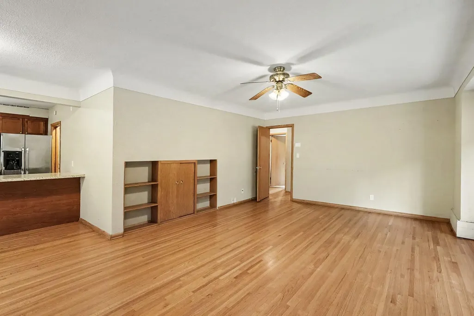
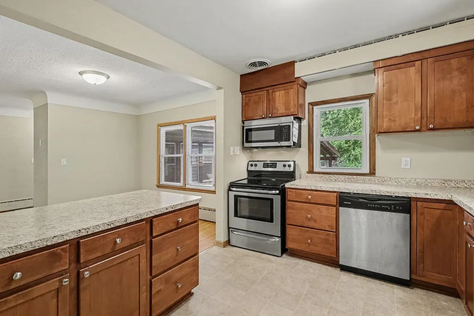
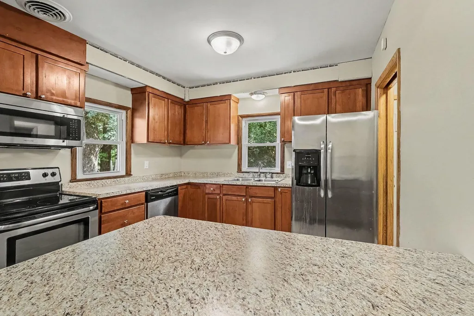
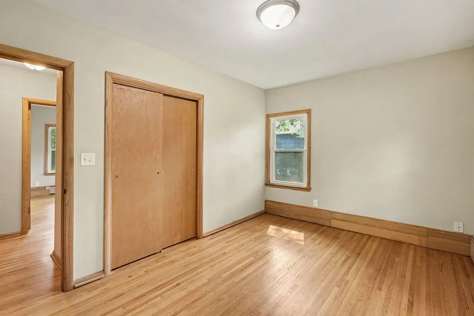
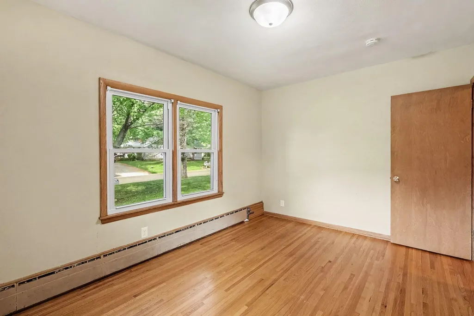
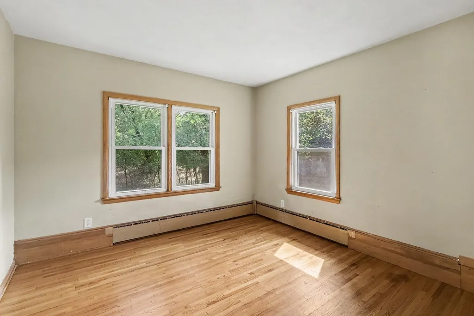
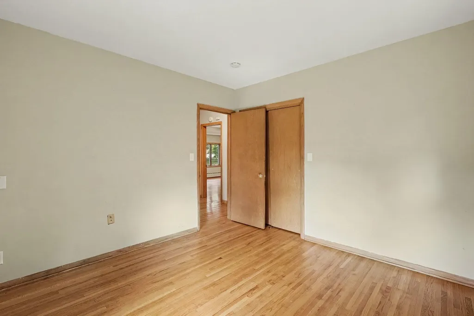
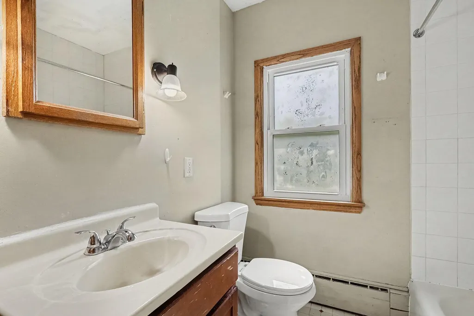
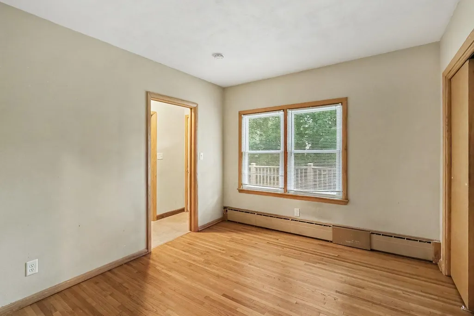
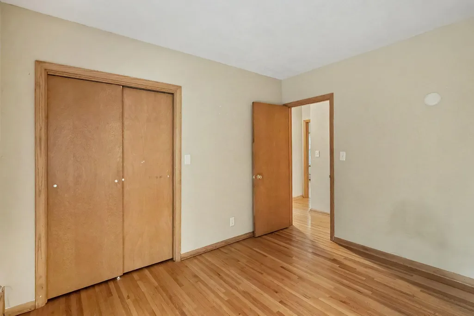
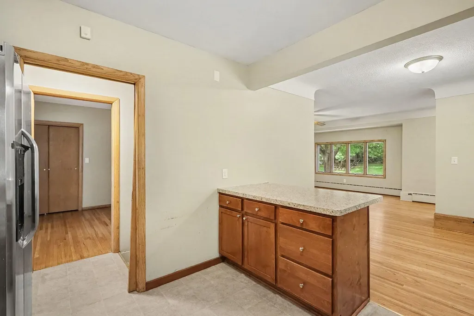
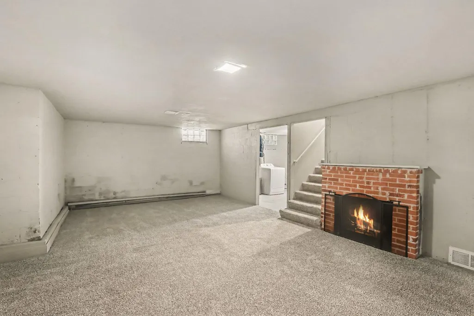
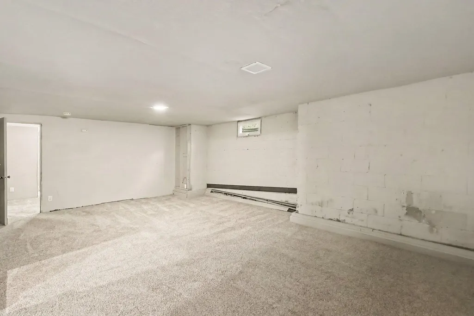
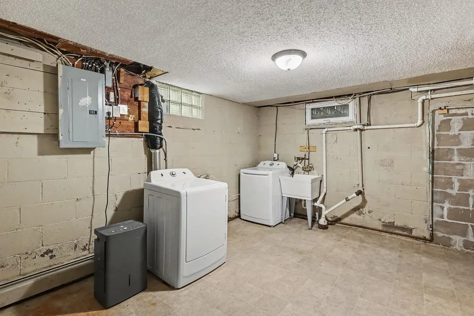
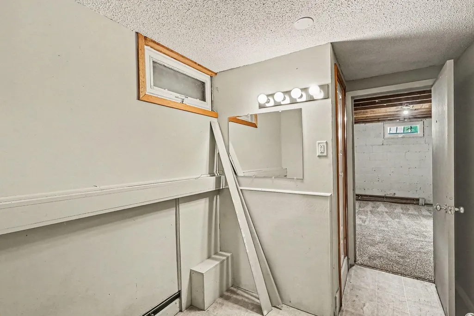
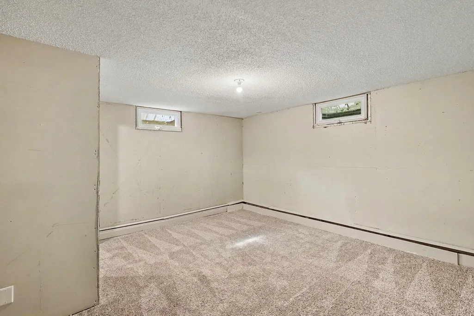
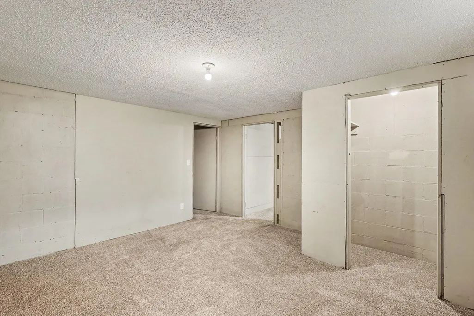
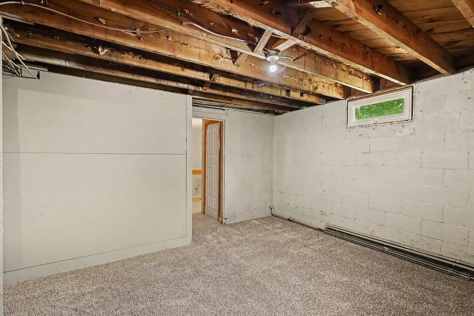
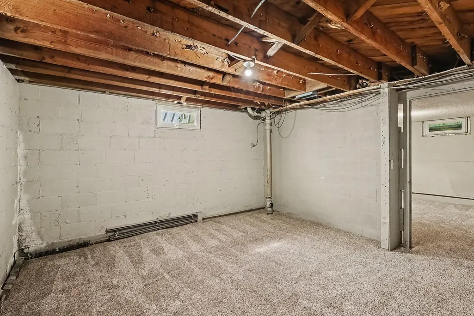
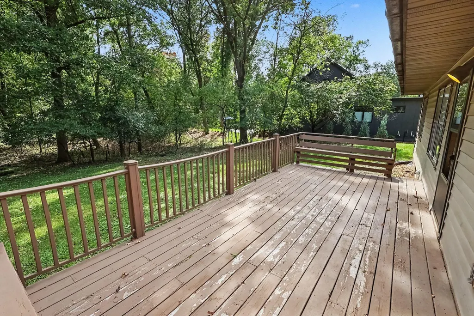
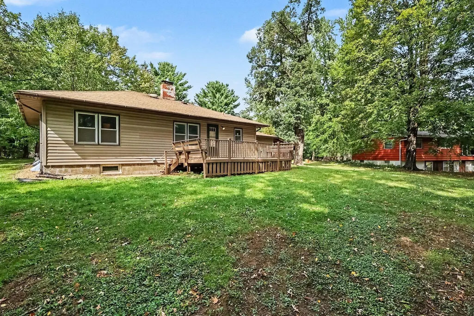
Welcome to 1440 Harmony Dr, the perfect opportunity to bring your design vision to life! Nestled in the highly sought-after Wildwood neighborhood, this 3-bedroom, 1-bathroom home is brimming with potential and just waiting for your personal TLC. Featuring a bright living and dining combo, a kitchen with stainless steel appliances, and a partially finished basement, it offers an ideal layout for comfortable living and entertaining. Step outside to your deck overlooking a quiet, treed lot—perfect for outdoor relaxation. Centrally located near local parks, schools, daily shopping, and nearby White Bear Lake, this property combines everyday convenience with unlimited promise. Bring your ideas and schedule your tour today!
| Price History | |
|---|---|
| 9/15/2026 | Listed $249,900 |
General Features
| Living Area | 2220 |
|---|---|
| Sewer | City Sewer/Connected |
| Heating | Forced Air |
| Cooling | None |
| Appliances | Dishwasher,Microwave,Range |
| Garage Spaces | 1 |
| Construction Materials | Frame |
| Year Built | 1948 |
| Electric | Other |
| Levels | One |
| Property Subtype | Single Family |
| Tax Year | 2026 |
| Accessibility | None |
| County | Washington |
| New Construction | No |
| Property Type | Residential |
| HOA | No |
| Contingency | None |
| Subdivision Name | Wildwood |
| Full Baths | 1 |
| Directions | From I-694 E,take Exit 51 for MN-120 / Century Ave and head north. Turn right onto Wildwood Rd (MN-244 E),then turn right onto Harmony Dr. Proceed to 1440 Harmony Dr on the left. |
| City | Saint Paul |
| High School District | Mahtomedi |
| Zoning Description | Residential-Single Family |
| Lot Size Units | Acres |
| Carport Spaces | 1 |
| Property Attached Y/N | No |
| Land Lease Y/N | No |
| Tax Annual Amount | 4519 |
| Additional Parcels Y/N | No |
| Standard Status | Active |
| Lender Owned | No |
| PostalCity | Saint Paul |
Interior Features
| Basement | Block |
|---|---|
| Total Fireplaces | 1 |
| Fireplace Features | Other |
| Basement (Y/N) | Yes |
| Fireplace Y/N | Yes |
| Above Grade Finished Area | 1220 |
| Laundry Features | In Basement |
| Total Bedrooms | 3 |
| Below Grade Finished Area | 1000 |
| Total Baths | 1 |
| Bath Desc | Main Floor Full Bath |
| Fuel | Natural Gas |
| Garage Square Feet | 280 |
Exterior Features
| Fencing | Partial |
|---|---|
| Parking Features | Attached Garage,Carport,Concrete |
| Water Source | City Water/Connected |
| Lot Size Area | 0.554 |
| Building Area Total | 2220 |
| Lot Dimensions | 161x150 |
| Waterfront Y/N | No |
| Foundation Area | 1200 |
Amenities
- Foreclosure
- Views
- Short Sale
- New Construction
- Adult 55+
- Lease To Own
- No HOA Fees
- Furnished
- Primary On Main
- Air Conditioning
- Seller Finance
- Green
- Fixer Upper
- Horse
- Golf
- Fireplace
- Deck
- Garage
- Basement
- Pool
Property vs Single Family Average in 55115
Price
Taxes
Year Built

 Information should be deemed reliable but not guaranteed, all representations are approximate, and individual verification is recommended. Copyright ©2017 All rights reserved.
