
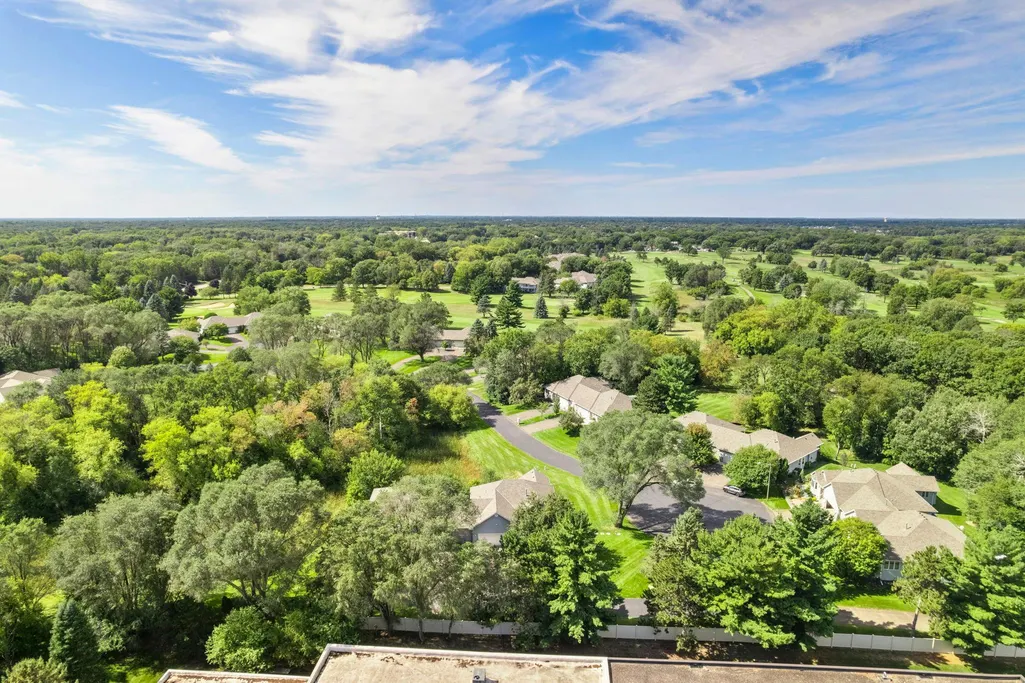
Views - Golf Course - Primary on Main


















Address
13839 Pierce Street Ne, Ham Lake, MN
Price
$ 445,000
Property Attributes
- ID#7145861
- TypeSingle Family
- Listing Status Contingent
- CountyANOKA
- CityHam Lake
- AreaMajestic Oaks
- NeighborhoodMajestic Oaks
- Zip55304
- StyleTwin Home
- Year Built1997
- Taxes$ 3479
- Price$ 445,000
- Bedrooms3
- Full Bathrooms2
- Half Bathrooms0
- Sqr Footage2835
- Lot Size0.09 Acres
Data Source:
Northstar MLS (NSTAR)
Property Description
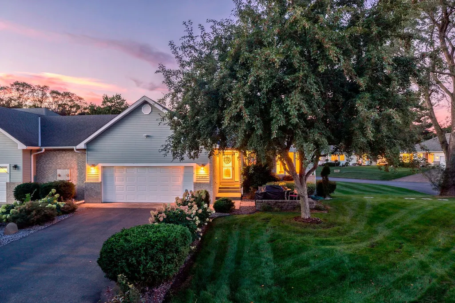
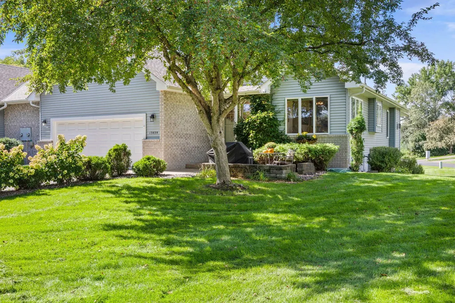
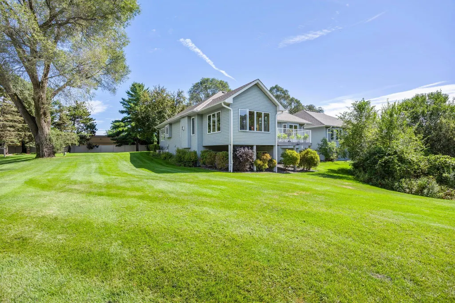
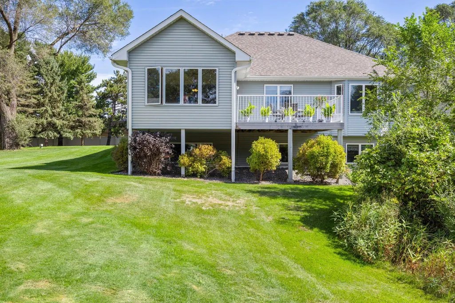
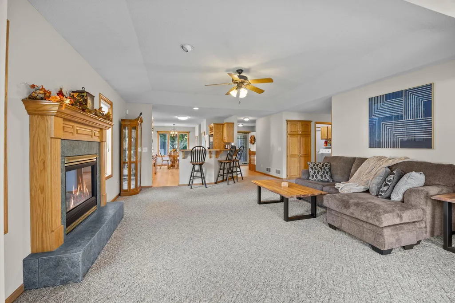
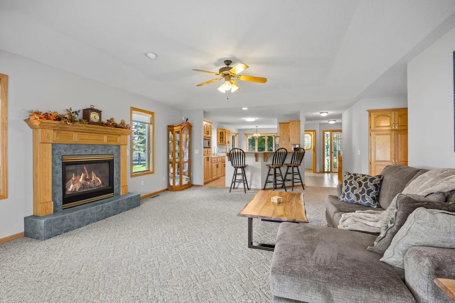
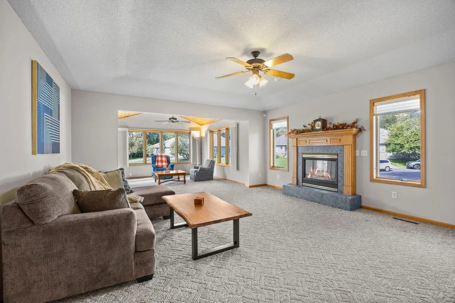
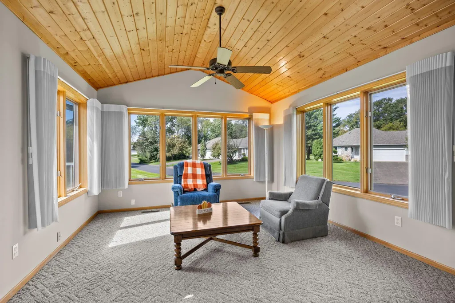
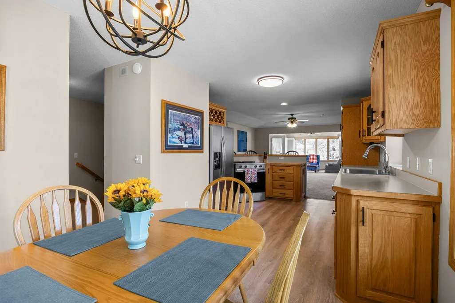
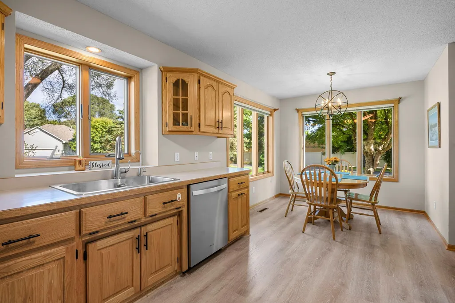
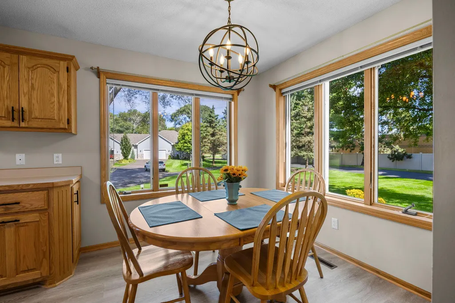
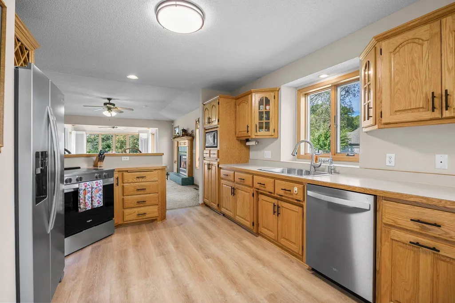
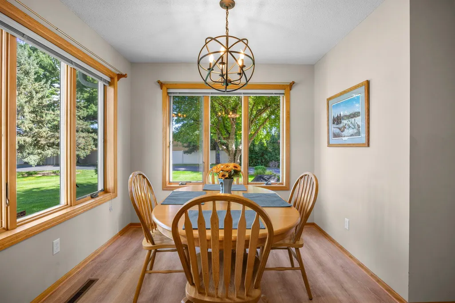
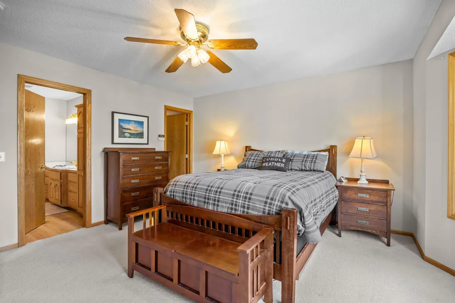
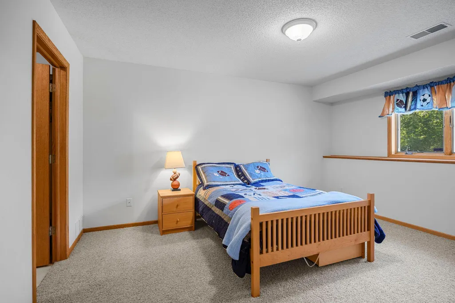
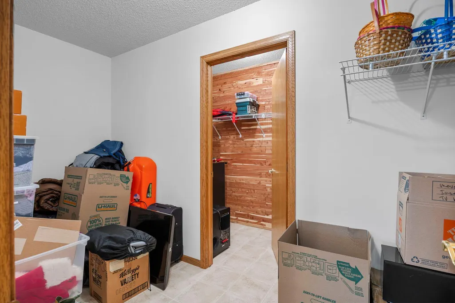
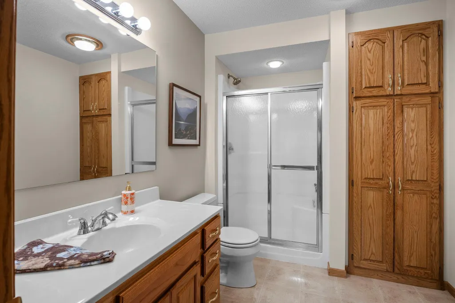
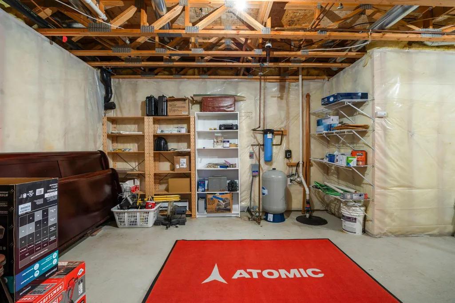
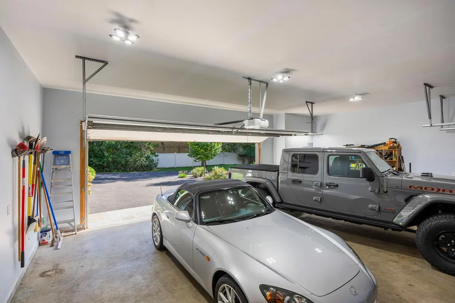
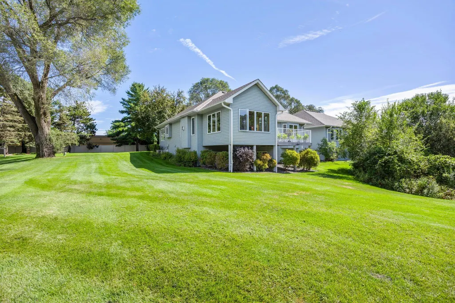
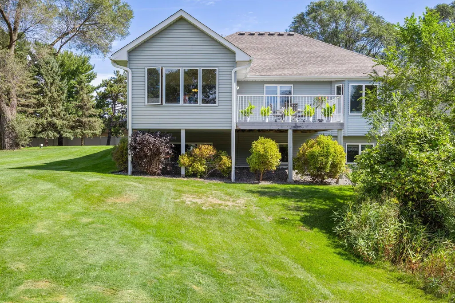
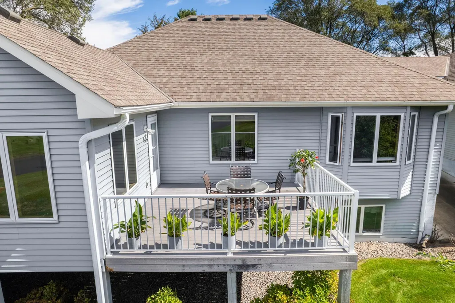
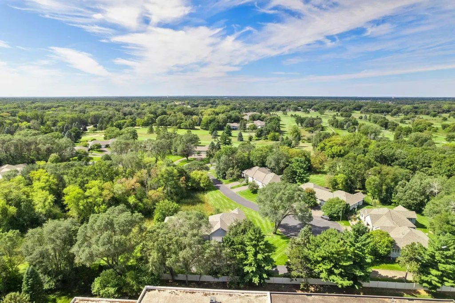
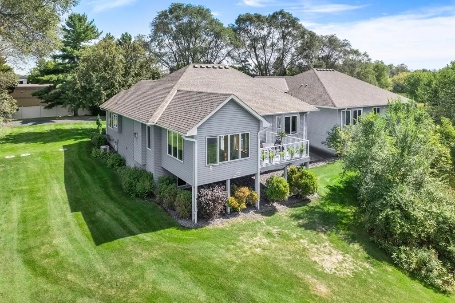
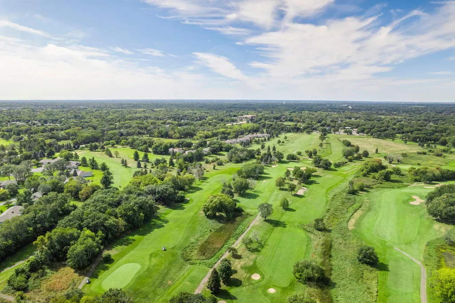
Come and see this beautiful home, nestled in the trees, backing up to a wetland area. It is walking distance to The Majestic Oaks Golf Course and Restaurant. The views out EVERY window are breathtaking! The home is neat, clean, and ready to move in! As soon as you walk through the front door, you will be impressed with the brand-new SS appliances, and the LVP flooring. There are tons of cabinets and lots of counter space for anyone who likes to cook. There is bar seating bordering the LR/DR space that is wide open to the 4-season porch and 14x14 maintenance free deck! Off the LR/DR is an Office/BR and a large primary bedroom with walkthrough bath, including a jetted tub and shower. Downstairs, there is a cozy family room with room for entertaining and another bedroom that has a large walk-in cedar closet. A 3/4 bath, den and massive storage space finish off this picture. The oversized garage is sheet rocked, A nice 10x10 paver patio outside the front door gives you even more entertaining space! Hurry to see this great home! It will go fast. New Septic in 2022. Roof in 21.
| Price History | |
|---|---|
| 9/17/2026 | Listed $445,000 |
General Features
| Living Area | 2835 |
|---|---|
| Sewer | Private Sewer,Septic System Compliant - Yes |
| Heating | Forced Air |
| Cooling | Central Air |
| Roof | Age 8 Years or Less |
| Appliances | Dishwasher,Dryer,Gas Water Heater,Water Filtration System,Range,Refrigerator,Stainless Steel Appliances,Washer,Water Softener Owned,Water Softener Rented |
| HOA Fee | 405 |
| Garage Spaces | 2 |
| Association Fee Includes | Building Exterior,Hazard Insurance,Lawn Care,Maintenance Grounds,Professional Mgmt,Snow Removal |
| Construction Materials | Block,Post and Beam |
| Year Built | 1997 |
| Electric | Circuit Breakers,150 Amp Service |
| Levels | One |
| Property Subtype | Twin Home |
| Tax Year | 2026 |
| Accessibility | None |
| Assoc Fee Paid Per | Monthly |
| County | Anoka |
| New Construction | No |
| Property Type | Residential |
| Association Amenities | Golf Course,In-Ground Sprinkler System |
| HOA | Yes |
| Contingency | Inspection |
| Subdivision Name | Majestic Oaks |
| Full Baths | 1 |
| Directions | Hwy 65 to Bunker Lake Blvd. West to Pierce,North to home on the end of the cul-de-sac on the right. |
| City | Ham Lake |
| Association Name | Omega |
| High School District | Anoka-Hennepin |
| Zoning Description | Residential-Single Family |
| Lot Size Units | Acres |
| Property Attached Y/N | Yes |
| Land Lease Y/N | No |
| Tax Annual Amount | 3479.72 |
| Additional Parcels Y/N | No |
| Virtual Tour | https://track.pstmrk.it/3s/media.wonoverimages.com%2Fsites%2Frgbomqqx%2Funbranded/cUpU/Xx-IAQ/AQ/a53a98f9-6597-40ab-bfa4-3dc056a9e57d/3/fCHMESDv9R |
| Standard Status | Active |
| Lender Owned | No |
| Amenities Unit | Cable,Ceiling Fan(s),Deck,Exercise Room,Kitchen Window,Local Area Network,Primary Bedroom Walk-In Closet,Main Floor Primary Bedroom,Natural Woodwork,Porch,In-Ground Sprinkler,Tile Floors,Vaulted Ceil |
| PostalCity | Ham Lake |
Interior Features
| Basement | Block,Daylight/Lookout Windows,Drain Tiled,Egress Window(s),Finished,Full,Partially Finished,Storage Space |
|---|---|
| Total Fireplaces | 1 |
| Fireplace Features | Gas,Living Room |
| Basement (Y/N) | Yes |
| Fireplace Y/N | Yes |
| Above Grade Finished Area | 1645 |
| 3/4 Baths | 1 |
| Laundry Features | Laundry Room,Main Level |
| Total Bedrooms | 3 |
| Below Grade Finished Area | 1190 |
| Total Baths | 2 |
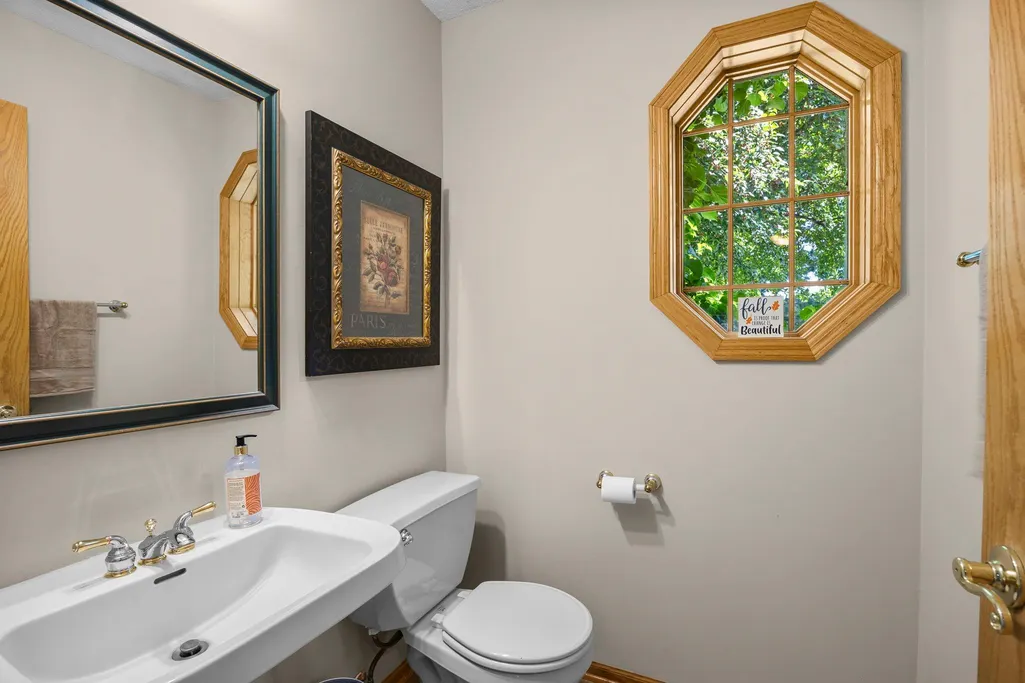
| Bath Desc | 3/4 Basement,Bathroom Ensuite,Full Primary,Main Floor 1/2 Bath,Separate Tub & Shower,Walk-In Shower Stall,Walk Thru |
| Dining Room Description | Informal Dining Room,Living/Dining Room |
| Foundation Dimensions | 42x35 |
| Fuel | Natural Gas |
| Garage Dimensions | 28x25 |
| Garage Door Width | 7 |
| Garage Square Feet | 708 |
Exterior Features
| Fencing | None |
|---|---|
| Parking Features | Attached Garage,Asphalt,Shared Driveway,Finished Garage,Garage Door Opener,Insulated Garage,Storage |
| Lot Features | On Golf Course,Tree Coverage - Medium,Underground Utilities |
| Water Source | Well |
| Lot Size Area | 0.09 |
| Building Area Total | 3084 |
| Lot Dimensions | Common |
| Waterfront Y/N | No |
| Foundation Area | 1439 |
| Road Frontage Type | City Street,Cul De Sac,No Outlet/Dead End,Paved Streets,Private Road,Street Lights |
Amenities
- Foreclosure
- Views
- Short Sale
- New Construction
- Adult 55+
- Lease To Own
- No HOA Fees
- Furnished
- Primary On Main
- Air Conditioning
- Seller Finance
- Green
- Fixer Upper
- Horse
- Golf
- Fireplace
- Deck
- Garage
- Basement
- Pool
Property vs Single Family Average in 55304
Price
Taxes
Year Built
Visits
 The data relating to real estate for sale on this web site comes in part from the Broker Reciprocity Program of the Regional Multiple Listing Service of Minnesota, Inc. Real estate listings held by brokerage firms other than Property Executives Realty are marked with the Broker Reciprocity logo or the Broker Reciprocity thumbnail logo (little black
house) and detailed information about them includes the name of the listing brokers.
The data relating to real estate for sale on this web site comes in part from the Broker Reciprocity Program of the Regional Multiple Listing Service of Minnesota, Inc. Real estate listings held by brokerage firms other than Property Executives Realty are marked with the Broker Reciprocity logo or the Broker Reciprocity thumbnail logo (little black
house) and detailed information about them includes the name of the listing brokers.
 Information should be deemed reliable but not guaranteed, all representations are approximate, and individual verification is recommended. Copyright ©2017 All rights reserved.
