















Address
17100 Fieldcrest Avenue, Farmington, MN
Price
$ 435,000
Property Attributes
- ID#7146148
- TypeSingle Family
- Listing Status Active
- CountyDAKOTA
- CityFarmington
- AreaMeadow Brook 2nd Add
- NeighborhoodMeadow Brook 2nd Add
- Zip55024
- StyleSingle Family
- Year Built1991
- Taxes$ 4860
- Price$ 435,000
- Bedrooms3
- Full Bathrooms2
- Half Bathrooms0
- Sqr Footage2406
- Lot Size0.26 Acres
Data Source:
Northstar MLS (NSTAR)
Property Description
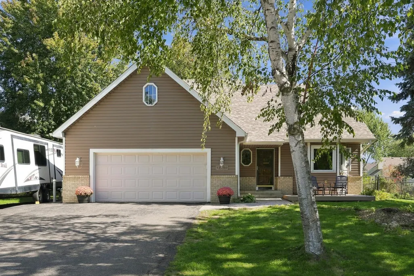
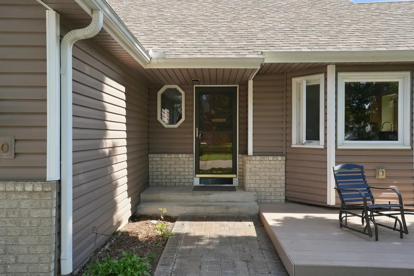
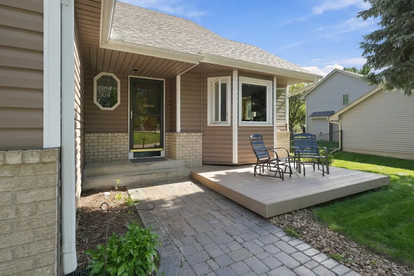
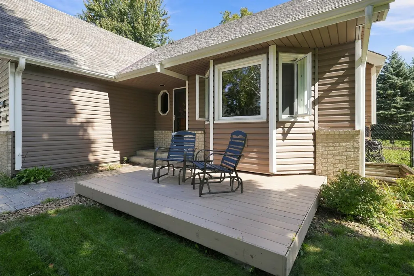
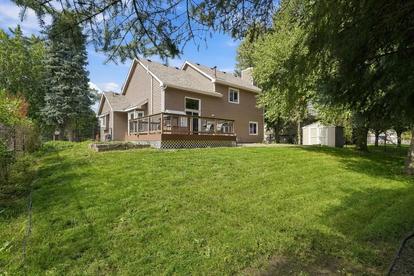
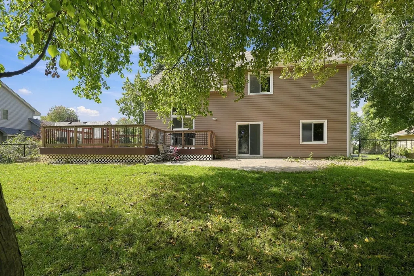
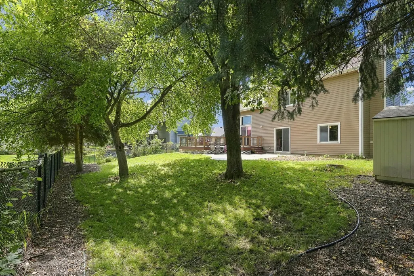
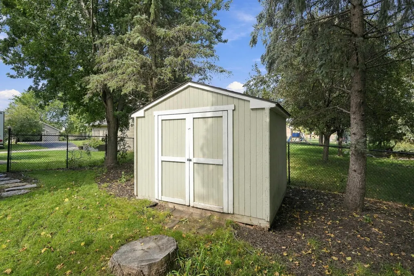
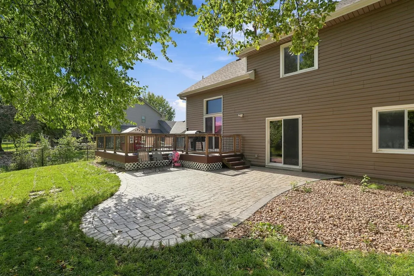
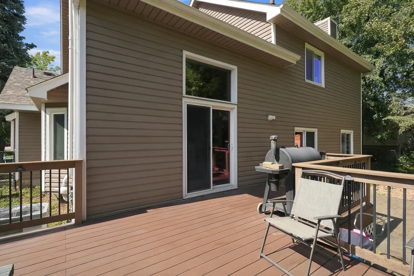
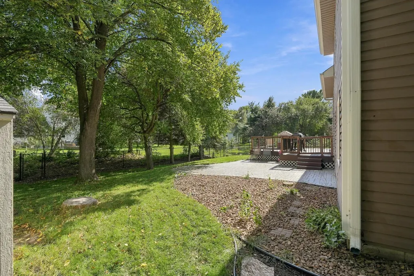
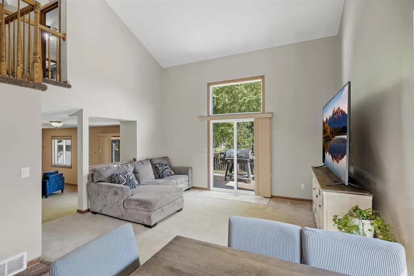
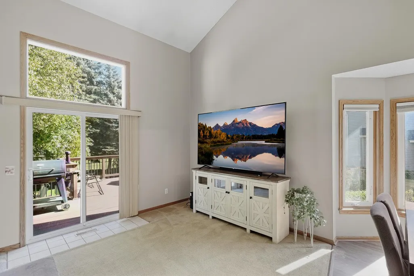
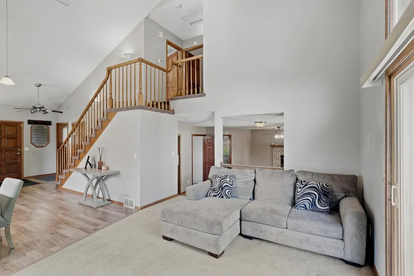
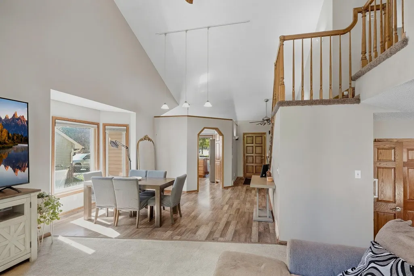
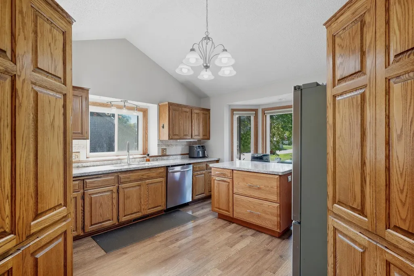
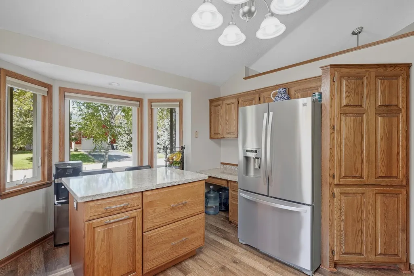
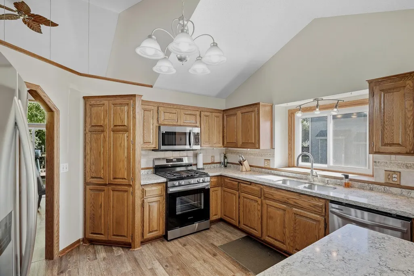
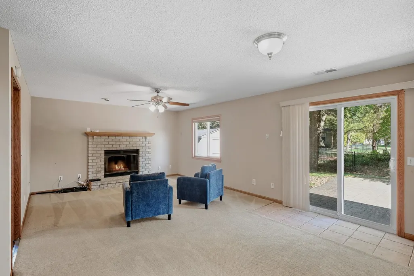
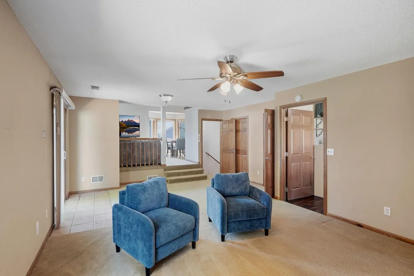
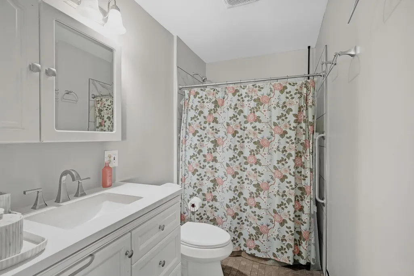
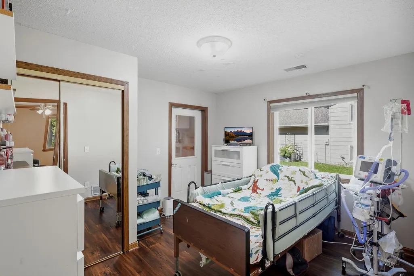
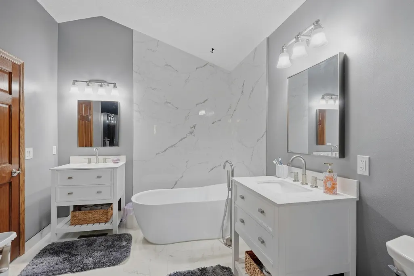
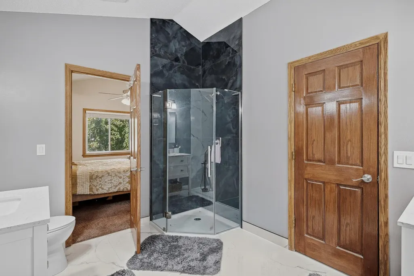
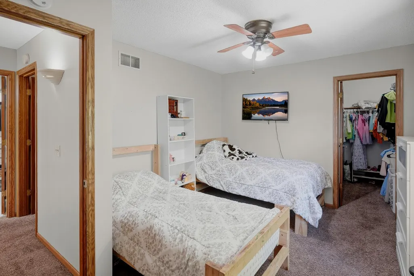
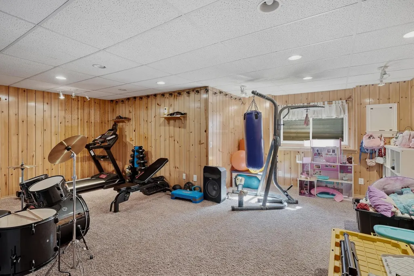
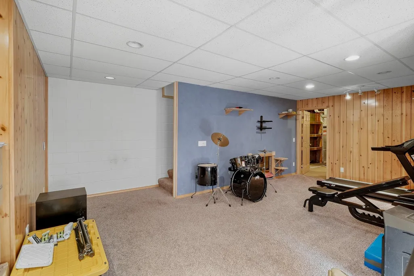
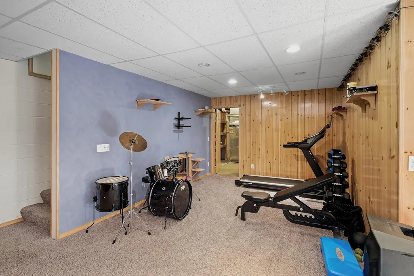
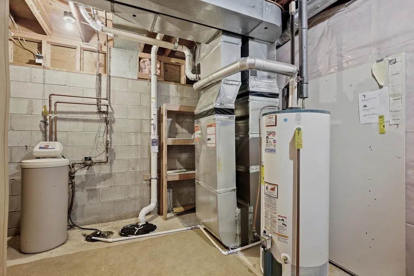
Welcome to a home that stands out with its unique floor plan including impressive vaulted ceilings, larger bedrooms and closets, and three separate living spaces offering flexibility for entertaining, relaxing, working from home, or everyday living. The thoughtfully designed layout provides plenty of room to spread out while maintaining a comfortable feel throughout. Both bathrooms have been recently updated along with the major mechanical systems, and a new roof providing valuable peace of mind. The lower level offers additional flexibility with the potential for a 4th bedroom, complete with an egress window. Whether used as a bedroom, guest space, home office, or recreation room, this area provides options to fit your needs. Outside, enjoy the privacy and security of a fully fenced backyard. The property features a front deck, plus both a deck and paver patio in the backyard, creating multiple spaces for outdoor entertaining, relaxing, and enjoying the yard. Additional features include a shed in the back, finished and insulated garage, and a dedicated parking pad for recreational equipment, providing convenient storage and parking options beyond the garage. With its distinctive floor plan, multiple living areas, the expensive updates already done, flexible lower-level space, and exceptional outdoor amenities, this home offers a combination of comfort, functionality, and versatility that is hard to find. You won't want to miss this one!
| Price History | |
|---|---|
| 9/18/2026 | Listed $435,000 |
General Features
| Living Area | 2406 |
|---|---|
| Sewer | City Sewer/Connected |
| Heating | Forced Air |
| Cooling | Central Air |
| Roof | Age 8 Years or Less,Architectural Shingle |
| Appliances | Dishwasher,Disposal,Dryer,Gas Water Heater,Microwave,Range,Refrigerator,Stainless Steel Appliances,Washer,Water Softener Owned |
| Garage Spaces | 2 |
| Construction Materials | Block,Concrete,Frame |
| Year Built | 1991 |
| Levels | Four or More Level Split |
| Property Subtype | Single Family |
| Tax Year | 2026 |
| Accessibility | Accessible Elevator Installed,Grab Bars In Bathroom,Partially Wheelchair,Wheelchair Ramp(s),Roll-In Shower,Soaking Tub |
| County | Dakota |
| New Construction | No |
| Property Type | Residential |
| HOA | No |
| Contingency | None |
| Subdivision Name | Meadow Brook 2nd Add |
| Other Structures | Storage Shed |
| Full Baths | 1 |
| Directions | From 170th go south on Fieldcrest Ave. |
| City | Farmington |
| High School District | Farmington |
| Zoning Description | Residential-Single Family |
| Lot Size Units | Acres |
| Property Attached Y/N | No |
| Land Lease Y/N | No |
| Tax Annual Amount | 4860 |
| Additional Parcels Y/N | No |
| Standard Status | Active |
| Lender Owned | No |
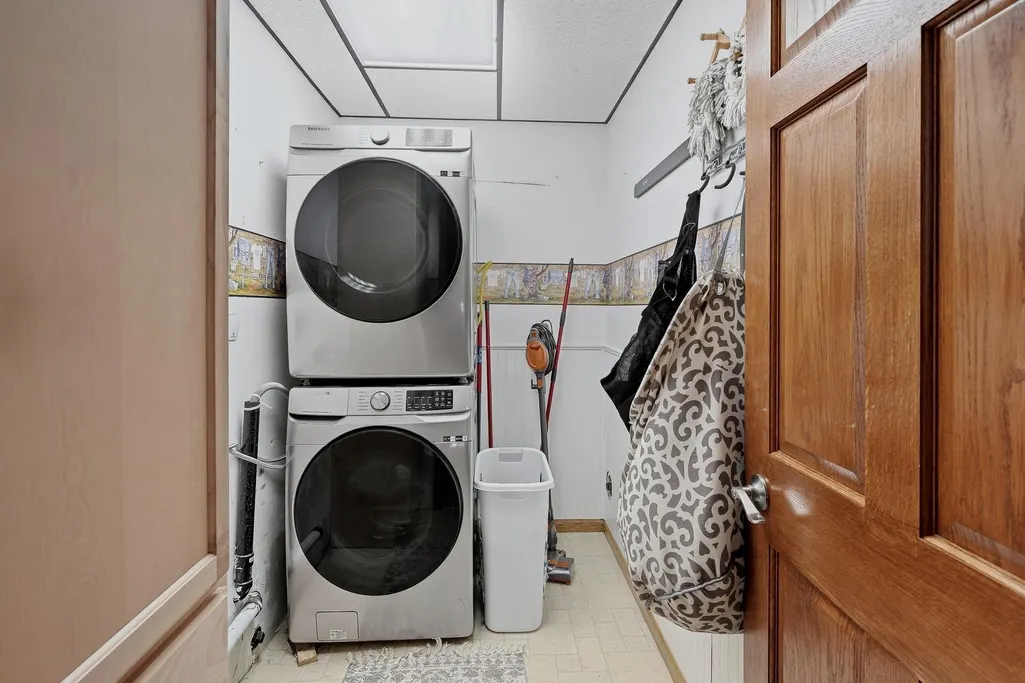
| Amenities Unit | Ceiling Fan(s),Deck,Kitchen Center Island,Kitchen Window,Natural Woodwork,Patio,Paneled Doors,Satellite Dish,In-Ground Sprinkler,Vaulted Ceiling(s),Washer/Dryer Hookup,Walk-In Closet |
| PostalCity | Farmington |
Interior Features
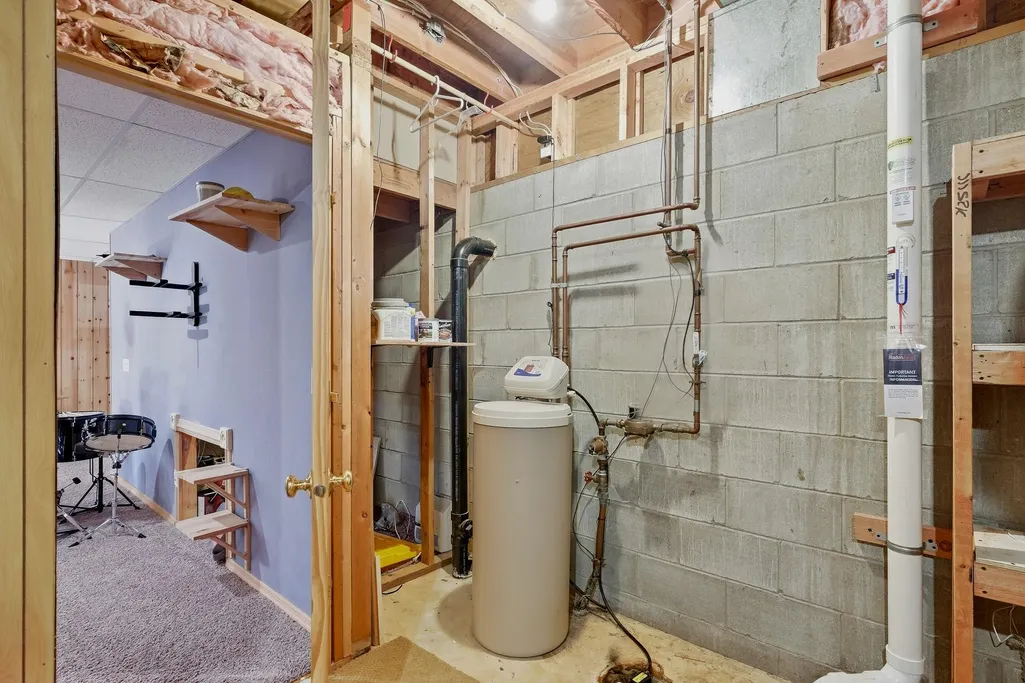
| Basement | Daylight/Lookout Windows,Egress Window(s),Finished,Storage Space,Sump Basket,Sump Pump,Tile Shower |
|---|---|
| Total Fireplaces | 1 |
| Fireplace Features | Family Room,Wood Burning |
| Basement (Y/N) | Yes |
| Fireplace Y/N | Yes |
| Above Grade Finished Area | 1970 |
| 3/4 Baths | 1 |
| Total Bedrooms | 3 |
| Below Grade Finished Area | 436 |
| Total Baths | 2 |
| Bath Desc | Main Floor 3/4 Bath,Separate Tub & Shower,Upper Level Full Bath,Primary Walk-Thru |
| Dining Room Description | Eat In Kitchen,Informal Dining Room |
| Fuel | Natural Gas |
| Garage Dimensions | 24x22 |
| Garage Square Feet | 528 |
Exterior Features
| Fencing | Chain Link,Full |
|---|---|
| Parking Features | Attached Garage,Asphalt,Finished Garage,Insulated Garage |
| Lot Features | Tree Coverage - Medium |
| Water Source | City Water/Connected |
| Lot Size Area | 0.26 |
| Building Area Total | 2582 |
| Lot Dimensions | 130x86 |
| Waterfront Y/N | No |
| Foundation Area | 1329 |
| Road Frontage Type | City Street,Paved Streets |
| Road Responsibility | Public Maintained Road |
Amenities
- Foreclosure
- Views
- Short Sale
- New Construction
- Adult 55+
- Lease To Own
- No HOA Fees
- Furnished
- Primary On Main
- Air Conditioning
- Seller Finance
- Green
- Fixer Upper
- Horse
- Golf
- Fireplace
- Deck
- Garage
- Basement
- Pool
Property vs Single Family Average in 55024
Price
Taxes
Year Built
Visits
 The data relating to real estate for sale on this web site comes in part from the Broker Reciprocity Program of the Regional Multiple Listing Service of Minnesota, Inc. Real estate listings held by brokerage firms other than Property Executives Realty are marked with the Broker Reciprocity logo or the Broker Reciprocity thumbnail logo (little black
house) and detailed information about them includes the name of the listing brokers.
The data relating to real estate for sale on this web site comes in part from the Broker Reciprocity Program of the Regional Multiple Listing Service of Minnesota, Inc. Real estate listings held by brokerage firms other than Property Executives Realty are marked with the Broker Reciprocity logo or the Broker Reciprocity thumbnail logo (little black
house) and detailed information about them includes the name of the listing brokers.
 Information should be deemed reliable but not guaranteed, all representations are approximate, and individual verification is recommended. Copyright ©2017 All rights reserved.
