
Primary on Main

















Address
8981 Coffman Path, Inver Grove Heights, MN
Price
$ 539,900
Property Attributes
- ID#7146714
- TypeSingle Family
- Listing Status Active
- CountyDAKOTA
- CityInver Grove Heights
- AreaWoodview Ponds
- NeighborhoodWoodview Ponds
- Zip55076
- StyleTwin Home
- Year Built2006
- Taxes$ 5628
- Price$ 539,900
- Bedrooms3
- Full Bathrooms2
- Half Bathrooms1
- Sqr Footage2946
- Lot Size6926 Acres
Data Source:
Northstar MLS (NSTAR)
Property Description
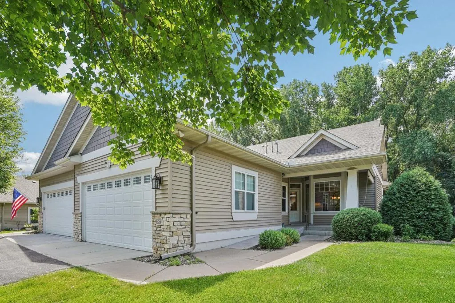
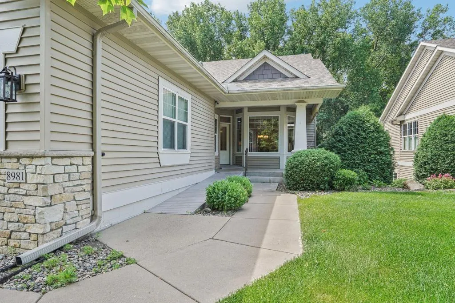
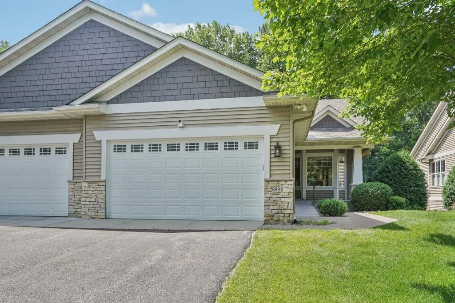
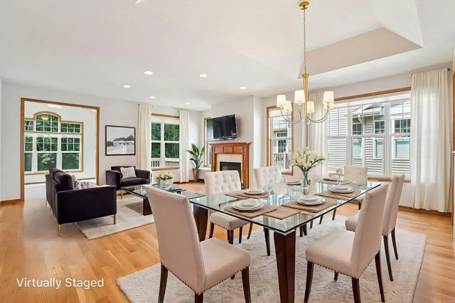
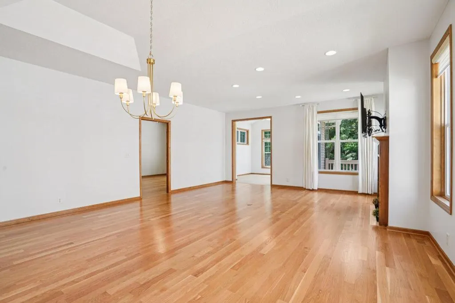
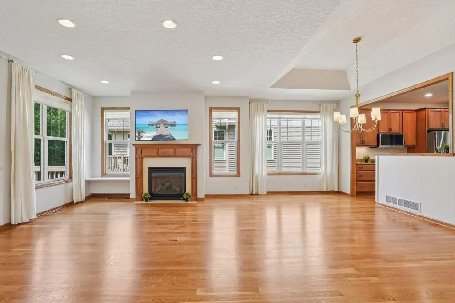
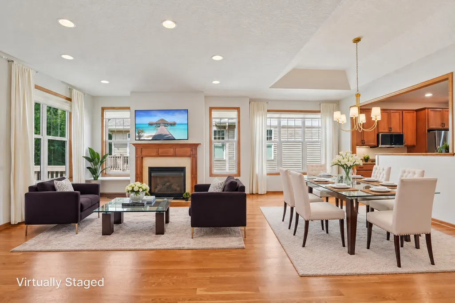
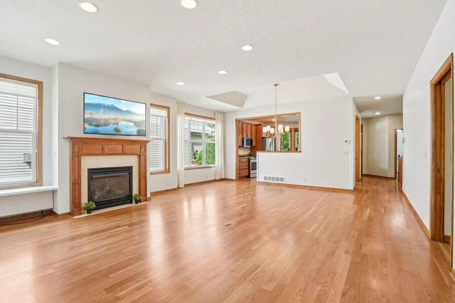
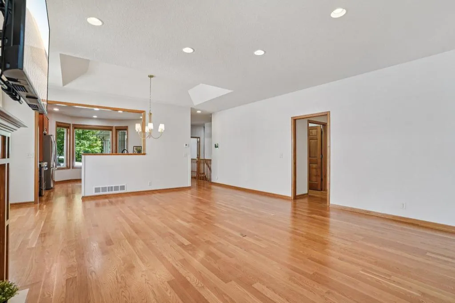
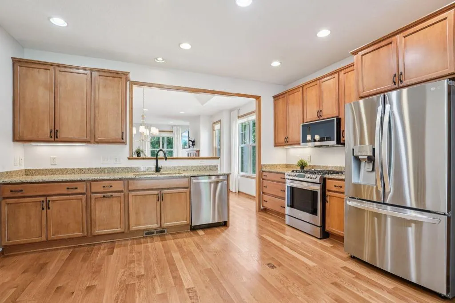
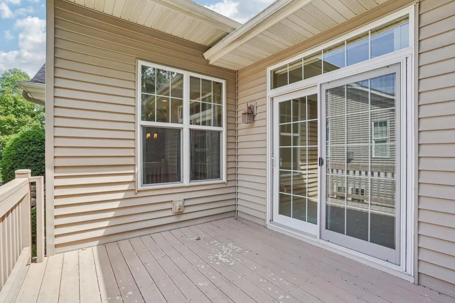
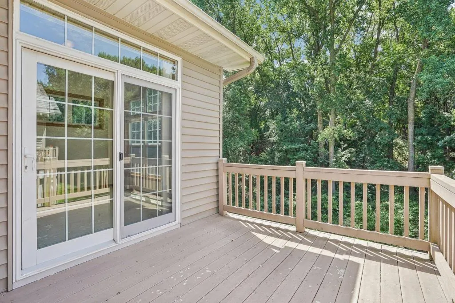
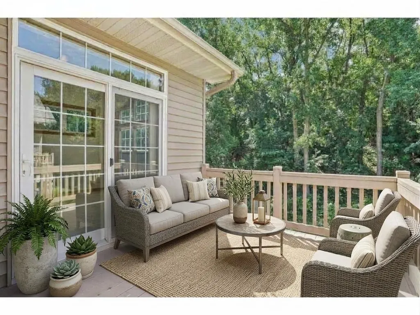
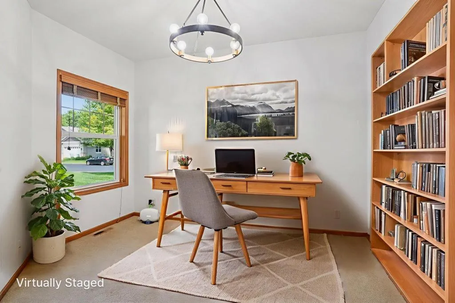
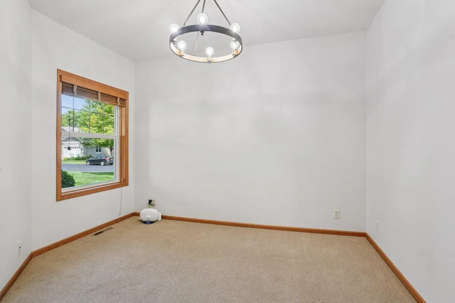
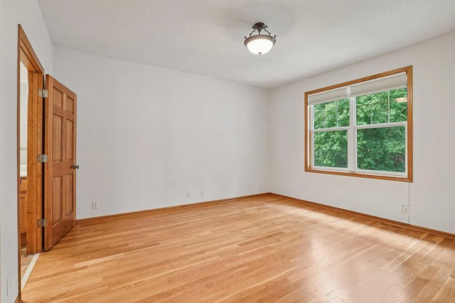
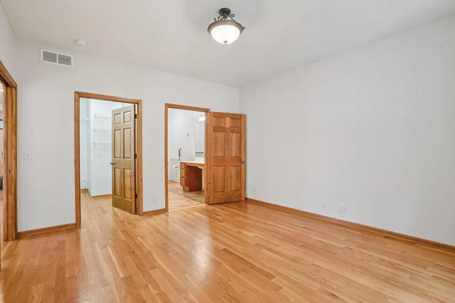
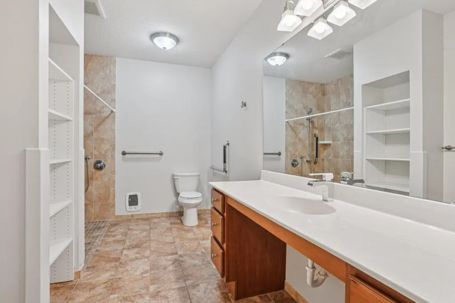
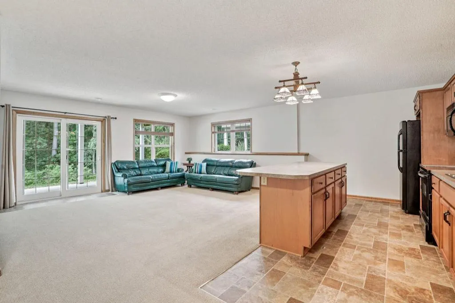
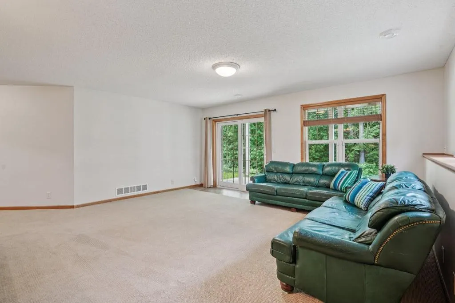
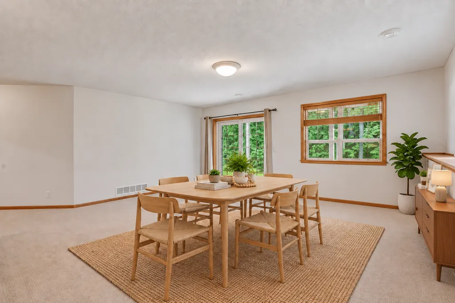
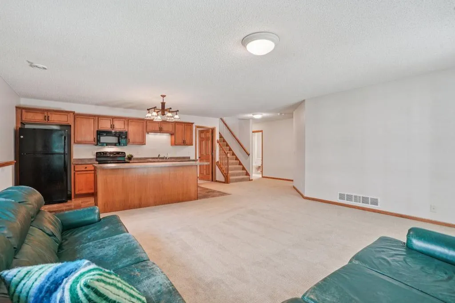
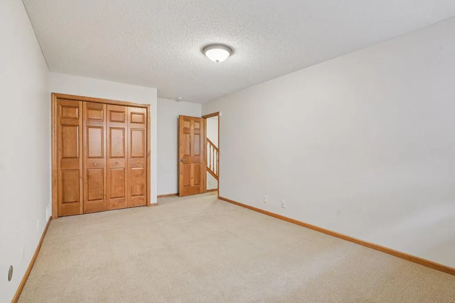
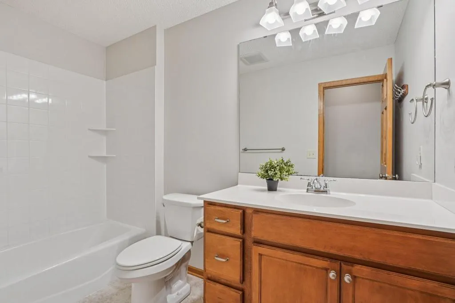
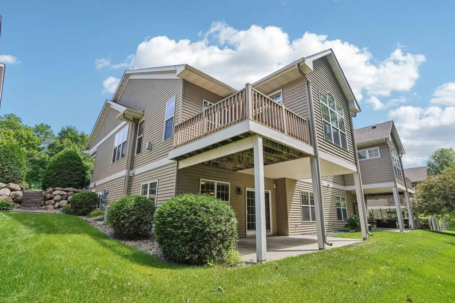
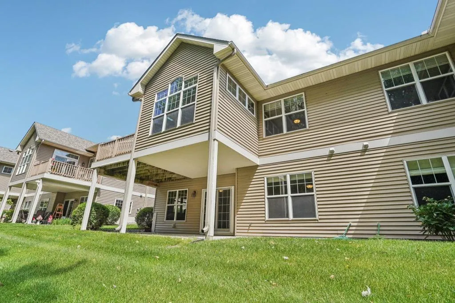
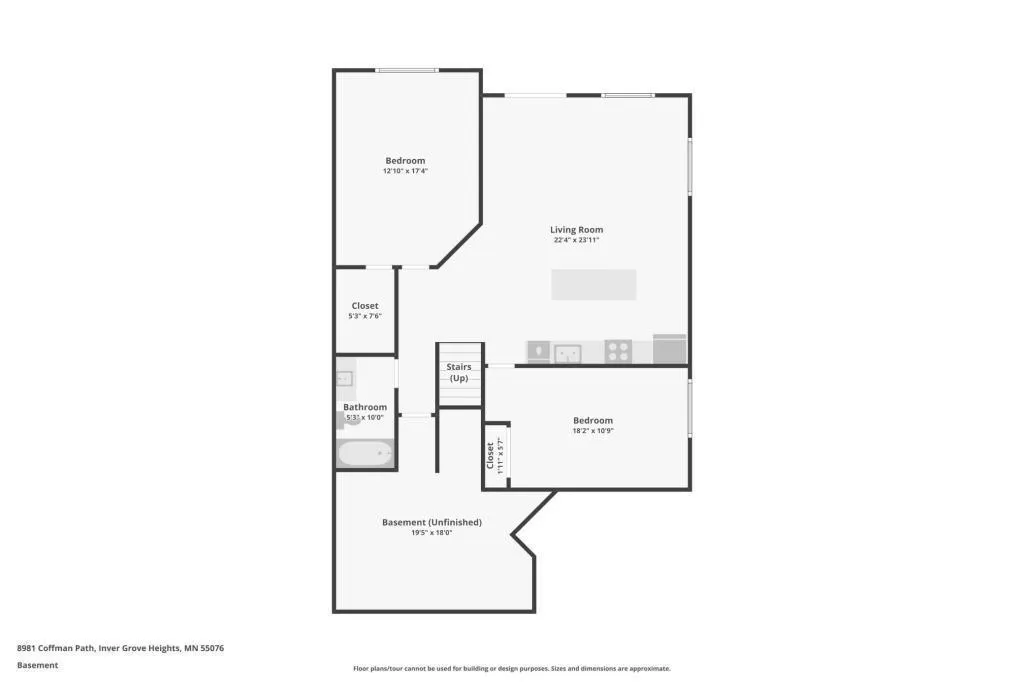
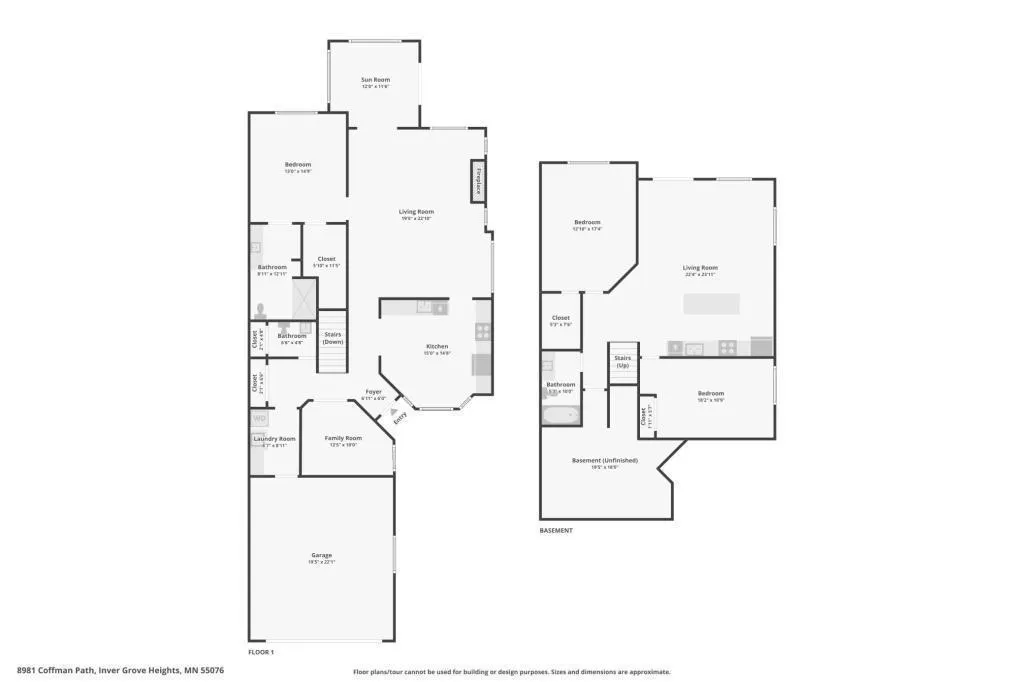
This is the one you’ve been waiting for! Meticulously maintained & beautifully updated, this exceptional townhome is perfectly positioned on a premium lot with a peaceful, wooded backyard that provides a wonderful sense of privacy. Step inside and you’ll immediately feel the difference. The open-concept main level is warm, welcoming & filled with natural light from beautiful windows throughout. Rich woodwork and real hardwood flooring adds timeless character, while the spacious layout offers plenty of room for both everyday living & effortless entertaining. The impressive main-level primary suite is truly a retreat, generously sized to accommodate a king-size bed & substantial furnishings with room to spare. The ensuite bath offers added comfort & accessibility with a roll-in shower, enhanced by a newly installed custom glass shower door—a $7,000 upgrade. A large office thoughtfully positioned near the front of the home creates an ideal space for working from home, meeting with clients or simply enjoying a quiet retreat. The finished lower level takes versatility to another level! An expansive family room, second kitchen, two additional bedrooms & full bath create an incredible amount of additional living space—ideal for extended stays, guests or multigenerational living. Recent improvements make this home truly move-in ready, including a completely repainted interior, new kitchen appliances, new furnace, new Vivint security system & the custom glass shower enclosure. Enjoy the tranquility of a wooded setting without sacrificing convenience. Shopping, dining, the airport & both Minneapolis and St. Paul are all within easy reach. Beautifully maintained, thoughtfully updated & exceptionally spacious—this is more than a townhome; it’s a home designed to make life easier. Schedule your private showing today!
| Price History | |
|---|---|
| 9/23/2026 | Listed $539,900 |
General Features
| Living Area | 2946 |
|---|---|
| Sewer | City Sewer/Connected |
| Heating | Forced Air |
| Cooling | Central Air |
| Roof | Asphalt |
| Appliances | Air-To-Air Exchanger,Dishwasher,Disposal,Dryer,Freezer,Humidifier,Gas Water Heater,Water Filtration System,Microwave,Range,Refrigerator,Stainless Steel Appliances,Washer,Water Softener Owned |
| HOA Fee | 420 |
| Garage Spaces | 2 |
| Association Fee Includes | Hazard Insurance,Lawn Care,Sanitation,Snow Removal |
| Pool Features | None |
| Year Built | 2006 |
| Levels | One |
| Property Subtype | Twin Home |
| Tax Year | 2026 |
| Accessibility | Reduced Height Counters,Doors 36 +,Fully Wheelchair,Grab Bars In Bathroom,Hallways 42 +,Wheelchair Ramp(s),Roll-In Shower,Roll Under Accessibility |
| Assoc Fee Paid Per | Monthly |
| County | Dakota |
| New Construction | No |
| Property Type | Residential |
| Association Amenities | None |
| HOA | Yes |
| Contingency | None |
| Subdivision Name | Woodview Ponds |
| Full Baths | 1 |
| Directions | 8981 Coffman Path |
| City | Inver Grove Heights |
| Association Name | Cedar Management,Inc. |
| High School District | Inver Grove Hts. Community Schools |
| Zoning Description | Residential-Single Family |
| Lot Size Units | Acres |
| Property Attached Y/N | Yes |
| Land Lease Y/N | No |
| Tax Annual Amount | 5628 |
| Additional Parcels Y/N | No |
| Virtual Tour | https://www.zillow.com/view-imx/e1a807bf-c8a6-42fb-a965-fe13ddd93abb?wl=true&setAttribution=mls&initialViewType=pano |
| Standard Status | Active |
| Lender Owned | No |
| Amenities Unit | Ceiling Fan(s),Deck,Ethernet Wired,French Doors,Hardwood Floors,Indoor Sprinklers,Kitchen Window,Primary Bedroom Walk-In Closet,Main Floor Primary Bedroom,Natural Woodwork,Patio,Paneled Doors,Porch,S |
| PostalCity | Inver Grove Heights |
Interior Features
| Basement | Drain Tiled,Finished,Full,Storage Space,Walkout |
|---|---|
| Total Fireplaces | 1 |
| Fireplace Features | Gas |
| Basement (Y/N) | Yes |
| Fireplace Y/N | Yes |
| Above Grade Finished Area | 1524 |
| Half Baths | 1 |
| 3/4 Baths | 1 |
| Laundry Features | Main Level |
| Total Bedrooms | 3 |
| Below Grade Finished Area | 1422 |
| Total Baths | 3 |
| Bath Desc | Full Basement,Main Floor 1/2 Bath,Main Floor 3/4 Bath |
| Dining Room Description | Eat In Kitchen,Living/Dining Room |
| Foundation Dimensions | 64x30 |
| Fuel | Natural Gas |
| Garage Dimensions | 25x17 |
| Garage Door Width | 7 |
| Garage Square Feet | 483 |
Exterior Features
| Fencing | None |
|---|---|
| Parking Features | Attached Garage |
| Lot Features | Tree Coverage - Light |
| Water Source | City Water/Connected |
| Lot Size Area | 6926 |
| Building Area Total | 3308 |
| Lot Dimensions | 158x44 |
| Waterfront Y/N | No |
| Foundation Area | 1654 |
| Road Frontage Type | Private Road |
| Road Responsibility | Association Maintained Road |
Amenities
- Foreclosure
- Views
- Short Sale
- New Construction
- Adult 55+
- Lease To Own
- No HOA Fees
- Furnished
- Primary On Main
- Air Conditioning
- Seller Finance
- Green
- Fixer Upper
- Horse
- Golf
- Fireplace
- Deck
- Garage
- Basement
- Pool
Property vs Single Family Average in 55076
Price
Taxes
Year Built
 The data relating to real estate for sale on this web site comes in part from the Broker Reciprocity Program of the Regional Multiple Listing Service of Minnesota, Inc. Real estate listings held by brokerage firms other than Property Executives Realty are marked with the Broker Reciprocity logo or the Broker Reciprocity thumbnail logo (little black
house) and detailed information about them includes the name of the listing brokers.
The data relating to real estate for sale on this web site comes in part from the Broker Reciprocity Program of the Regional Multiple Listing Service of Minnesota, Inc. Real estate listings held by brokerage firms other than Property Executives Realty are marked with the Broker Reciprocity logo or the Broker Reciprocity thumbnail logo (little black
house) and detailed information about them includes the name of the listing brokers.
 Information should be deemed reliable but not guaranteed, all representations are approximate, and individual verification is recommended. Copyright ©2017 All rights reserved.
