
Short Sale
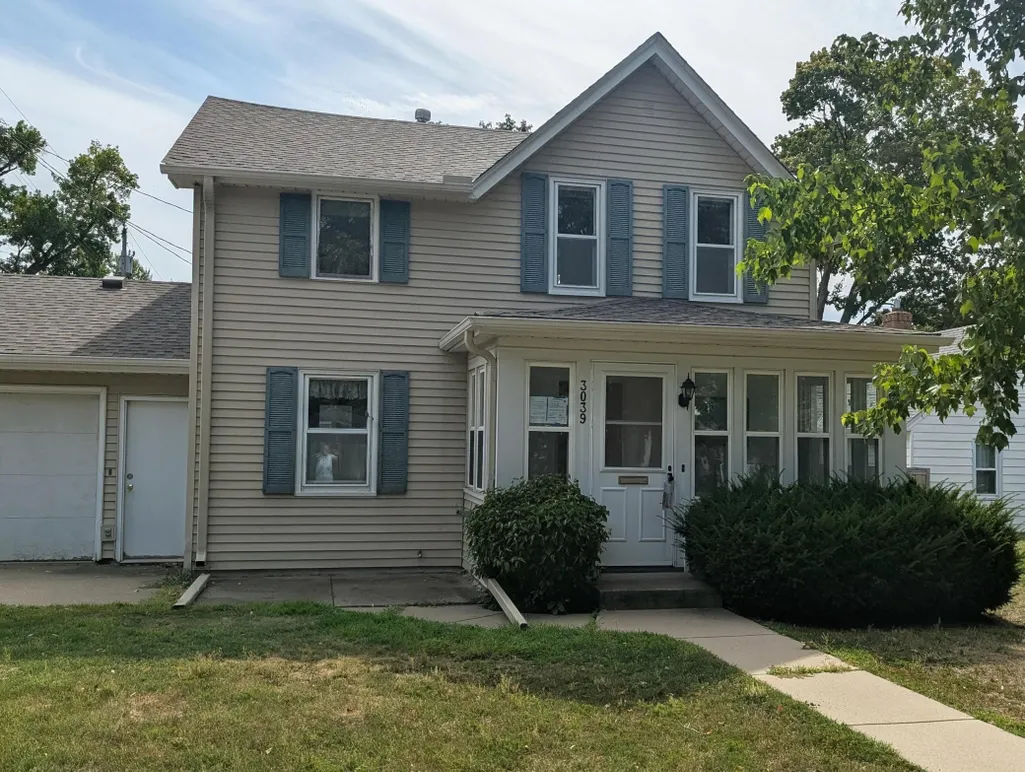
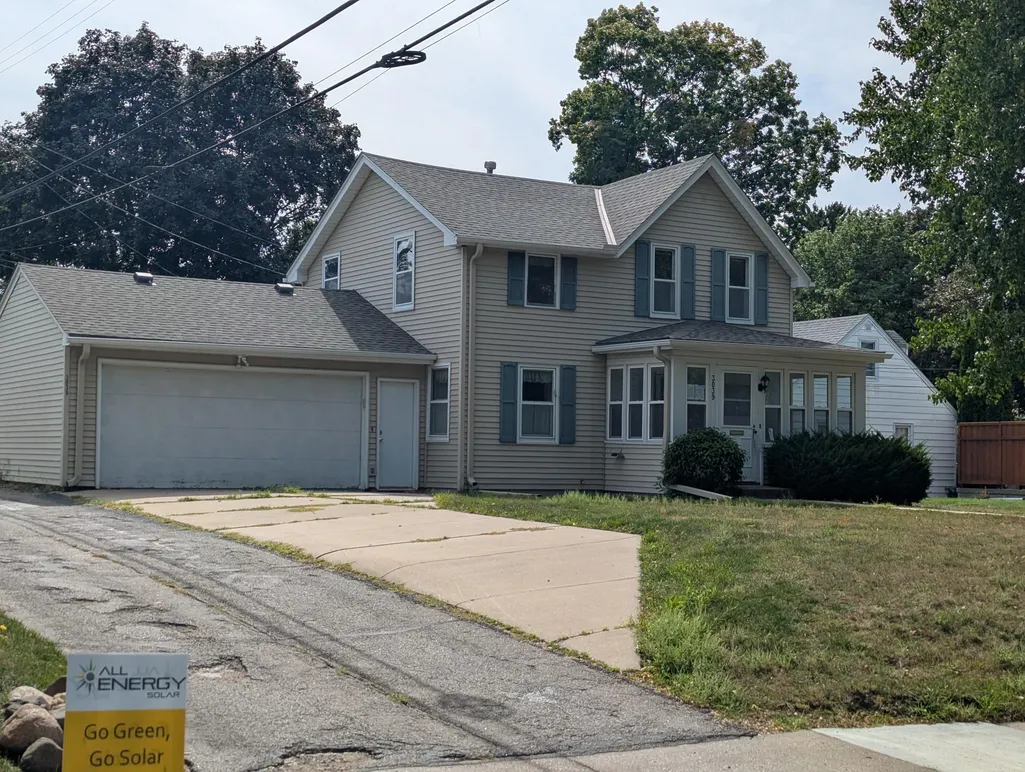
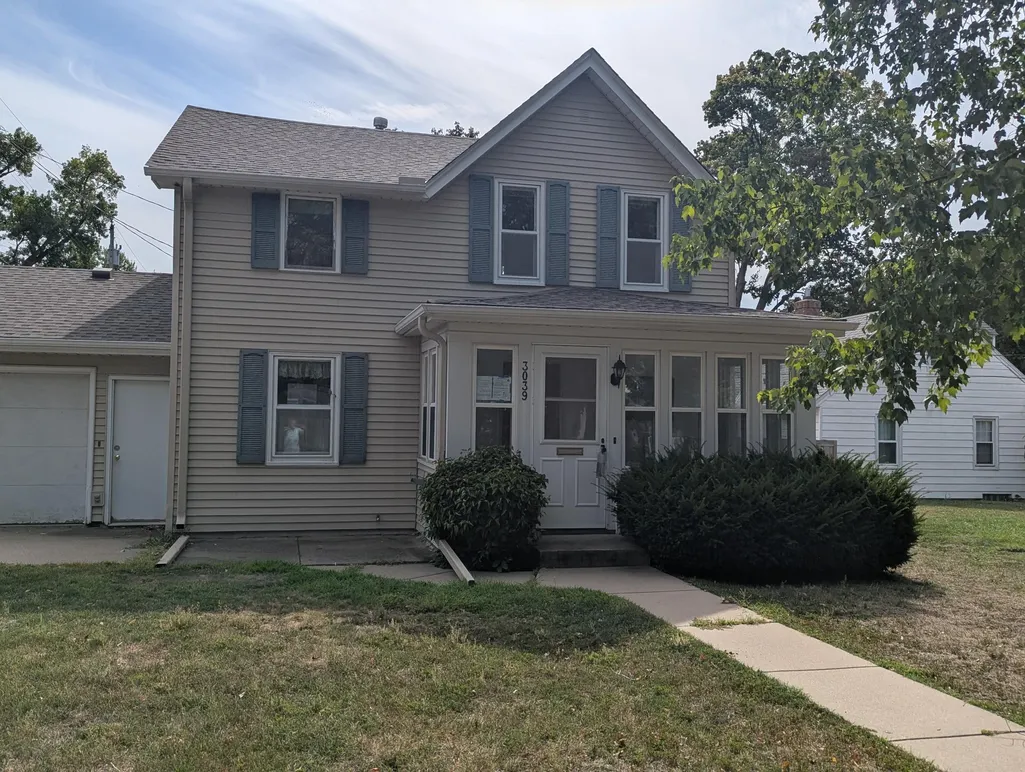





Address
3039 E 45th Street, Minneapolis, MN
Price
$ 359,900
Property Attributes
- ID#7146733
- TypeSingle Family
- Listing Status Active
- CountyHENNEPIN
- CityMinneapolis
- AreaFort Ave Add
- NeighborhoodFort Ave Add
- Zip55406
- StyleSingle Family
- Year Built1924
- Taxes$ 4586
- Price$ 359,900
- Bedrooms3
- Full Bathrooms1
- Half Bathrooms1
- Sqr Footage1250
- Lot Size0.12 Acres
Data Source:
Northstar MLS (NSTAR)
Property Description
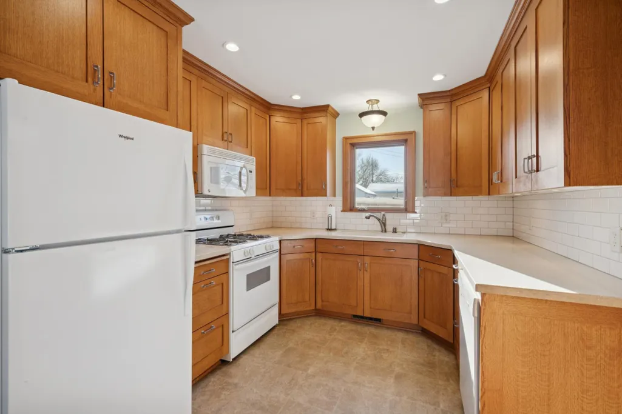
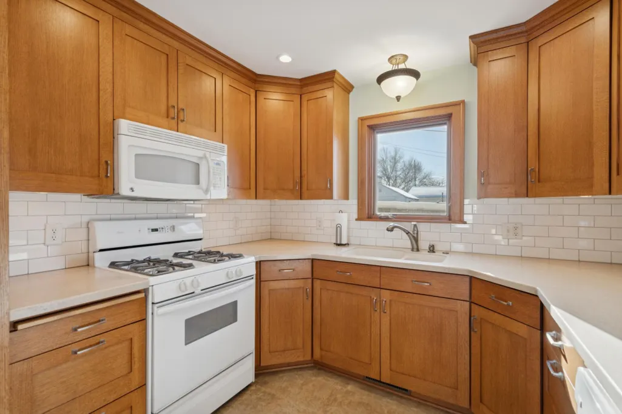
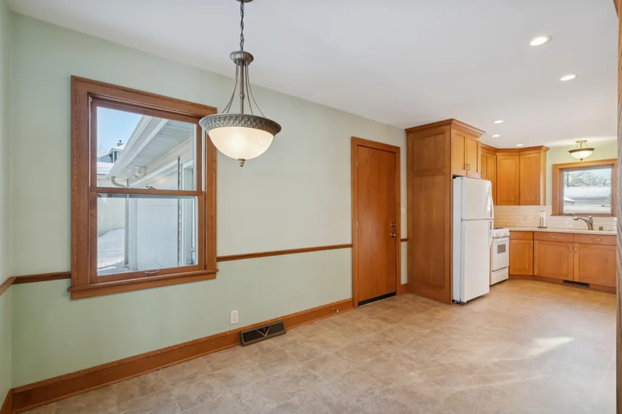
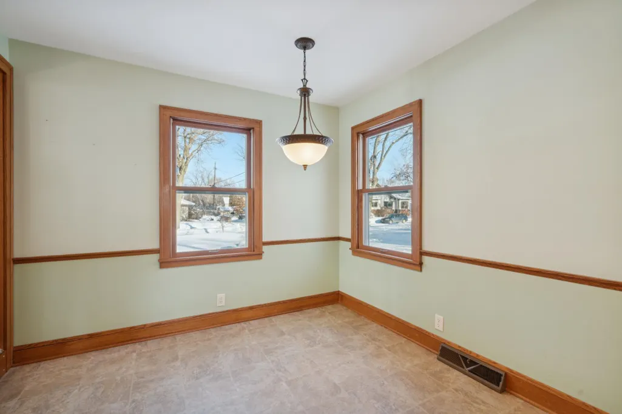
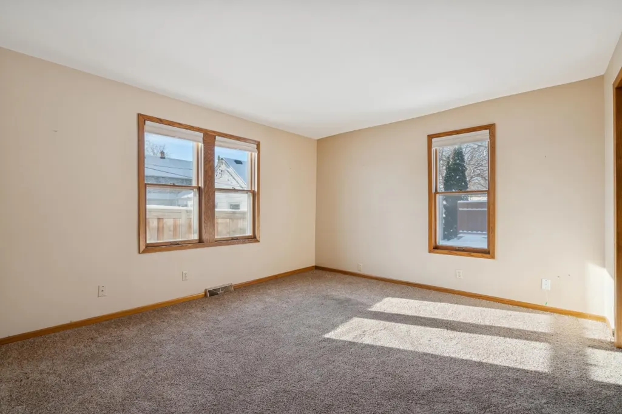
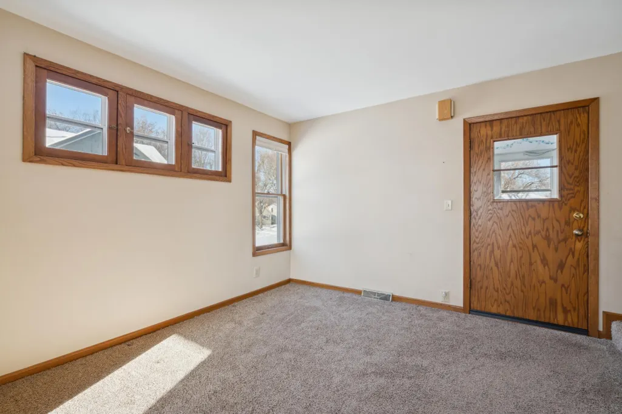
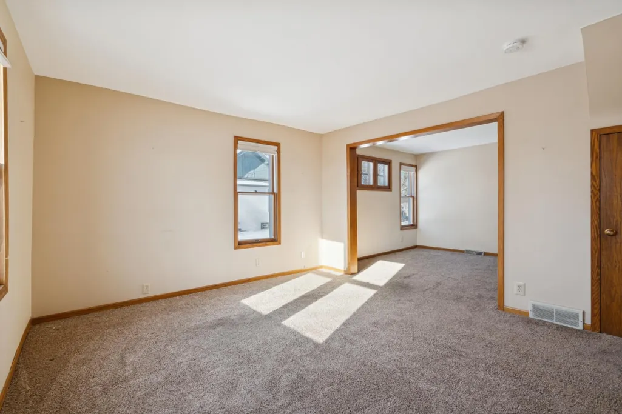
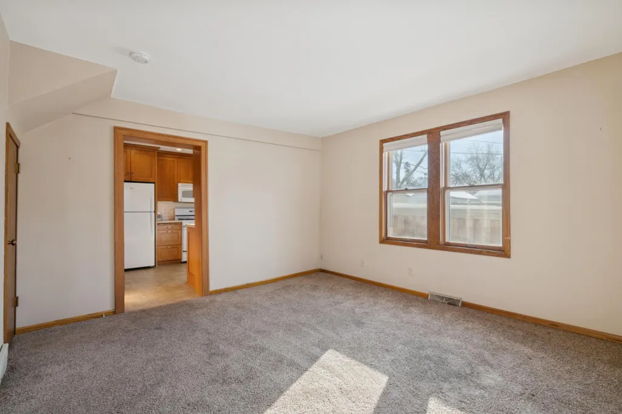
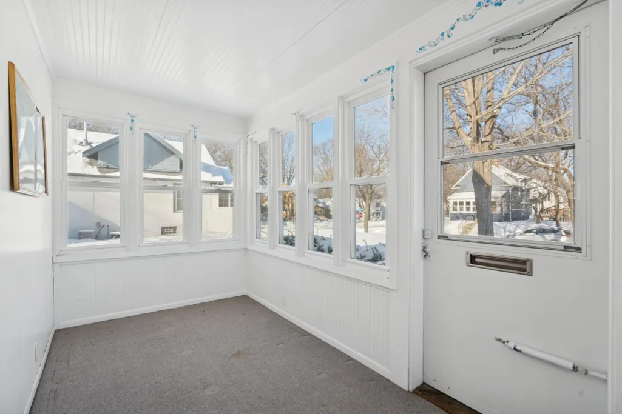
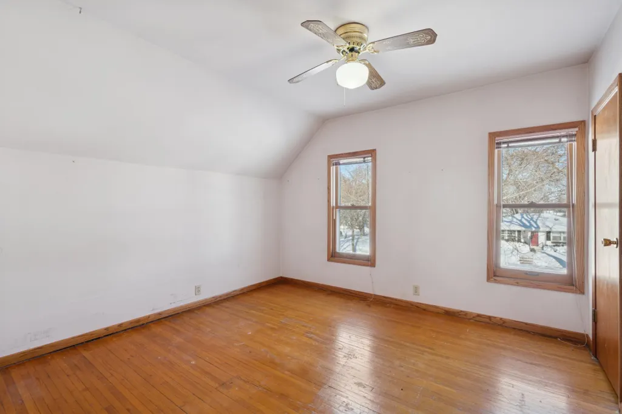
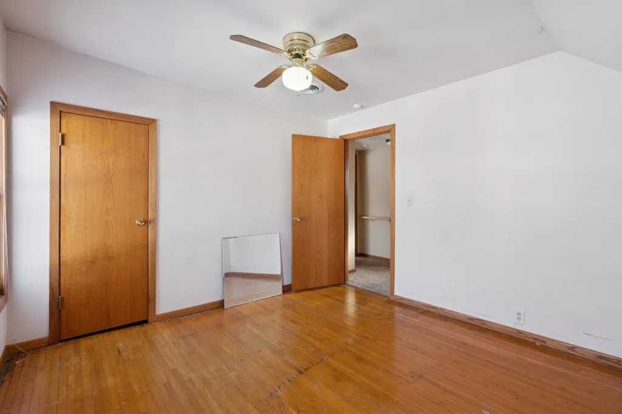
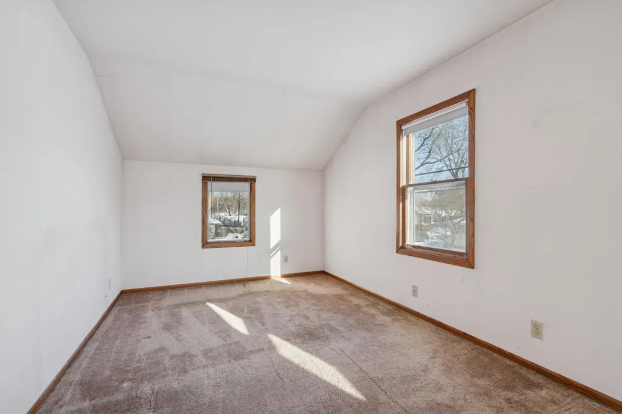
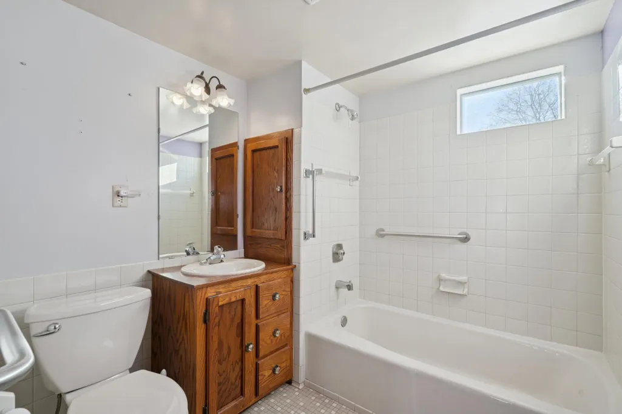
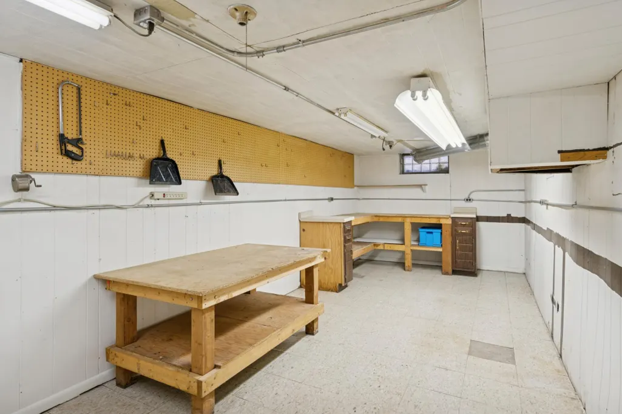
Come discover why South Minneapolis is one of the most sought-after neighborhoods! Just blocks from Lake Hiawatha, Minnehaha Creek, local bakeries, restaurants, shops, and parks, this home offers the perfect blend of charm and convenience. Step inside to a beautifully updated kitchen featuring shaker-style cabinets, solid cork countertops, crown molding, a full pantry and utility cabinet, eight recessed lights, three windows for natural light, chair rail detailing, a Lazy Susan, subway tile backsplash, and pull-out trash and recycling. The main floor also boasts a formal living room with three double-hung windows, a separate dining room with classic piano windows, and an open staircase. Enjoy lazy afternoons on the spacious front porch surrounded by 11 updated double-hung windows. Upstairs, you’ll find three bedrooms on one level, including a generous primary suite with a large closet and sitting area. The oversized attached & heated two-stall garage includes six electrical outlets—perfect for projects or extra storage.
| Price History | |
|---|---|
| 9/24/2026 | Listed $359,900 |
General Features
| Living Area | 1250 |
|---|---|
| Sewer | City Sewer/Connected |
| Heating | Boiler,Forced Air |
| Cooling | Central Air |
| Roof | Age 8 Years or Less |
| Appliances | Dishwasher,Dryer,Microwave,Range,Refrigerator,Washer |
| Garage Spaces | 2 |
| Pool Features | None |
| Construction Materials | Block |
| Year Built | 1924 |
| Electric | Circuit Breakers |
| Levels | One and One Half |
| Property Subtype | Single Family |
| Tax Year | 2025 |
| Accessibility | None |
| County | Hennepin |
| New Construction | No |
| Property Type | Residential |
| HOA | No |
| Contingency | None |
| Subdivision Name | Fort Ave Add |
| Full Baths | 1 |
| Directions | 42nd Street to Nokomis Ave go south to 45th Street go east to home. |
| City | Minneapolis |
| High School District | Minneapolis |
| Zoning Description | Residential-Single Family |
| Lot Size Units | Acres |
| Property Attached Y/N | No |
| Land Lease Y/N | No |
| Tax Annual Amount | 4586 |
| Additional Parcels Y/N | No |
| Standard Status | Active |
| Lender Owned | No |
| Amenities Unit | Hardwood Floors,Kitchen Window,Natural Woodwork |
| PostalCity | Minneapolis |
Interior Features
| Basement | Block,Full |
|---|---|
| Basement (Y/N) | Yes |
| Fireplace Y/N | No |
| Above Grade Finished Area | 1250 |
| 1/4 Baths | 1 |
| Laundry Features | In Basement |
| Total Bedrooms | 3 |
| Total Baths | 2 |
| Bath Desc | 3/4 Basement,Upper Level Full Bath |
| Dining Room Description | Eat In Kitchen,Separate/Formal Dining Room |
| Foundation Dimensions | 25'4 x 24'8 |
| Fuel | Natural Gas |
| Garage Dimensions | 23 x 25 |
| Garage Door Width | 7 |
| Garage Square Feet | 510 |
Exterior Features
| Fencing | None |
|---|---|
| Parking Features | Attached Garage,Concrete |
| Lot Features | Tree Coverage - Light |
| Water Source | City Water/Connected |
| Lot Size Area | 0.12 |
| Building Area Total | 1250 |
| Lot Dimensions | 63' x 80' |
| Waterfront Y/N | No |
| Foundation Area | 625 |
| Road Frontage Type | City Street,Curbs,Sidewalks,Street Lights,Storm Sewer |
Amenities
- Foreclosure
- Views
- Short Sale
- New Construction
- Adult 55+
- Lease To Own
- No HOA Fees
- Furnished
- Primary On Main
- Air Conditioning
- Seller Finance
- Green
- Fixer Upper
- Horse
- Golf
- Fireplace
- Deck
- Garage
- Basement
- Pool
Property vs Single Family Average in 55406
Price
Taxes
Year Built

 Information should be deemed reliable but not guaranteed, all representations are approximate, and individual verification is recommended. Copyright ©2017 All rights reserved.
