
Open House Sun, Sep 27th 10:00 AM - 12:00 PM - Primary on Main
Address
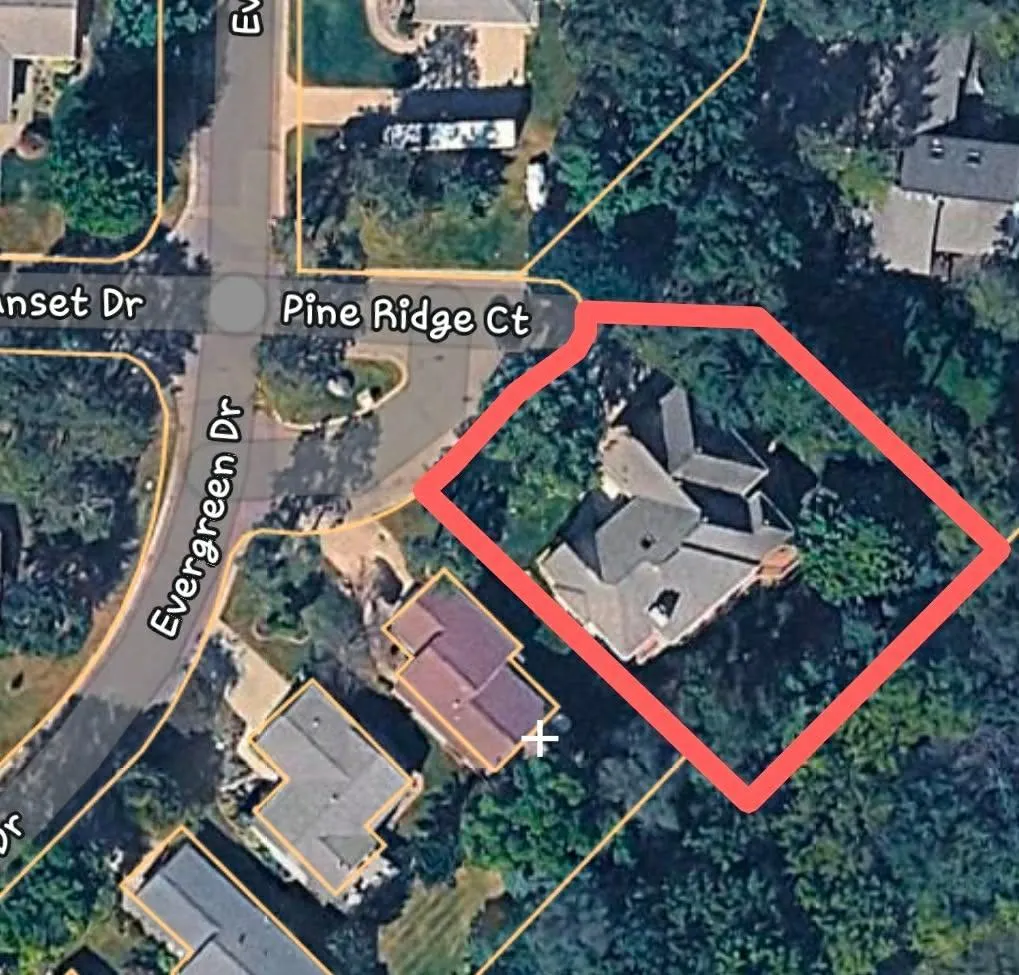
550 Pine Ridge Court, New Richmond, WI
Price
$ 767,000
Property Attributes
- ID#7147364
- TypeSingle Family
- Listing Status Active
- CountySAINT CROIX
- CityNew Richmond
- AreaDerricks Pine Bluff 5th Add
- NeighborhoodDerricks Pine Bluff 5th Add
- Zip54017
- StyleSingle Family
- Year Built1996
- Taxes$ 6101
- Price$ 767,000
- Bedrooms3
- Full Bathrooms2
- Half Bathrooms1
- Sqr Footage3428
- Lot Size0.37 Acres
Data Source:
Northstar MLS (NSTAR)
Property Description
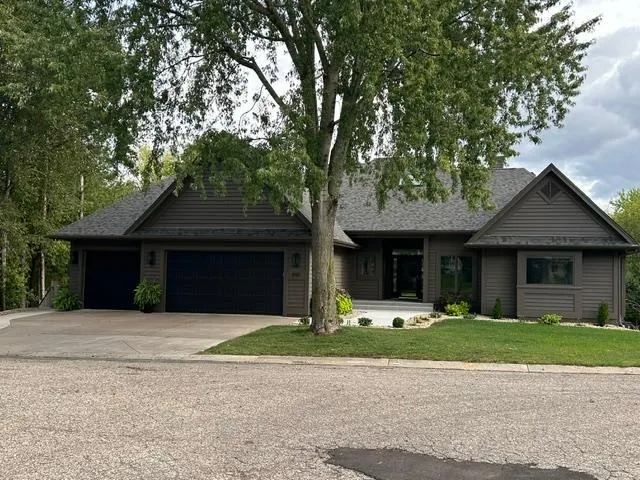
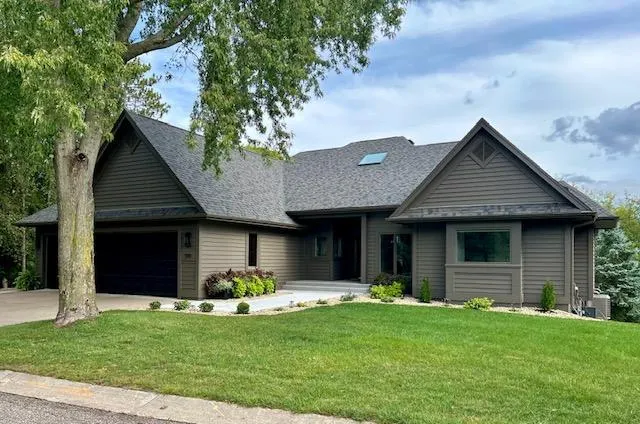
You are not going to want to miss this one — it will knock your socks off. This stunning, fully remodeled home offers 3,428 finished square feet, three bedrooms, three baths, and a 3-car garage, all done with exceptional quality and class. The kitchen is truly a centerpiece, featuring beautiful Amish custom cabinetry, white oak flooring, new light fixtures, and stainless steel appliances. Just off the kitchen is a spacious, convenient main-level laundry room with cabinetry, countertops, and a sink. A full wall of windows greets you upon entry, bringing the outdoors in and filling the main level with natural light. The living room showcases a completely redone gas fireplace with stone surround and built-ins, creating a warm and inviting focal point. Enjoy maintenance-free decking spanning the entire back of the home, plus a quaint, cozy three-season porch overlooking a private wooded backdrop—the perfect place to unwind and watch wildlife. The home has been freshly painted and includes new gutters and a new roof (2025) for peace of mind. The primary suite is a retreat of its own, featuring a brand-new shower and tub, all-new tile, and updated finishes throughout. The redesigned railing to the lower level adds a modern touch as you head downstairs. The lower level is bright and spacious with lookout windows that make it feel anything but a basement. You’ll find a second fireplace with built-ins, a wet bar, a rec area, a full bath with new flooring, vanity top, and faucets, plus two generously sized bedrooms (one with a walk-in closet). A huge storage room provides space for all your extras. Located in the heart of New Richmond, this home offers privacy, wildlife, easy access, and proximity to everything. This one is done with absolute class — a rare find you won’t want to miss.
| Price History | |
|---|---|
| 9/20/2026 | Listed $767,000 |
General Features
| Living Area | 3428 |
|---|---|
| Sewer | City Sewer/Connected |
| Heating | Forced Air,Fireplace(s) |
| Cooling | Central Air |
| Roof | Age 8 Years or Less |
| Appliances | Dishwasher,Disposal,Dryer,Exhaust Fan,Gas Water Heater,Microwave,Range,Refrigerator,Stainless Steel Appliances,Wall Oven,Washer,Water Softener Owned |
| Garage Spaces | 3 |
| Pool Features | None |
| Year Built | 1996 |
| Electric | Circuit Breakers |
| Levels | One |
| Property Subtype | Single Family |
| Tax Year | 2025 |
| Accessibility | None |
| County | St. Croix |
| New Construction | No |
| Property Type | Residential |
| HOA | No |
| Contingency | None |
| Subdivision Name | Derricks Pine Bluff 5th Add |
| Full Baths | 2 |
| Directions | Grand Ave to Sunset Drive to Pine Ridge Court ( Turn at Rustic Ridge sign) |
| City | New Richmond |
| High School District | New Richmond |
| Zoning Description | Residential-Single Family |
| Lot Size Units | Acres |
| Property Attached Y/N | No |
| Land Lease Y/N | No |
| Tax Annual Amount | 6101 |
| Additional Parcels Y/N | No |
| Standard Status | Active |
| Lender Owned | No |
| Amenities Unit | Ceiling Fan(s),Deck,Hardwood Floors,Kitchen Center Island,Kitchen Window,Main Floor Primary Bedroom,Patio,Paneled Doors,Porch,Tile Floors,Vaulted Ceiling(s),Washer/Dryer Hookup,Wet Bar,Walk-In Closet |
| PostalCity | New Richmond |
Interior Features
| Basement | Daylight/Lookout Windows,Drain Tiled,Egress Window(s),Finished,Walkout |
|---|---|
| Total Fireplaces | 2 |
| Fireplace Features | Family Room,Gas,Living Room,Stone |
| Basement (Y/N) | Yes |
| Fireplace Y/N | Yes |
| Above Grade Finished Area | 2092 |
| Half Baths | 1 |
| Laundry Features | Laundry Room,Main Level |
| Total Bedrooms | 3 |
| Below Grade Finished Area | 1336 |
| Total Baths | 3 |
| Bath Desc | Basement,Double Sink,Bathroom Ensuite,Full Primary,Full Basement,Private Primary,Main Floor 1/2 Bath,Separate Tub & Shower,Walk-In Shower Stall |
| Dining Room Description | Informal Dining Room |
| Fuel | Natural Gas |
| Garage Dimensions | 24x34 |
Exterior Features
| Fencing | None |
|---|---|
| Parking Features | Attached Garage,Concrete,Heated Garage,Insulated Garage |
| Lot Features | Irregular Lot,Tree Coverage - Light,Tree Coverage - Medium |
| Water Source | City Water/Connected |
| Lot Size Area | 0.37 |
| Building Area Total | 4394 |
| Waterfront Y/N | No |
| Foundation Area | 2092 |
| Road Frontage Type | City Street,No Outlet/Dead End,Paved Streets |
| Road Responsibility | Public Maintained Road |
Amenities
- Foreclosure
- Views
- Short Sale
- New Construction
- Adult 55+
- Lease To Own
- No HOA Fees
- Furnished
- Primary On Main
- Air Conditioning
- Seller Finance
- Green
- Fixer Upper
- Horse
- Golf
- Fireplace
- Deck
- Garage
- Basement
- Pool
Property vs Single Family Average in 54017
Price
Taxes
Year Built
Visits
 The data relating to real estate for sale on this web site comes in part from the Broker Reciprocity Program of the Regional Multiple Listing Service of Minnesota, Inc. Real estate listings held by brokerage firms other than Property Executives Realty are marked with the Broker Reciprocity logo or the Broker Reciprocity thumbnail logo (little black
house) and detailed information about them includes the name of the listing brokers.
The data relating to real estate for sale on this web site comes in part from the Broker Reciprocity Program of the Regional Multiple Listing Service of Minnesota, Inc. Real estate listings held by brokerage firms other than Property Executives Realty are marked with the Broker Reciprocity logo or the Broker Reciprocity thumbnail logo (little black
house) and detailed information about them includes the name of the listing brokers.
 Information should be deemed reliable but not guaranteed, all representations are approximate, and individual verification is recommended. Copyright ©2017 All rights reserved.
