



Address
8853 17th Street Se, Buffalo, MN
Price
$ 465,000
Property Attributes
- ID#7147556
- TypeSingle Family
- Listing Status Active
- CountyWRIGHT
- CityBuffalo
- AreaPleasant View Estates
- NeighborhoodPleasant View Estates
- Zip55313
- StyleSingle Family
- Year Built1973
- Taxes$ 3092
- Price$ 465,000
- Bedrooms4
- Full Bathrooms3
- Half Bathrooms0
- Sqr Footage1896
- Lot Size1.027 Acres
Data Source:
Northstar MLS (NSTAR)
Property Description
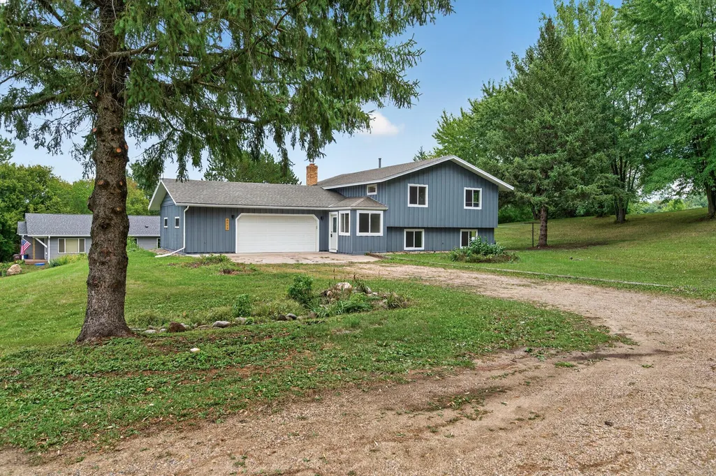
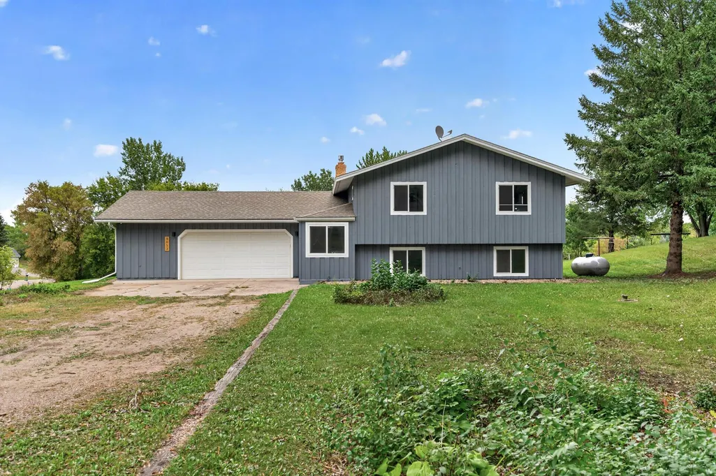
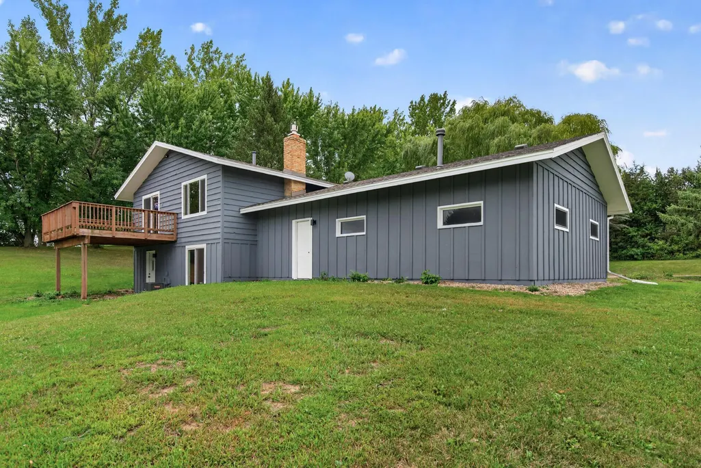
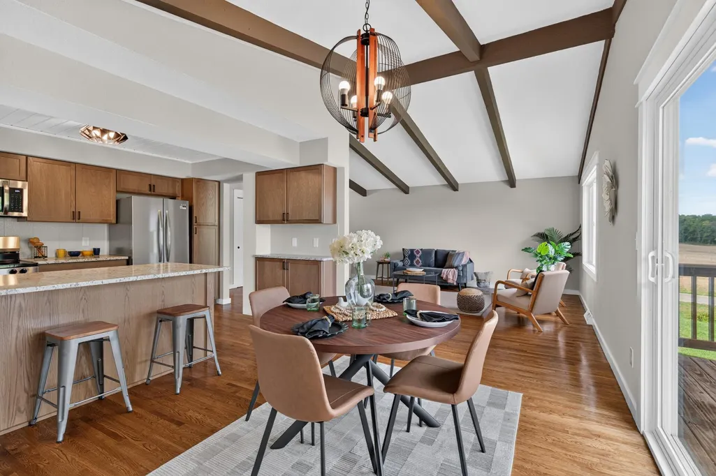
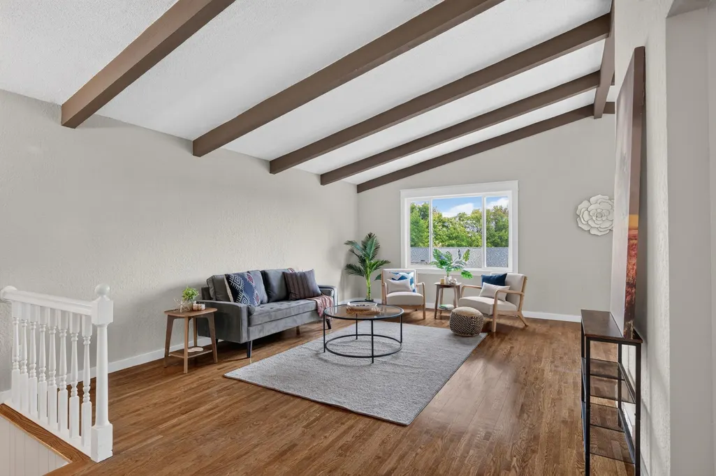
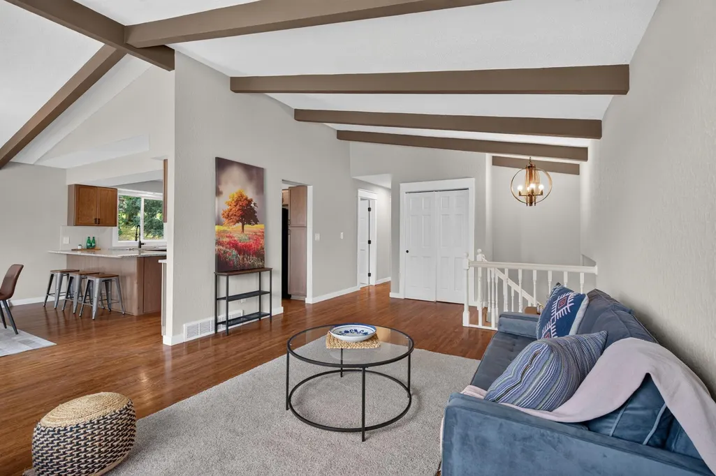
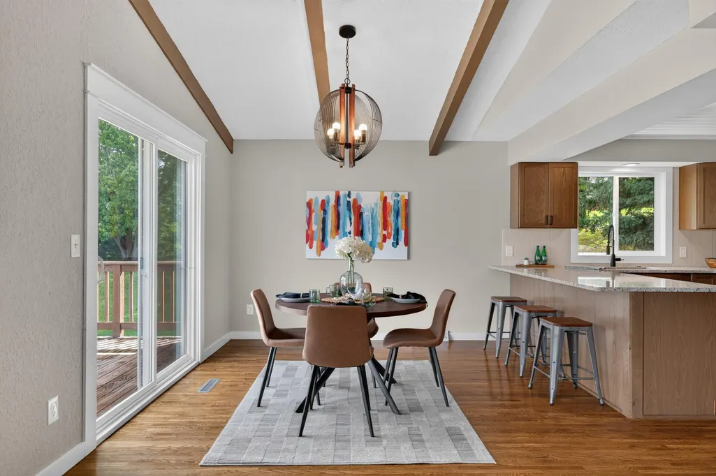
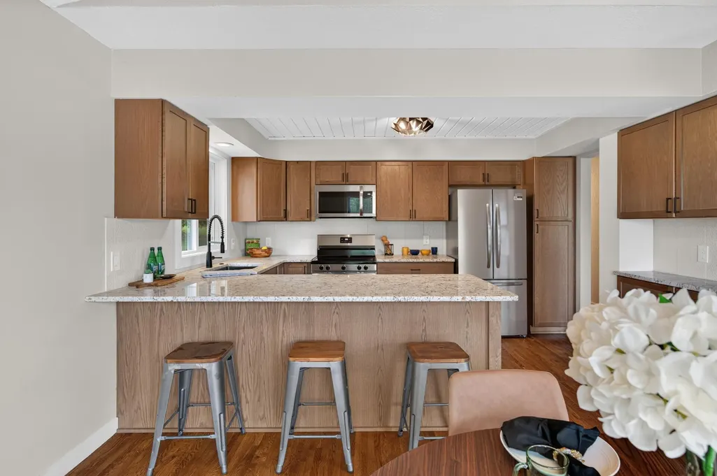
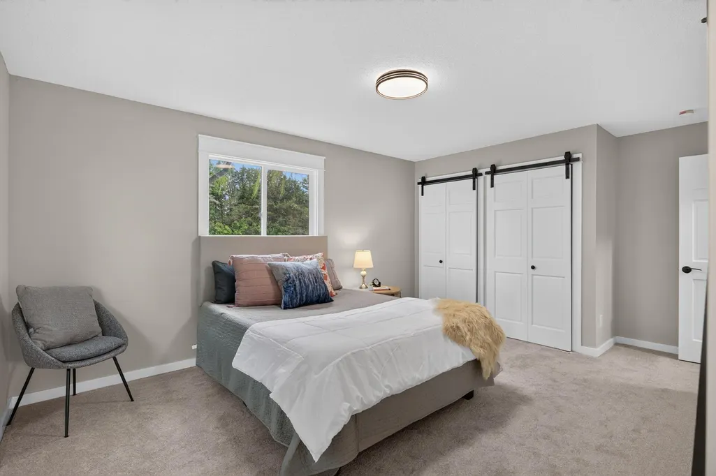
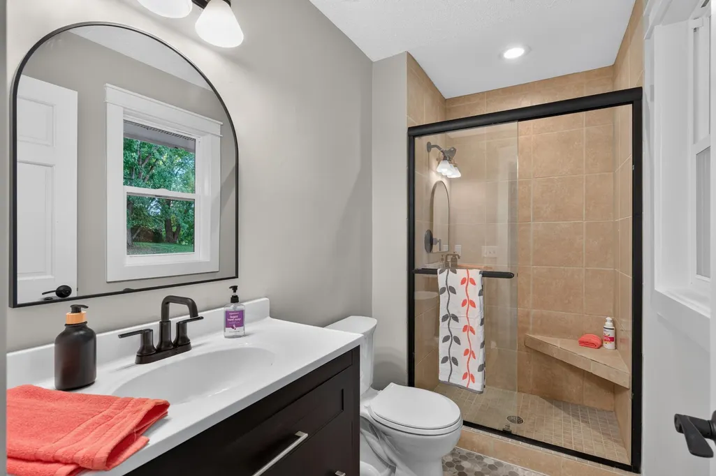
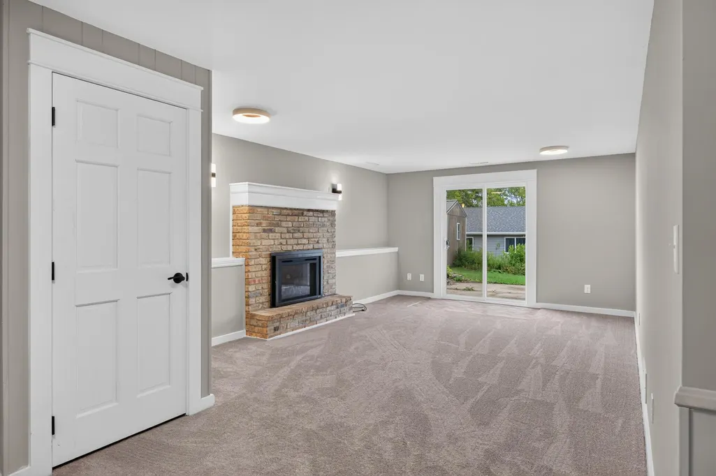
Welcome to 8853 17th Street SE. This freshly updated 4 bedroom split level home features room for everybody. The kitchen features new cabinets, granite countertops, tile backsplash, stainless steel appliances, and has enough room to sit around the island or take your meal to the table . You can enjoy the beautiful refinished hardwood floors on the main level with a vaulted ceiling, or the cozy gas fireplace in the lower level living room. Enough land to have toys and be able to play, yet close enough for easy access to Hanover or Rockford. New windows have been installed throughout the home, and front landscaping is being completed now. Come check out your new home.
| Price History | |
|---|---|
| 9/24/2026 | Listed $465,000 |
General Features
| Living Area | 1896 |
|---|---|
| Sewer | Septic System Compliant - Yes |
| Heating | Forced Air |
| Cooling | Central Air |
| Appliances | Dishwasher,Microwave,Range,Refrigerator |
| Garage Spaces | 2 |
| Year Built | 1973 |
| Levels | Split Entry (Bi-Level) |
| Property Subtype | Single Family |
| Tax Year | 2025 |
| Accessibility | None |
| County | Wright |
| New Construction | No |
| Property Type | Residential |
| HOA | No |
| Contingency | None |
| Subdivision Name | Pleasant View Estates |
| Other Structures | Storage Shed |
| Full Baths | 2 |
| Directions | Jansen Ave SE to 17th ST SE |
| City | Buffalo |
| High School District | Buffalo-Hanover-Montrose |
| Zoning Description | Residential-Single Family |
| Lot Size Units | Acres |
| Property Attached Y/N | No |
| Land Lease Y/N | No |
| Tax Annual Amount | 3092 |
| Additional Parcels Y/N | No |
| Standard Status | Active |
| Lender Owned | No |
| PostalCity | Buffalo |
Interior Features
| Basement | Finished,Walkout |
|---|---|
| Basement (Y/N) | Yes |
| Fireplace Y/N | No |
| Above Grade Finished Area | 1176 |
| 3/4 Baths | 1 |
| Total Bedrooms | 4 |
| Below Grade Finished Area | 720 |
| Total Baths | 3 |
| Bath Desc | 3/4 Primary,Full Basement,Main Floor Full Bath |
| Fuel | Propane |
| Garage Dimensions | 28x26 |
| Garage Square Feet | 728 |
Exterior Features
| Parking Features | Attached Garage |
|---|---|
| Water Source | Well |
| Lot Size Area | 1.027 |
| Building Area Total | 1896 |
| Lot Dimensions | irregular |
| Waterfront Y/N | No |
| Foundation Area | 1176 |
Amenities
- Foreclosure
- Views
- Short Sale
- New Construction
- Adult 55+
- Lease To Own
- No HOA Fees
- Furnished
- Primary On Main
- Air Conditioning
- Seller Finance
- Green
- Fixer Upper
- Horse
- Golf
- Fireplace
- Deck
- Garage
- Basement
- Pool
Property vs Single Family Average in 55313
Price
Taxes
Year Built
Visits
 The data relating to real estate for sale on this web site comes in part from the Broker Reciprocity Program of the Regional Multiple Listing Service of Minnesota, Inc. Real estate listings held by brokerage firms other than Property Executives Realty are marked with the Broker Reciprocity logo or the Broker Reciprocity thumbnail logo (little black
house) and detailed information about them includes the name of the listing brokers.
The data relating to real estate for sale on this web site comes in part from the Broker Reciprocity Program of the Regional Multiple Listing Service of Minnesota, Inc. Real estate listings held by brokerage firms other than Property Executives Realty are marked with the Broker Reciprocity logo or the Broker Reciprocity thumbnail logo (little black
house) and detailed information about them includes the name of the listing brokers.
 Information should be deemed reliable but not guaranteed, all representations are approximate, and individual verification is recommended. Copyright ©2017 All rights reserved.
