




Address
1541 Franklin Lane, Anoka, MN
Price
$ 449,900
Property Attributes
- ID#7148061
- TypeSingle Family
- Listing Status Active
- CountyANOKA
- CityAnoka
- AreaGreen River Estates
- NeighborhoodGreen River Estates
- Zip55303
- StyleSingle Family
- Year Built1978
- Taxes$ 1454
- Price$ 449,900
- Bedrooms4
- Full Bathrooms2
- Half Bathrooms0
- Sqr Footage1785
- Lot Size0.22 Acres
Data Source:
Northstar MLS (NSTAR)
Property Description
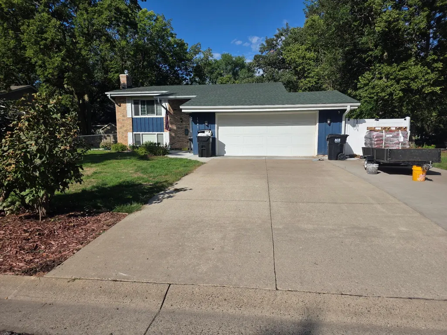
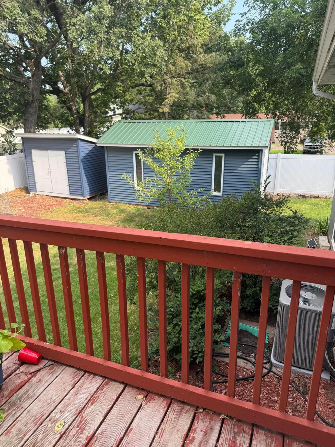
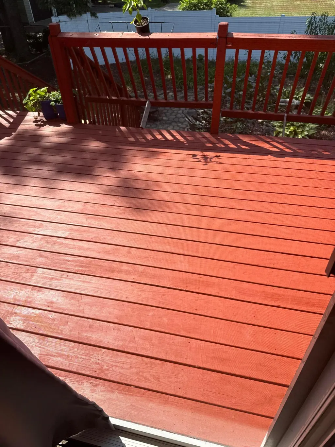
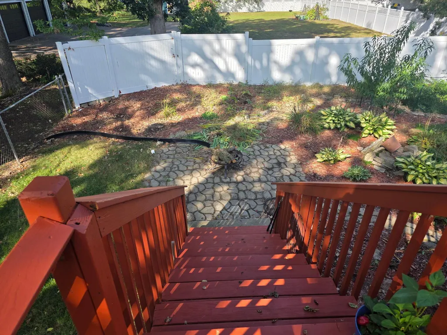
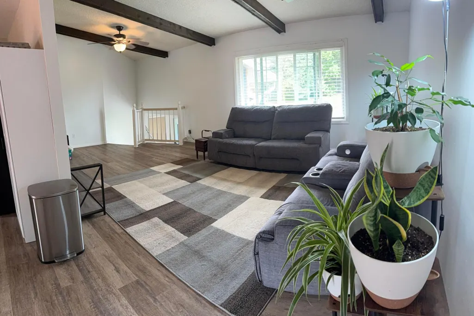
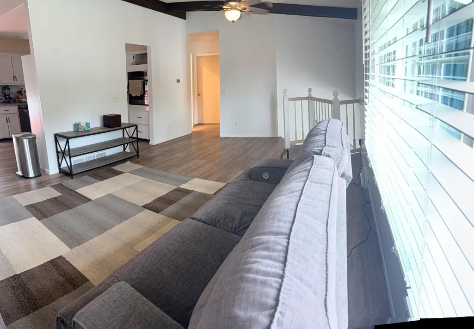
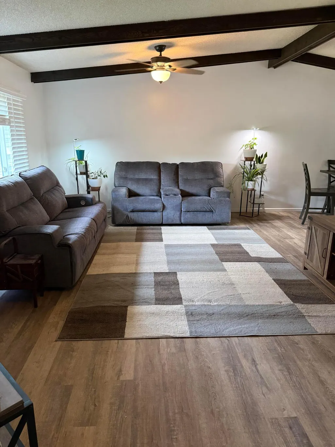
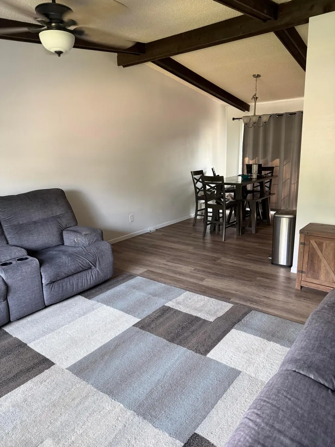
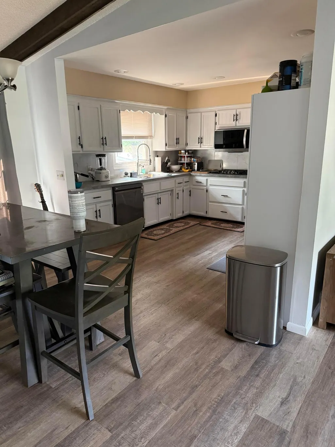
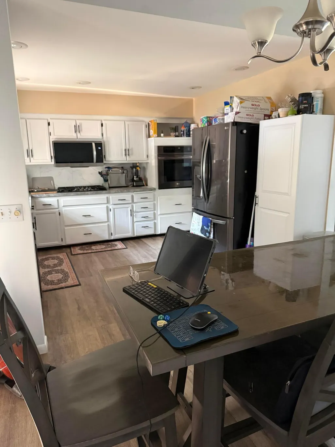
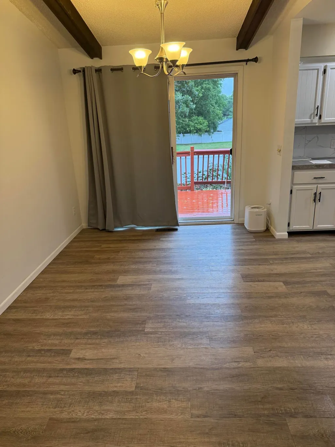
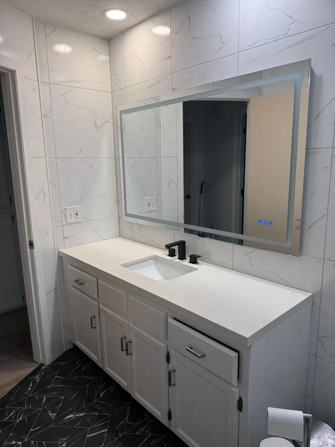
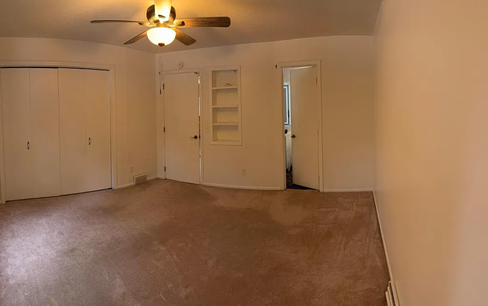
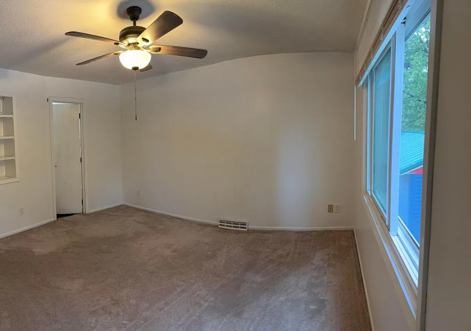
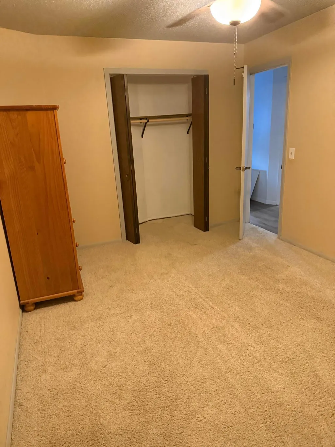
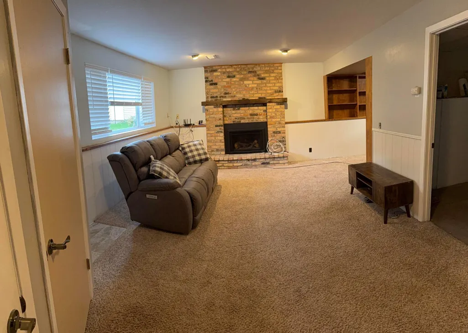
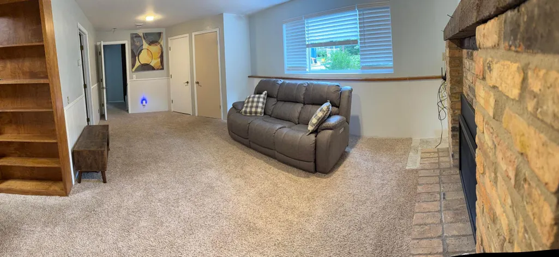
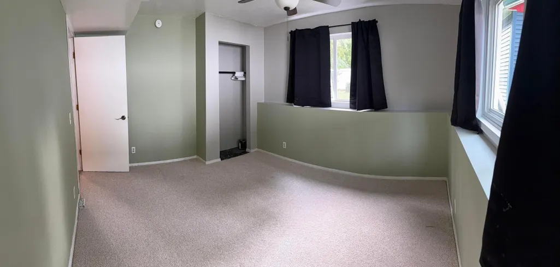
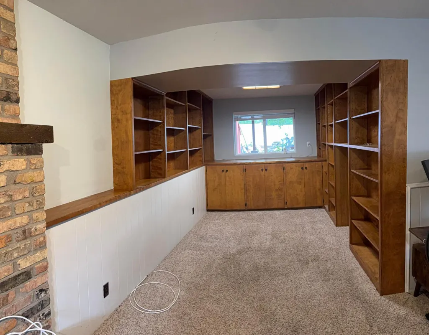
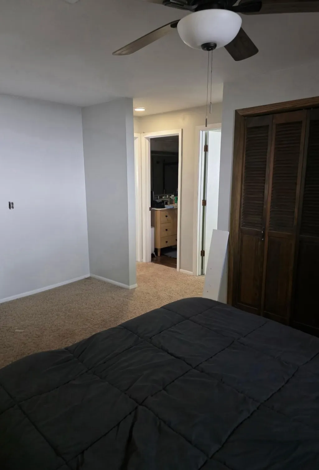
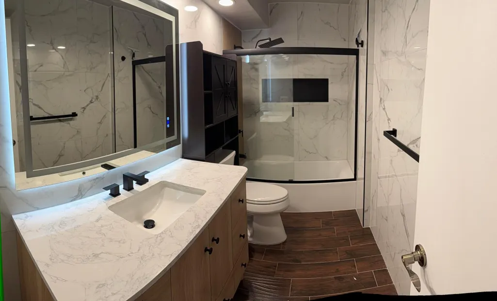
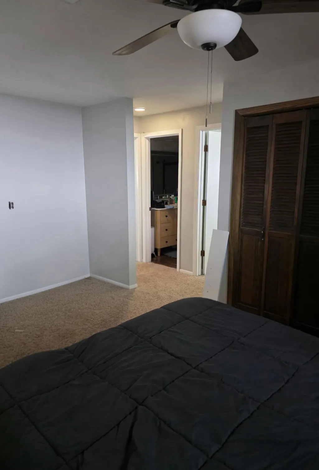
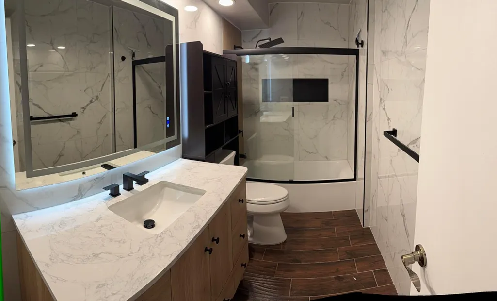
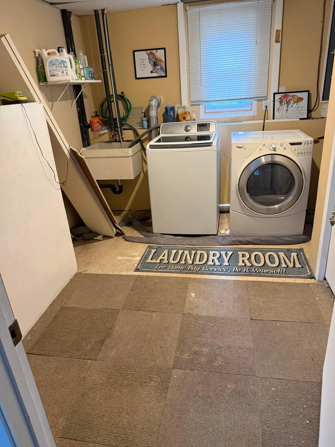
Welcome to this split-level, 4-bedroom, 2-bath home in the Green River Estates neighborhood of Anoka, close to downtown and the rivers. This charming house includes 1,785 square feet of living space. Situated on a 0.221-acre lot, the property has an attached 2-car garage, a 3-car driveway, and two storage sheds. One shed, measuring 10' x 20', is insulated and has electric, offering additional flexible space. The second shed is smaller, uninsulated, and without electric, providing extra storage. This is a 2-bedroom upper and 2-bedroom lower layout with one full bathroom on each level. Upstairs has a large living room open to the dining area and kitchen. Appliances include a gas cooktop, raised built-in range, refrigerator, microwave over the cooktop, and dishwasher. The downstairs family room has a new gas fireplace and space for a home office with several built-ins. The utility room includes laundry, with washer and dryer staying, plus a newer water softener, a 2-year-old HVAC unit, and water heater. Both bathrooms and the kitchen are updated. Vinyl plank flooring is upstairs, with carpet downstairs. A large front window and sliding glass door to a newly stained deck bring in natural light upstairs. All windows are newer vinyl. There is plenty of cabinet space for storage and everyday necessities. The roof is less than 4 years old. The oversized garage has an epoxy floor and storage above the ceiling. The home is close to the Mississippi River Trail, and Rice St. beach is a few blocks away. The yard includes a cherry tree, peach tree, and apple tree. Multiple parks are nearby, and downtown is within walking distance. This house is a promising canvas for personalization and future memories, with immediate move-in available. Some photos have been virtually rendered.
| Price History | |
|---|---|
| 9/22/2026 | Listed $449,900 |
General Features
| Living Area | 1785 |
|---|---|
| Sewer | City Sewer/Connected |
| Heating | Forced Air |
| Cooling | Central Air |
| Garage Spaces | 2 |
| Pool Features | None |
| Year Built | 1978 |
| Levels | Split Entry (Bi-Level) |
| Property Subtype | Single Family |
| Tax Year | 2026 |
| Accessibility | None |
| County | Anoka |
| New Construction | No |
| Property Type | Residential |
| HOA | No |
| Contingency | None |
| Subdivision Name | Green River Estates |
| Full Baths | 2 |
| Directions | Drive west on East Main St. Left to US 169/South Ferry St. Right to Benton St. Left to Franklin Lane. Right to Rice St. Turn left. Property is on the left. |
| City | Anoka |
| High School District | Anoka-Hennepin |
| Zoning Description | Residential-Single Family |
| Lot Size Units | Acres |
| Property Attached Y/N | No |
| Land Lease Y/N | No |
| Tax Annual Amount | 1454 |
| Additional Parcels Y/N | No |
| Standard Status | Active |
| Lender Owned | No |
| PostalCity | Anoka |
Interior Features
| Basement | Block,Egress Window(s),Finished,Full |
|---|---|
| Total Fireplaces | 1 |
| Basement (Y/N) | Yes |
| Fireplace Y/N | Yes |
| Above Grade Finished Area | 1040 |
| Total Bedrooms | 4 |
| Below Grade Finished Area | 745 |
| Total Baths | 2 |
| Fuel | Natural Gas |
| Garage Square Feet | 576 |
Exterior Features
| Parking Features | Attached Garage,Concrete |
|---|---|
| Water Source | City Water/Connected |
| Lot Size Area | 0.22 |
| Building Area Total | 1785 |
| Lot Dimensions | 73 x 132 |
| Waterfront Y/N | No |
| Foundation Area | 1040 |
Amenities
- Foreclosure
- Views
- Short Sale
- New Construction
- Adult 55+
- Lease To Own
- No HOA Fees
- Furnished
- Primary On Main
- Air Conditioning
- Seller Finance
- Green
- Fixer Upper
- Horse
- Golf
- Fireplace
- Deck
- Garage
- Basement
- Pool
Property vs Single Family Average in 55303
Price
Taxes
Year Built
Visits
 The data relating to real estate for sale on this web site comes in part from the Broker Reciprocity Program of the Regional Multiple Listing Service of Minnesota, Inc. Real estate listings held by brokerage firms other than Property Executives Realty are marked with the Broker Reciprocity logo or the Broker Reciprocity thumbnail logo (little black
house) and detailed information about them includes the name of the listing brokers.
The data relating to real estate for sale on this web site comes in part from the Broker Reciprocity Program of the Regional Multiple Listing Service of Minnesota, Inc. Real estate listings held by brokerage firms other than Property Executives Realty are marked with the Broker Reciprocity logo or the Broker Reciprocity thumbnail logo (little black
house) and detailed information about them includes the name of the listing brokers.
 Information should be deemed reliable but not guaranteed, all representations are approximate, and individual verification is recommended. Copyright ©2017 All rights reserved.
