









Address
11788 Harvest Path, Woodbury, MN
Price
$ 550,000
Property Attributes
- ID#7149138
- TypeSingle Family
- Listing Status Active
- CountyWASHINGTON
- CityWoodbury
- AreaStonemill Farms 6th Add
- NeighborhoodStonemill Farms 6th Add
- Zip55129
- StyleSingle Family
- Year Built2012
- Taxes$ 6748
- Price$ 550,000
- Bedrooms5
- Full Bathrooms3
- Half Bathrooms1
- Sqr Footage3007
- Lot Size0.247 Acres
Data Source:
Northstar MLS (NSTAR)
Property Description
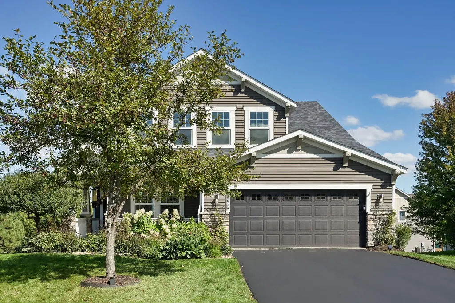
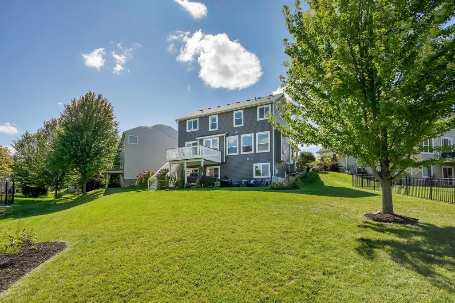
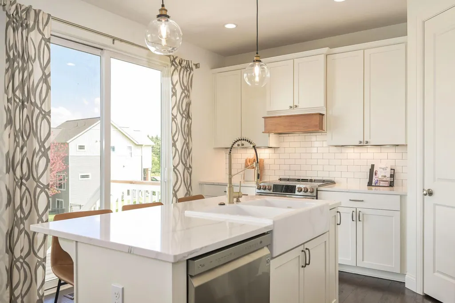
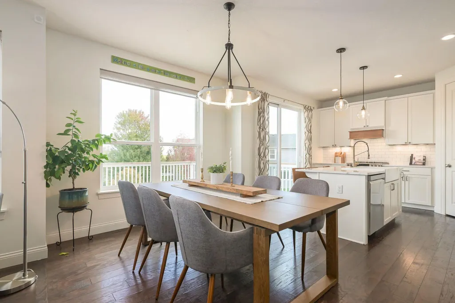
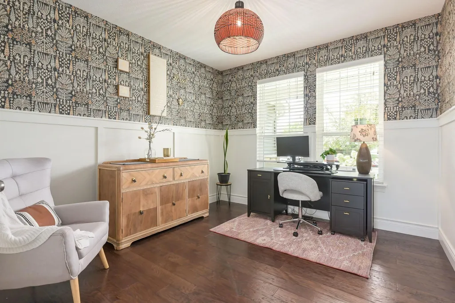
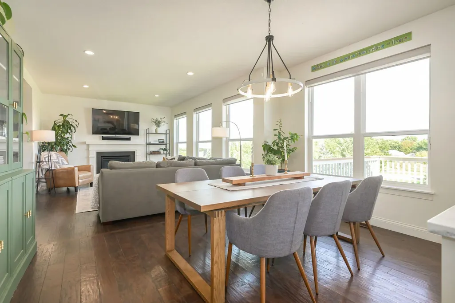
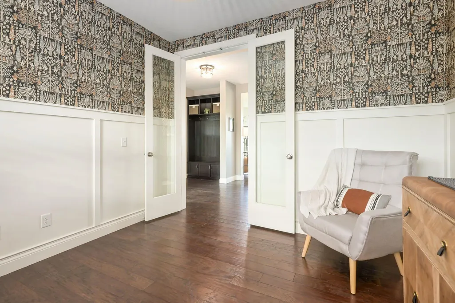
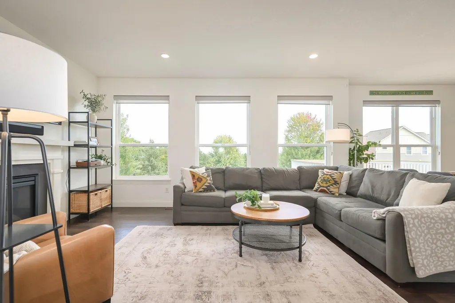
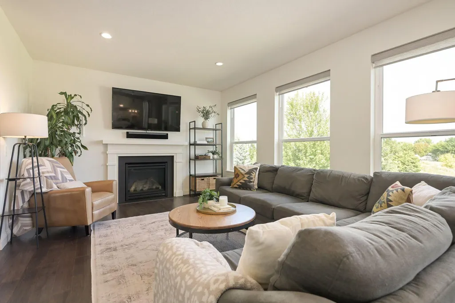
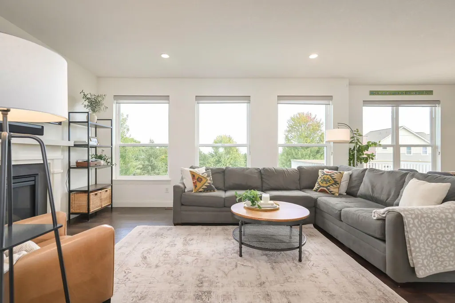
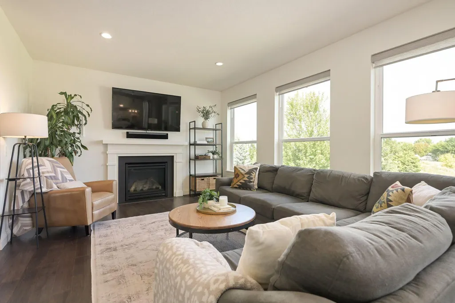
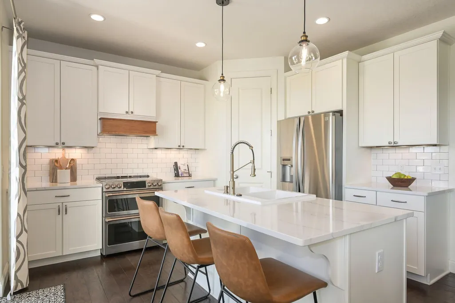
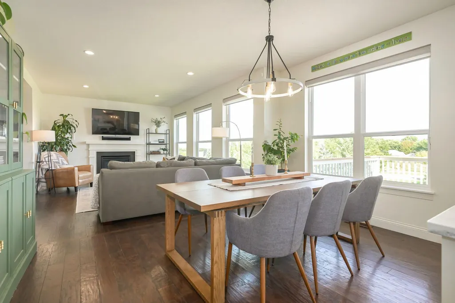
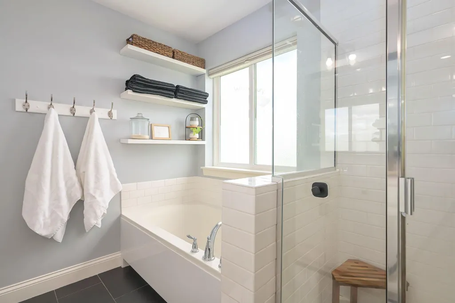
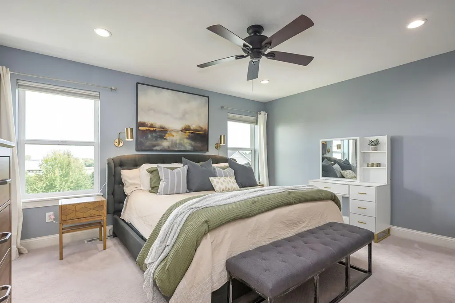
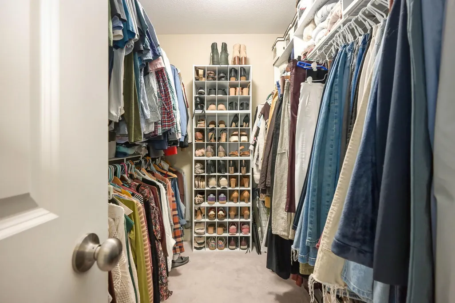
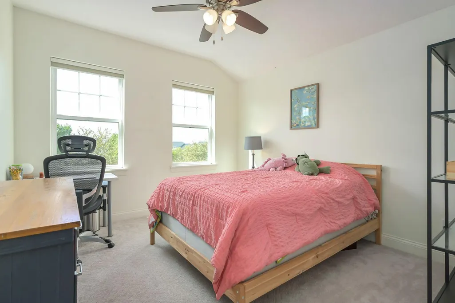
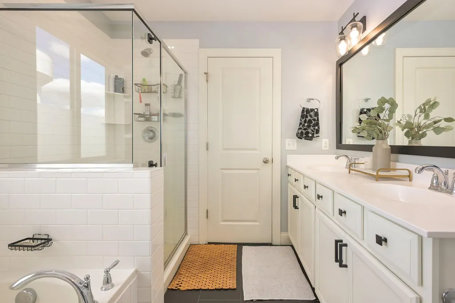
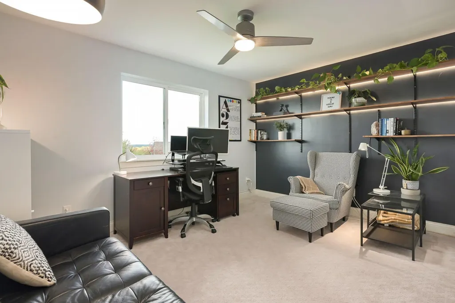
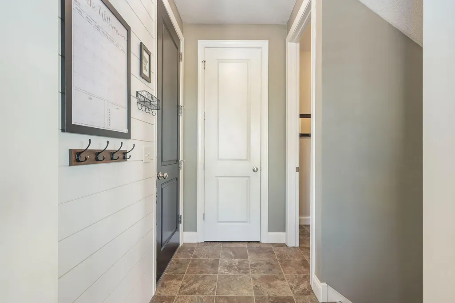
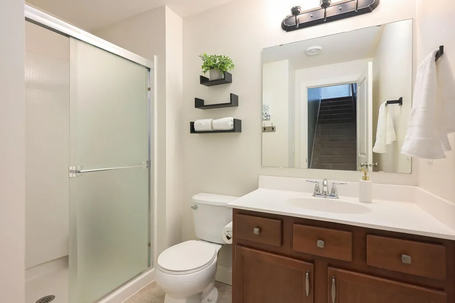
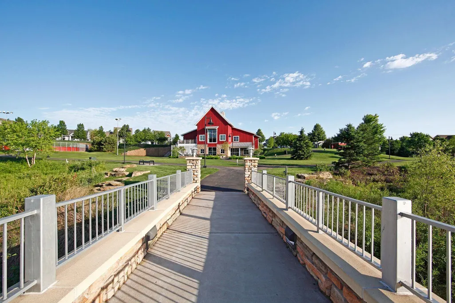
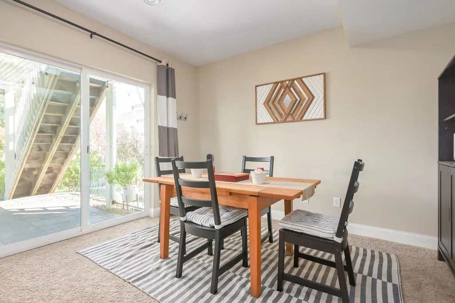
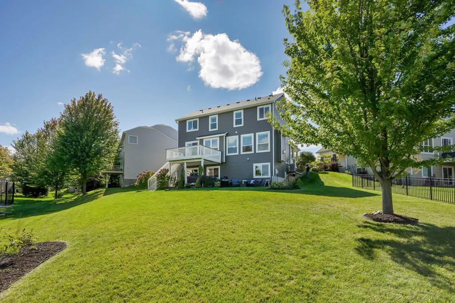
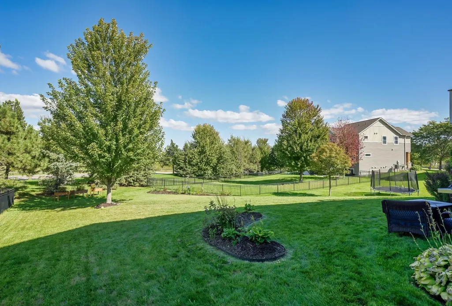
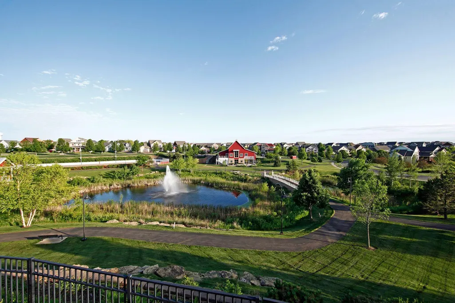
Beautifully updated and meticulously maintained one-owner home in the highly sought-after Stonemill Farms community! Set on a private lot, this spacious two-story offers 5 bedrooms, 4 bathrooms and a finished walkout lower level with an ideal blend of comfortable everyday living and entertaining space. The open main level features a welcoming living room with fireplace, informal dining, private den/office and convenient main-floor laundry. The spacious kitchen is designed for gathering with a large center island, granite countertops, tile backsplash, stainless steel appliances and walk-in pantry with custom shelving. Upstairs, the owner's suite is a relaxing retreat with a private bath featuring dual sinks, soaking tub, separate shower and walk-in closet. Three additional spacious bedrooms and a full bath complete the upper level. The finished walkout lower level expands the living space with a large family/rec room, 5th bedroom, 3/4 bath and generous storage. Step outside to the patio and hot tub overlooking the private backyard—perfect for relaxing or entertaining. Enjoy all that Stonemill Farms has to offer, including a pool, splash pad, fitness center, basketball courts, hockey rink, walking paths, movie theater and more. A move-in-ready home offering exceptional space, privacy and an incredible neighborhood lifestyle!
| Price History | |
|---|---|
| 9/23/2026 | Listed $550,000 |
General Features
| Living Area | 3007 |
|---|---|
| Sewer | City Sewer/Connected |
| Heating | Forced Air |
| Cooling | Central Air |
| Roof | Age 8 Years or Less,Asphalt |
| Appliances | Dishwasher,Disposal,Dryer,Exhaust Fan,Gas Water Heater,Microwave,Range,Refrigerator,Stainless Steel Appliances,Washer,Water Softener Owned |
| Garage Spaces | 2 |
| Association Fee Includes | Professional Mgmt,Sanitation,Shared Amenities |
| Pool Features | Below Ground,Heated,Outdoor,Shared |
| Construction Materials | Concrete |
| Year Built | 2012 |
| Levels | Two |
| Property Subtype | Single Family |
| Tax Year | 2026 |
| Accessibility | None |
| County | Washington |
| New Construction | No |
| Property Type | Residential |
| HOA | No |
| Contingency | None |
| Subdivision Name | Stonemill Farms 6th Add |
| Other Structures | Hot Tub |
| Full Baths | 2 |
| Directions | Lake Rd. to Ivywood Ln. Left on Harvest Path,home on left. |
| City | Woodbury |
| Association Name | Associa |
| High School District | South Washington County |
| Zoning Description | Residential-Single Family |
| Lot Size Units | Acres |
| Property Attached Y/N | No |
| Land Lease Y/N | No |
| Tax Annual Amount | 6748 |
| Additional Parcels Y/N | No |
| Standard Status | Active |
| Lender Owned | No |
| Amenities Unit | Ceiling Fan(s),Deck,Hardwood Floors,Kitchen Center Island,Kitchen Window,Natural Woodwork,Patio,Porch,In-Ground Sprinkler,Walk-In Closet |
| PostalCity | Woodbury |
Interior Features
| Basement | Drain Tiled,Finished,Full,Storage Space,Sump Basket,Sump Pump,Walkout |
|---|---|
| Total Fireplaces | 1 |
| Fireplace Features | Gas,Living Room |
| Basement (Y/N) | Yes |
| Fireplace Y/N | Yes |
| Above Grade Finished Area | 2172 |
| Half Baths | 1 |
| 3/4 Baths | 1 |
| Laundry Features | Laundry Room,Main Level |
| Total Bedrooms | 5 |
| Below Grade Finished Area | 835 |
| Total Baths | 4 |
| Bath Desc | 3/4 Basement,Full Primary,Private Primary,Main Floor 1/2 Bath,Separate Tub & Shower,Upper Level Full Bath |
| Dining Room Description | Informal Dining Room |
| Fuel | Natural Gas |
| Garage Dimensions | 21x22 |
| Garage Square Feet | 462 |
Exterior Features
| Fencing | None |
|---|---|
| Parking Features | Attached Garage |
| Lot Features | Infill Lot,Tree Coverage - Light |
| Water Source | City Water/Connected |
| Lot Size Area | 0.247 |
| Building Area Total | 3179 |
| Lot Dimensions | 122x95x42x153x31 |
| Waterfront Y/N | No |
| Foundation Area | 1004 |
| Road Frontage Type | City Street,Cul De Sac,Curbs,Paved Streets |
Amenities
- Foreclosure
- Views
- Short Sale
- New Construction
- Adult 55+
- Lease To Own
- No HOA Fees
- Furnished
- Primary On Main
- Air Conditioning
- Seller Finance
- Green
- Fixer Upper
- Horse
- Golf
- Fireplace
- Deck
- Garage
- Basement
- Pool
Property vs Single Family Average in 55129
Price
Taxes
Year Built

 Information should be deemed reliable but not guaranteed, all representations are approximate, and individual verification is recommended. Copyright ©2017 All rights reserved.
