






















Address
1616 10th Street Ne, Buffalo, MN
Price
$ 464,000
Property Attributes
- ID#7149928
- TypeSingle Family
- Listing Status Active
- CountyWRIGHT
- CityBuffalo
- AreaMisty Meadows
- NeighborhoodMisty Mdws 3rd Add
- Zip55313
- StyleSingle Family
- Year Built2026
- Taxes$ 1142
- Price$ 464,000
- Bedrooms5
- Full Bathrooms3
- Half Bathrooms0
- Sqr Footage2834
- Lot Size0.246 Acres
Data Source:
Northstar MLS (NSTAR)
Property Description
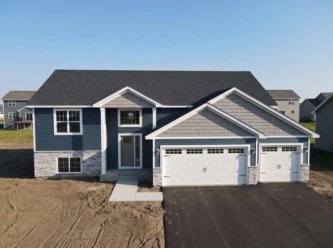
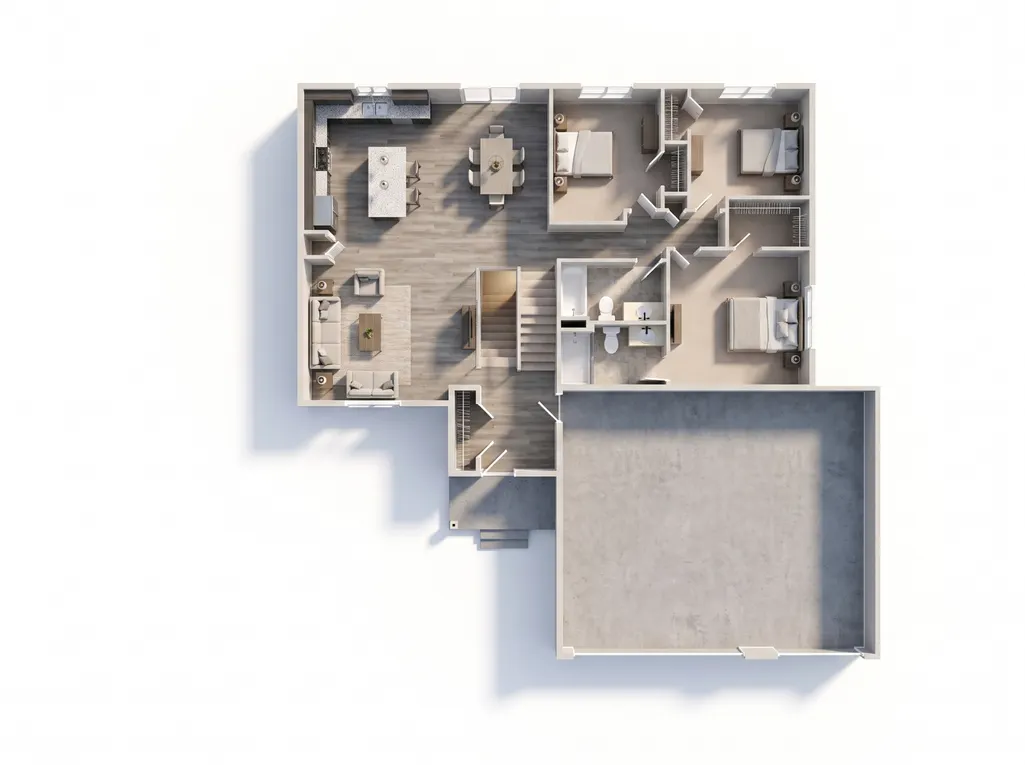
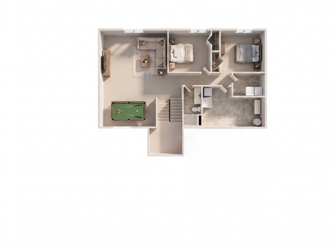
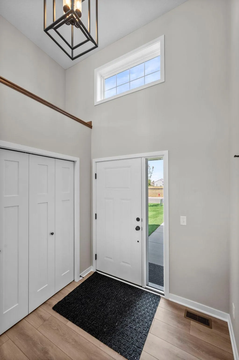
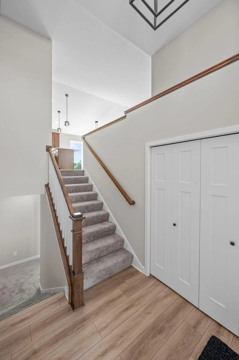
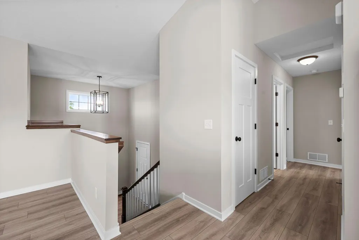
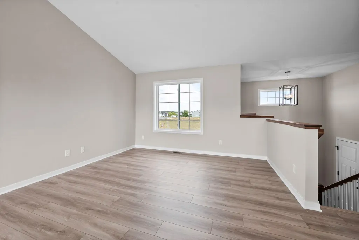
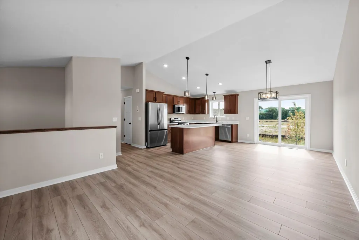
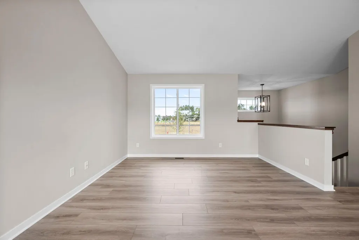
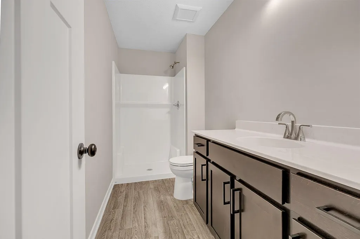
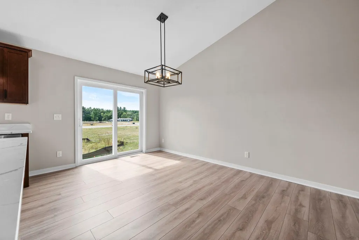
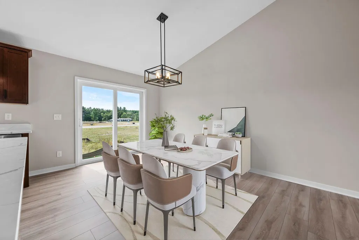
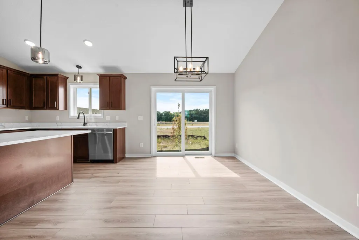
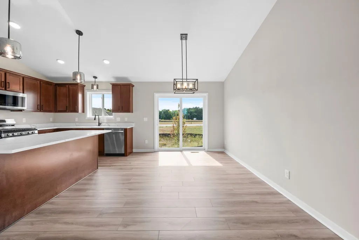
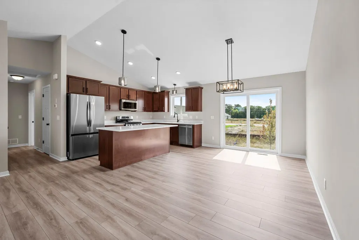
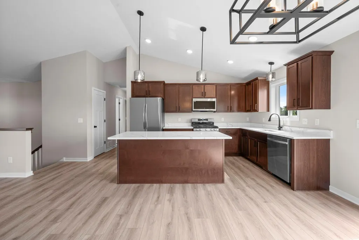
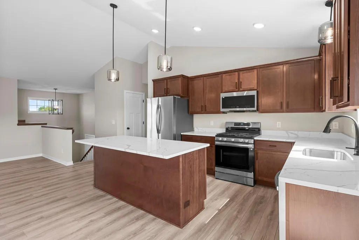
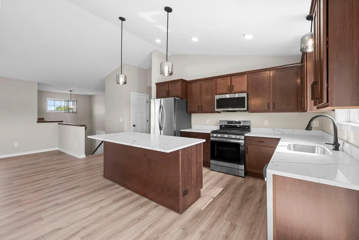
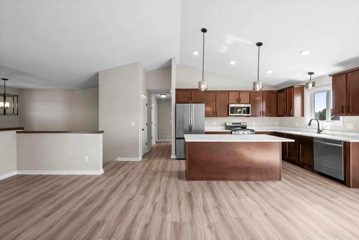
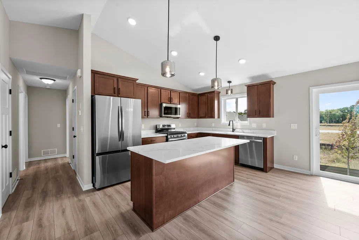
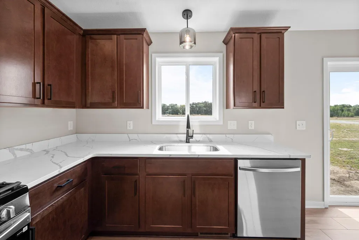
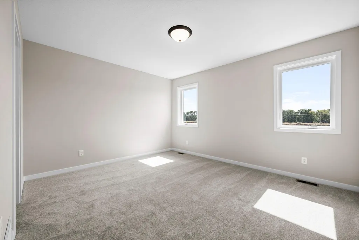
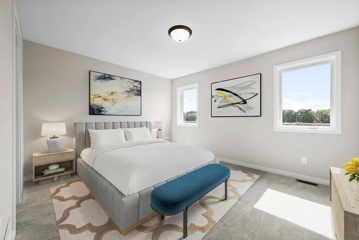
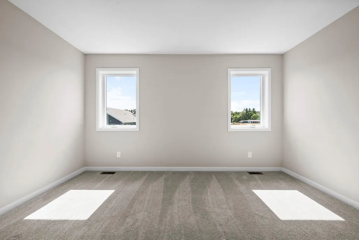
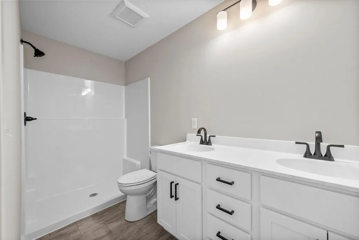
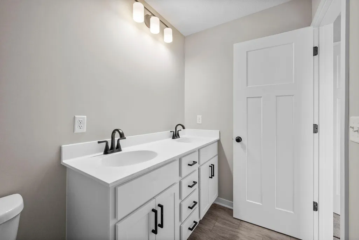
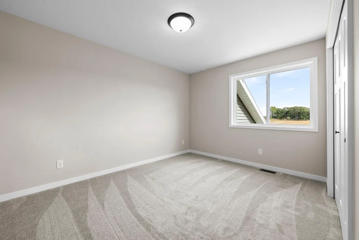
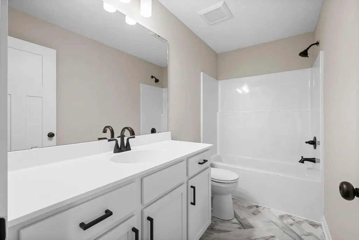
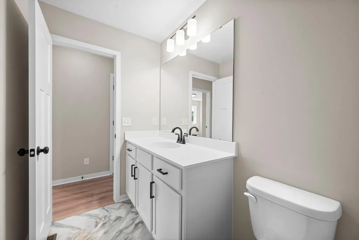
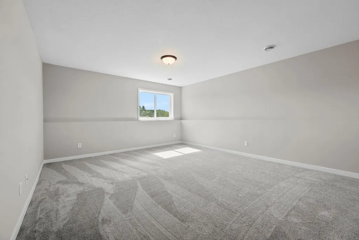
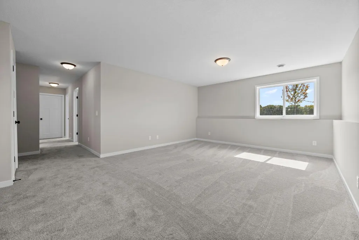
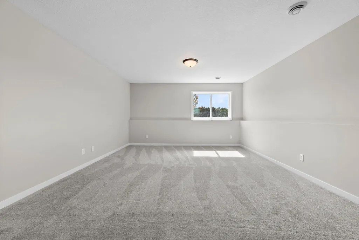
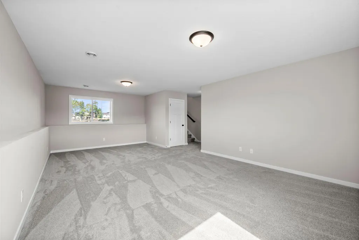
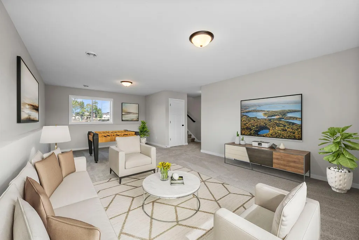
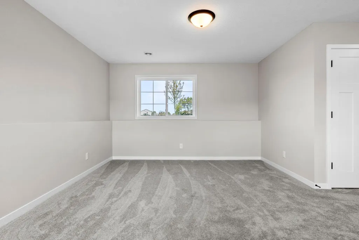
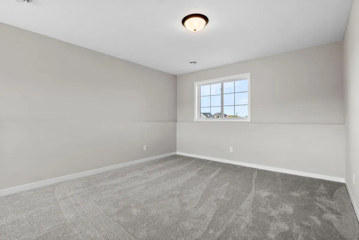
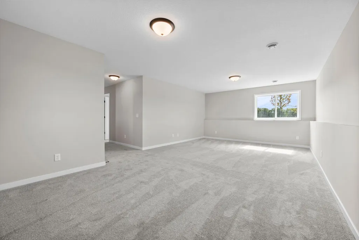
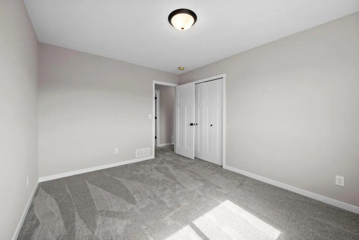
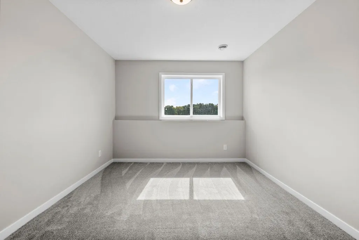
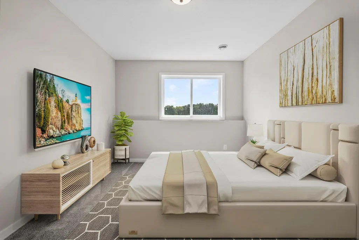
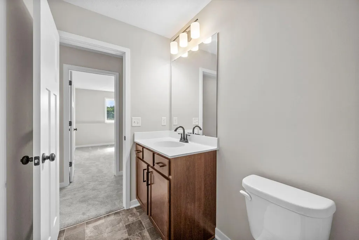
This beautiful 5 bedroom, 3 bathroom, 3-car garage home features an open floor plan and a vaulted ceiling in the living, dining, and kitchen. The kitchen boasts laminate floors, dark cabinets, an island, pantry, granite countertops, and upgraded stainless steel appliances. The owners suite includes a private bathroom. The finished walk out lower level offers a family room, two additional bedrooms, and a full bathroom. The property is perfect for those who are looking for a brand new home with plenty of space and modern features. Don't miss your chance to own this fantastic property!
| Price History | |
|---|---|
| 9/24/2026 | Listed $464,000 |
General Features
| Living Area | 2834 |
|---|---|
| Sewer | City Sewer/Connected |
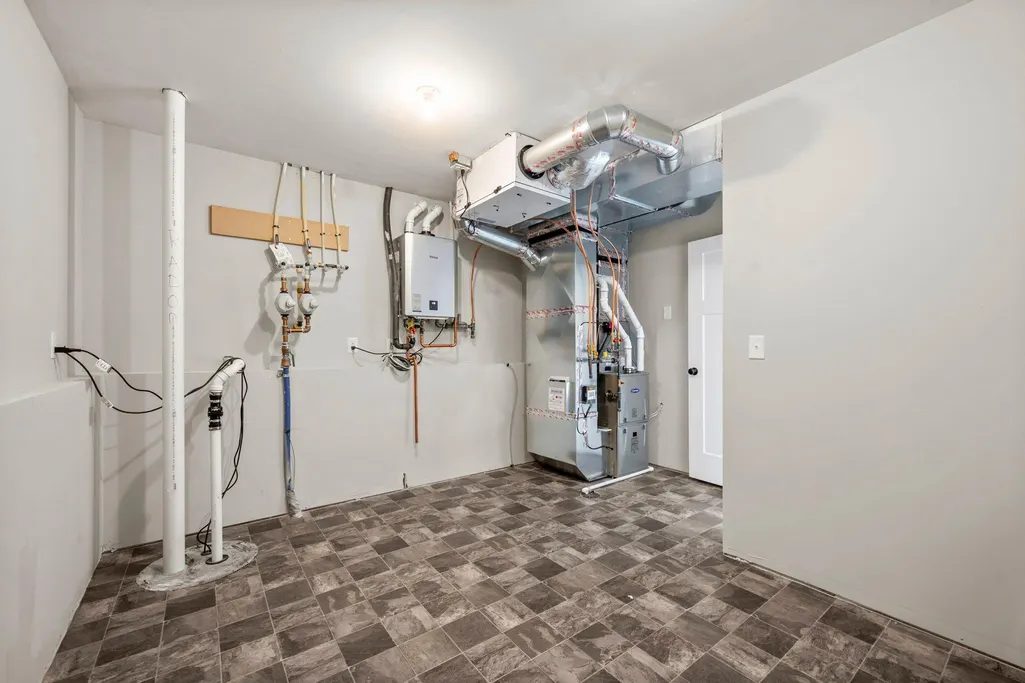
| Heating | Forced Air |
| Cooling | Central Air |
| Roof | Age 8 Years or Less,Asphalt,Pitched |
| Appliances | Air-To-Air Exchanger,Dishwasher,Disposal,Microwave,Range,Refrigerator,Stainless Steel Appliances |
| Garage Spaces | 3 |
| Pool Features | None |
| Construction Materials | Concrete,Frame |
| Year Built | 2026 |
| Electric | Circuit Breakers,200+ Amp Service |
| Levels | Split Entry (Bi-Level) |
| Property Subtype | Single Family |
| Tax Year | 2026 |
| Accessibility | None |
| County | Wright |
| New Construction | No |
| Property Type | Residential |
| HOA | No |
| Contingency | None |
| Subdivision Name | Misty Mdws 3rd Add |
| Full Baths | 1 |
| Directions | I-94 West to TH 241,left onto 45th St NE,right onto Central Ave W,right onto Canterbury Ave NE,left onto 10th St NE |
| City | Buffalo |
| High School District | Buffalo-Hanover-Montrose |
| Zoning Description | Residential-Single Family |
| Lot Size Units | Acres |
| Property Attached Y/N | No |
| Land Lease Y/N | No |
| Tax Annual Amount | 1142 |
| Additional Parcels Y/N | No |
| Builder Name | CRAFTSMAN CUSTOM HOMES INC |
| Standard Status | Active |
| Lender Owned | No |
| Amenities Unit | Hardwood Floors,Kitchen Center Island,Kitchen Window,Primary Bedroom Walk-In Closet,Vaulted Ceiling(s),Washer/Dryer Hookup |
| Community Name | Misty Meadows |
| PostalCity | Buffalo |
Interior Features
| Basement | Daylight/Lookout Windows,Drain Tiled,Finished,Full,Sump Basket,Sump Pump,Walkout |
|---|---|
| Basement (Y/N) | Yes |
| Fireplace Y/N | No |
| Above Grade Finished Area | 1473 |
| 3/4 Baths | 2 |
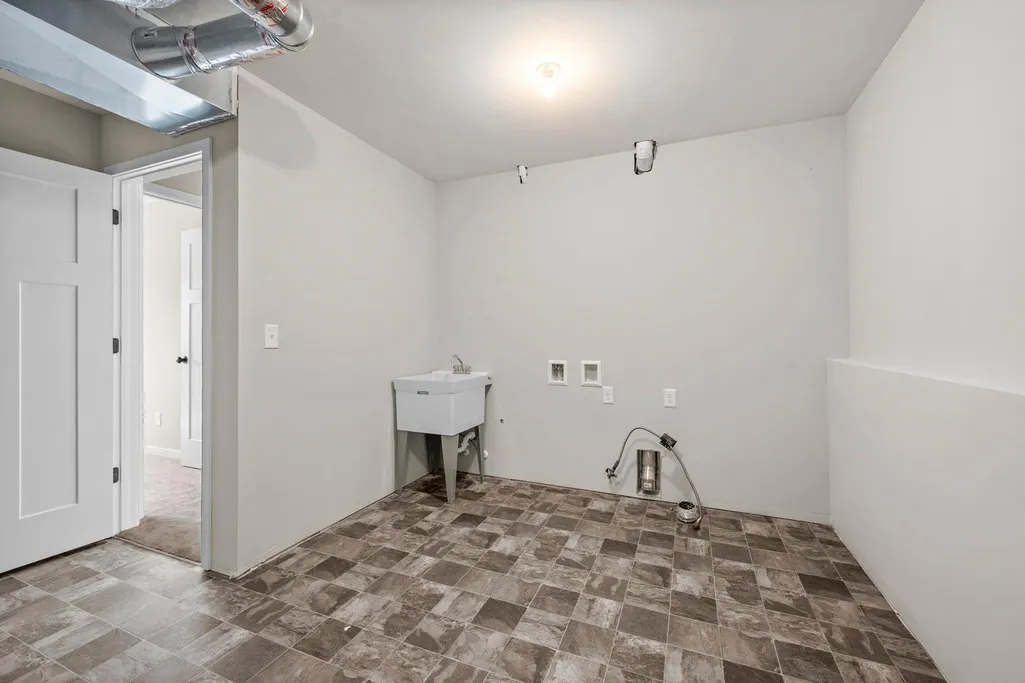
| Laundry Features | Gas Dryer Hookup,Lower Level,Washer Hookup |
| Total Bedrooms | 5 |
| Below Grade Finished Area | 1361 |
| Total Baths | 3 |
| Bath Desc | 3/4 Basement,3/4 Primary,Private Primary,Upper Level Full Bath |
| Dining Room Description | Informal Dining Room,Living/Dining Room |
| Fuel | Natural Gas |
| Garage Dimensions | 29x24 |
| Garage Door Width | 7 |
| Garage Square Feet | 696 |
Exterior Features
| Fencing | None |
|---|---|
| Parking Features | Attached Garage,Asphalt,Garage Door Opener,Insulated Garage |
| Water Source | City Water/Connected |
| Lot Size Area | 0.246 |
| Building Area Total | 2946 |
| Lot Dimensions | 86x139x65x144 |
| Waterfront Y/N | No |
| Foundation Area | 1473 |
Amenities
- Foreclosure
- Views
- Short Sale
- New Construction
- Adult 55+
- Lease To Own
- No HOA Fees
- Furnished
- Primary On Main
- Air Conditioning
- Seller Finance
- Green
- Fixer Upper
- Horse
- Golf
- Fireplace
- Deck
- Garage
- Basement
- Pool
Property vs Single Family Average in 55313
Price
Taxes
Year Built
In The Neighborhood
New Construction
Buffalo
$ 449,900
- Type
- Single Family
- Size
- 1,334 SqFt
- Rooms
- 3 Beds + 2 Baths
 Coldwell Banker Realty
New Construction
Buffalo
$ 489,900
- Type
- Single Family
- Size
- 2,598 SqFt
- Rooms
- 5 Beds + 3 Baths
RE/MAX Results
New Construction
Buffalo
$ 475,000
- Type
- Single Family
- Size
- 2,563 SqFt
- Rooms
- 5 Beds + 3 Baths
RE/MAX Results
 Information should be deemed reliable but not guaranteed, all representations are approximate, and individual verification is recommended. Copyright ©2017 All rights reserved.
