
New Construction - Primary on Main


Address
8472 Walnut Street, Clear Lake, MN
Price
$ 350,900
Property Attributes
- ID#7149942
- TypeSingle Family
- Listing Status Active
- CountySHERBURNE
- CityClear Lake
- AreaParkside
- NeighborhoodParkside
- Zip55319
- StyleSingle Family
- Year Built2026
- Taxes$ 26
- Price$ 350,900
- Bedrooms2
- Full Bathrooms2
- Half Bathrooms0
- Sqr Footage1473
- Lot Size0.25 Acres
Data Source:
Northstar MLS (NSTAR)
Property Description
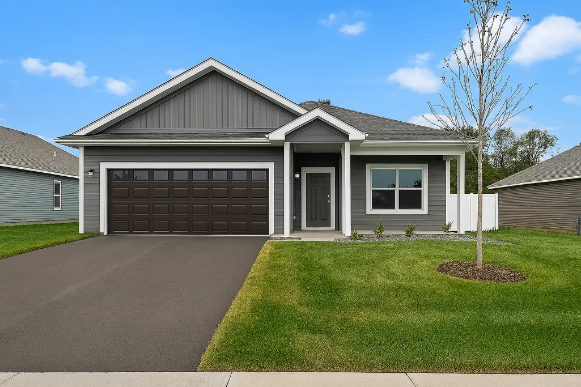
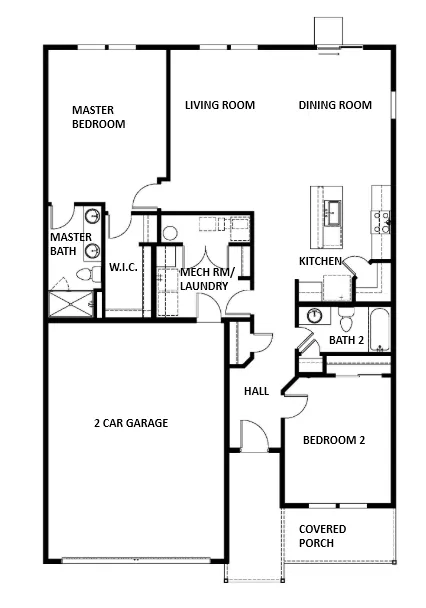
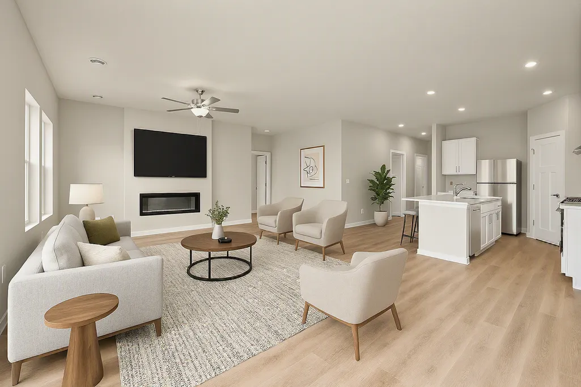
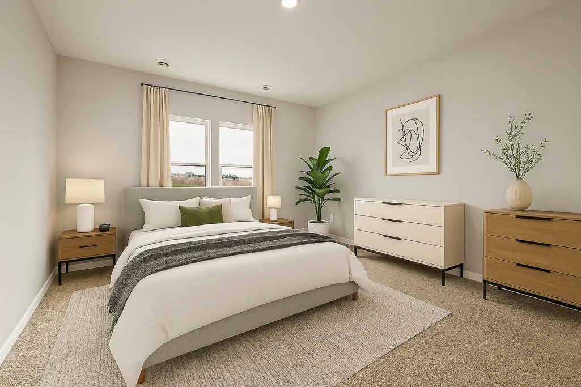
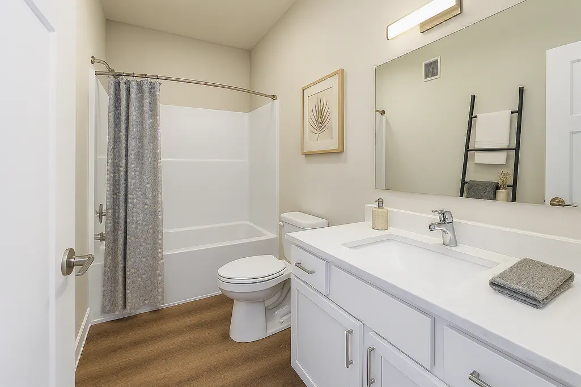
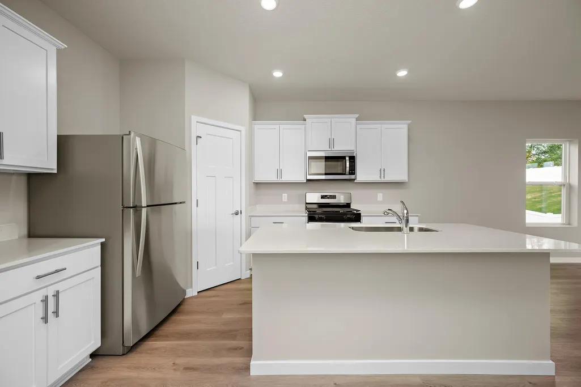
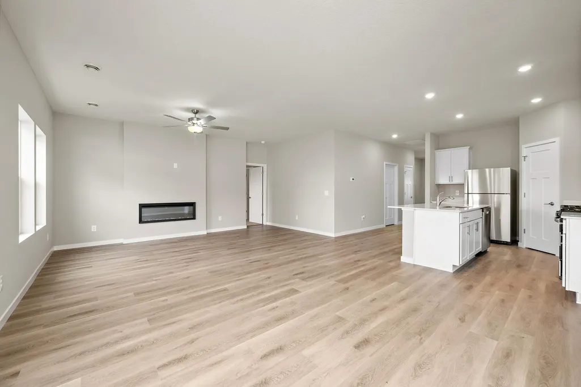
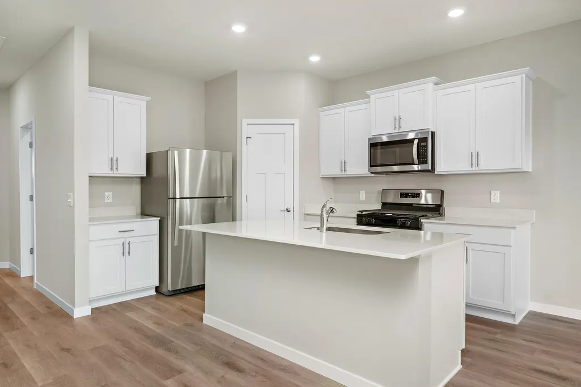
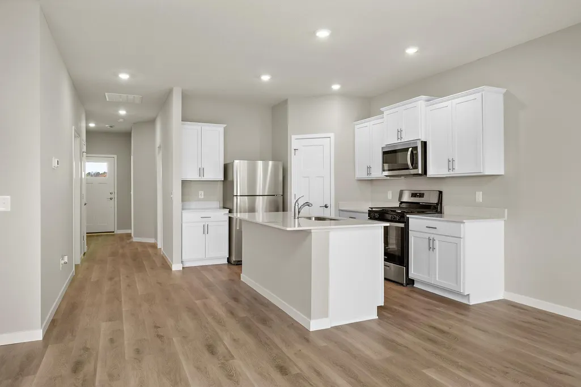
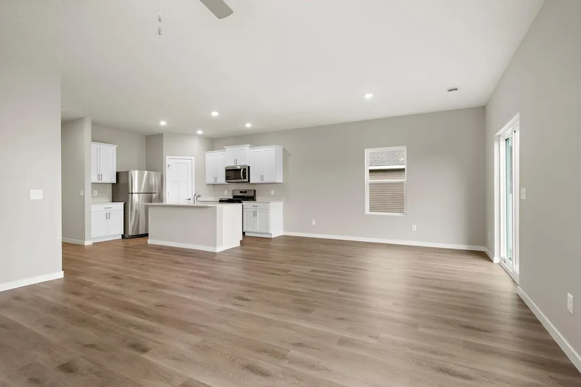
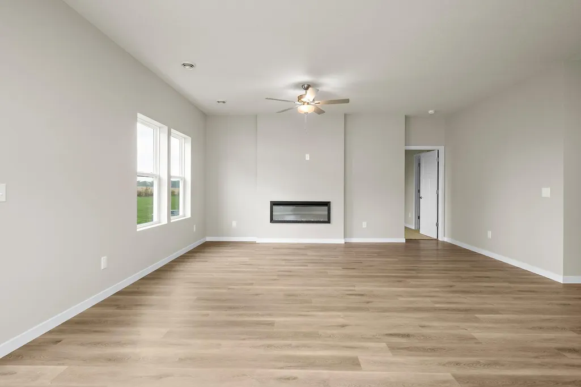
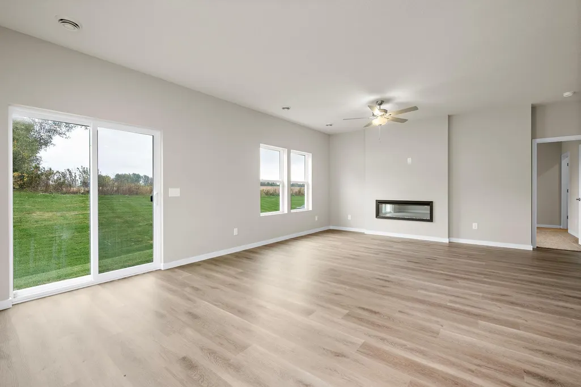
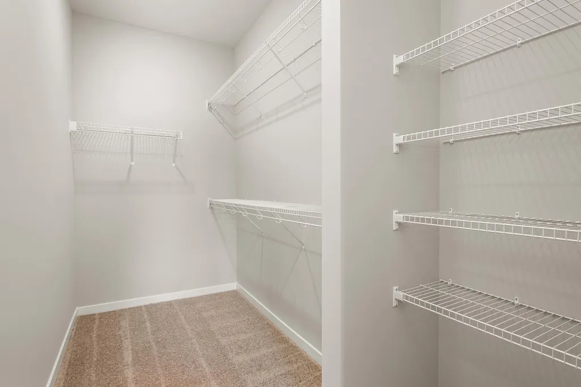
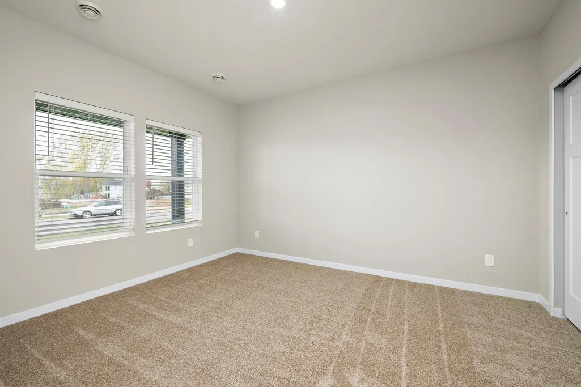
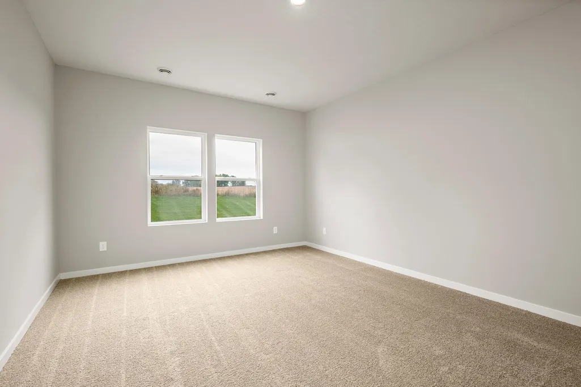
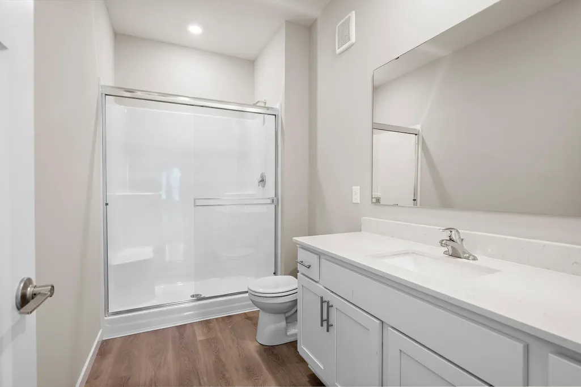
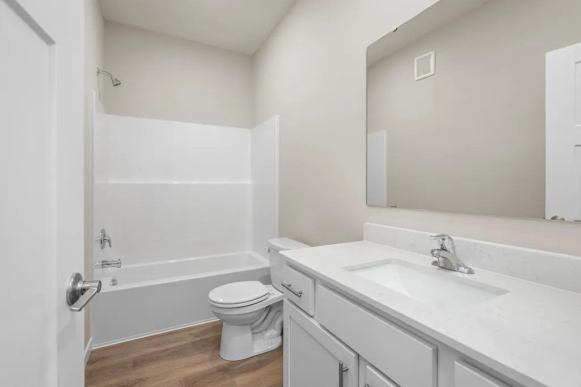
This 2 bedroom, 2 bathroom Floyd floorplan in the Parkside community offers the convenience of single-level living. The open-concept layout includes a fireplace in the living room, creating a comfortable and functional living space. The main bedroom features an oversized walk-in closet providing ample storage. This home is under construction and is estimated to be completed in November. Enjoy a large backyard in a peaceful community setting. Parkside offers convenient access to Highway 10 and main roads, along with close proximity to shopping, grocery stores, and everyday amenities. This home is part of the Sunsational Summer Savings Event, offering up to 6% seller contributions for qualified purchases completed by July 19th.
| Price History | |
|---|---|
| 9/24/2026 | Listed $350,900 |
General Features
| Living Area | 1473 |
|---|---|
| Sewer | City Sewer/Connected |
| Heating | Forced Air |
| Cooling | Central Air |
| Roof | Age 8 Years or Less,Architectural Shingle,Asphalt |
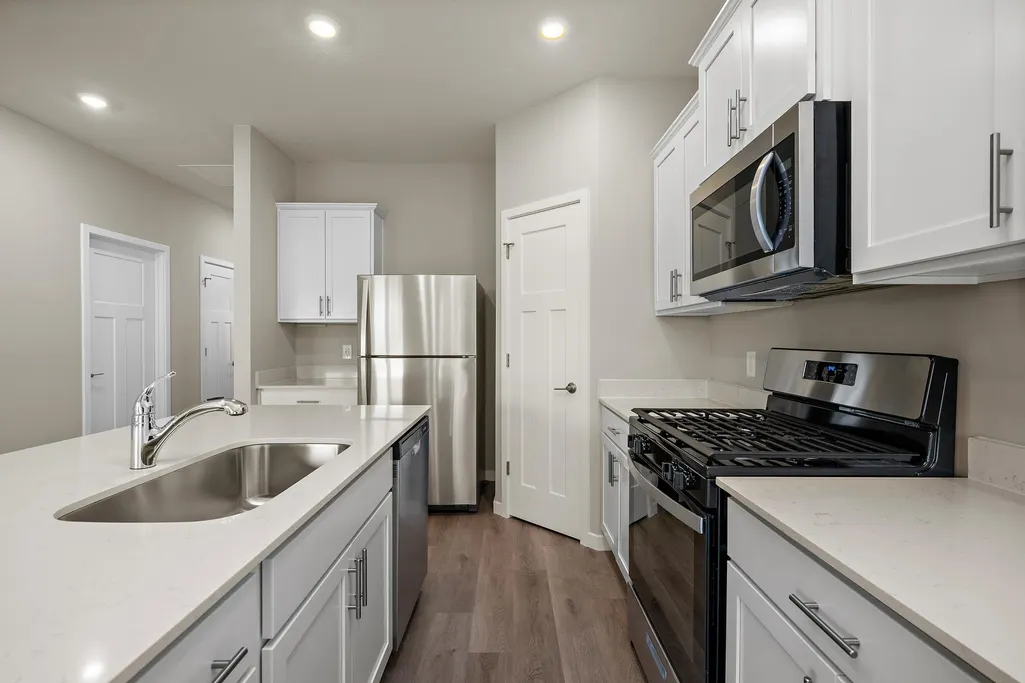
| Appliances | Air-To-Air Exchanger,Dishwasher,Disposal,Electric Water Heater,ENERGY STAR Qualified Appliances,Freezer,Microwave,Range,Refrigerator,Stainless Steel Appliances |
| Garage Spaces | 2 |
| Pool Features | None |
| Construction Materials | Concrete,Frame |
| Year Built | 2026 |
| Electric | Circuit Breakers,200+ Amp Service |
| Levels | One |
| Property Subtype | Single Family |
| Tax Year | 2025 |
| Accessibility | None |
| County | Sherburne |
| New Construction | Yes |
| Property Type | Residential |
| HOA | No |
| Contingency | None |
| Subdivision Name | Parkside |
| Full Baths | 2 |
| Directions | From St. Cloud head East on US-10 then turn right onto 70th Ave,then turn left onto 82nd Street,then turn right onto Walnut Street. |
| City | Clear Lake |
| High School District | St. Cloud |
| Zoning Description | Residential-Single Family |
| Lot Size Units | Acres |
| Property Attached Y/N | No |
| Land Lease Y/N | No |
| Tax Annual Amount | 26 |
| Additional Parcels Y/N | No |
| Virtual Tour | https://3dtour.wtsparadigm.com/LGIHomes/cambridgecove-floyd/ |
| Standard Status | Active |
| Lender Owned | No |
| Amenities Unit | Main Floor Primary Bedroom,Washer/Dryer Hookup |
| Community Name | Parkside |
| PostalCity | Clear Lake |
Interior Features
| Basement | None |
|---|---|
| Total Fireplaces | 1 |
| Fireplace Features | Electric |
| Basement (Y/N) | No |
| Fireplace Y/N | Yes |
| Above Grade Finished Area | 1473 |
| Laundry Features | Gas Dryer Hookup,Laundry Room,Main Level,Washer Hookup |
| Total Bedrooms | 2 |
| Total Baths | 2 |
| Bath Desc | Full Primary,Private Primary,Main Floor Full Bath |
| Dining Room Description | Kitchen/Dining Room |
| Fuel | Natural Gas |
| Garage Dimensions | 26' x 20' |
| Garage Square Feet | 520 |
Exterior Features
| Fencing | None |
|---|---|
| Parking Features | Attached Garage |
| Lot Features | Sod Included in Price |
| Water Source | City Water/Connected |
| Lot Size Area | 0.25 |
| Building Area Total | 1473 |
| Lot Dimensions | 134x86x125x74 |
| Waterfront Y/N | No |
| Foundation Area | 1473 |
| Road Frontage Type | City Street,Curbs,Paved Streets,Sidewalks,Street Lights,Storm Sewer |
Amenities
- Foreclosure
- Views
- Short Sale
- New Construction
- Adult 55+
- Lease To Own
- No HOA Fees
- Furnished
- Primary On Main
- Air Conditioning
- Seller Finance
- Green
- Fixer Upper
- Horse
- Golf
- Fireplace
- Deck
- Garage
- Basement
- Pool
Property vs Single Family Average in 55319
Price
Taxes
Year Built
In The Neighborhood
New Construction
Clear Lake
$ 416,900
- Type
- Single Family
- Size
- 2,459 SqFt
- Rooms
- 5 Beds + 3 Baths
 LGI Realty-Minnesota, LLC
New Construction
Clear Lake
$ 359,900
- Type
- Single Family
- Size
- 1,647 SqFt
- Rooms
- 3 Beds + 2 Baths
LGI Realty-Minnesota, LLC
Open House
Clear Lake
$ 369,900
- Type
- Single Family
- Size
- 2,230 SqFt
- Rooms
- 4 Beds + 3 Baths
LGI Realty-Minnesota, LLC
New Construction
Clear Lake
$ 375,900
- Type
- Single Family
- Size
- 1,914 SqFt
- Rooms
- 4 Beds + 2.5 Baths
LGI Realty-Minnesota, LLC
 Information should be deemed reliable but not guaranteed, all representations are approximate, and individual verification is recommended. Copyright ©2017 All rights reserved.
