
Price Reduction - Waterfront










Address
18792 76th Avenue, Chippewa Falls, WI
Price
$ 749,900
Property Attributes
- ID#1600265
- TypeSingle Family
- Listing Status Active Under Contract
- CountyChippewa
- CityChippewa Falls
- NeighborhoodCrestwood
- Zip54729
- Style
- Year Built1968
- Taxes$ 5459
- Price$ 749,900
- Bedrooms3
- Full Bathrooms2
- Half Bathrooms1
- Sqr Footage2045
- Lot Size0.62 Acres
Data Source:
REALTOR® Association of Northwestern Wisconsin MLS (RANWW)
Property Description
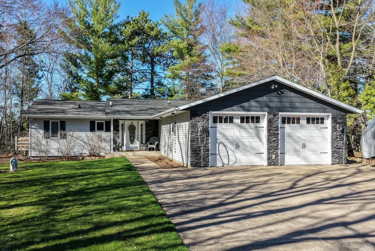
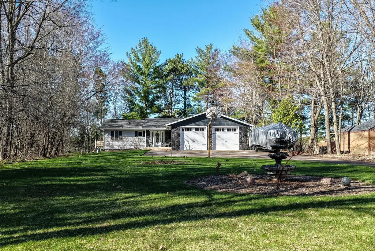
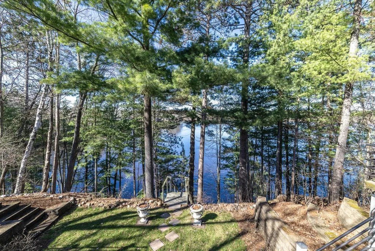
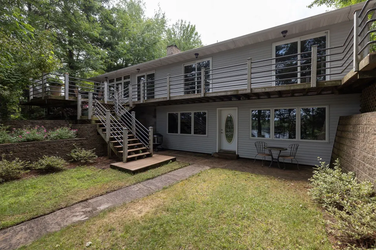
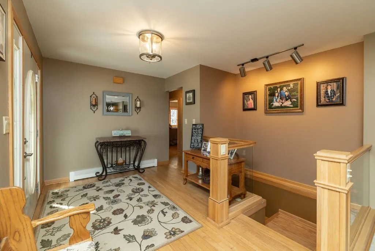
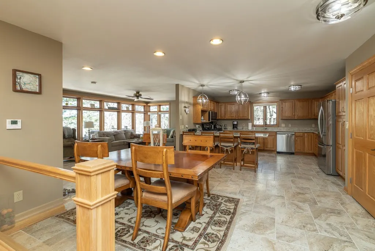
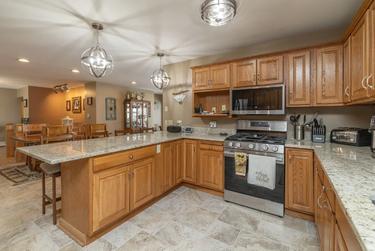
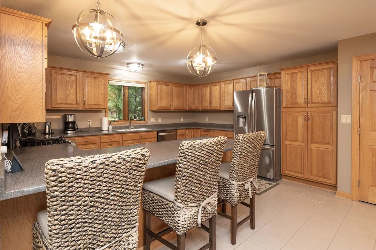
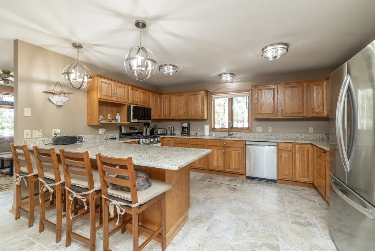
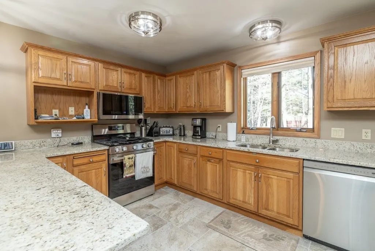
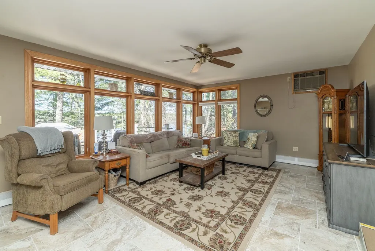
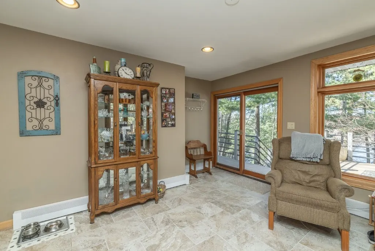
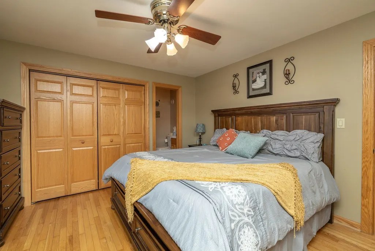
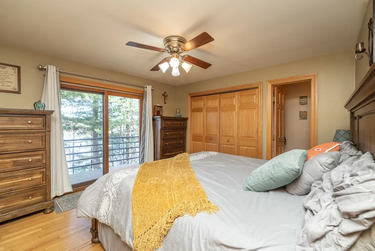
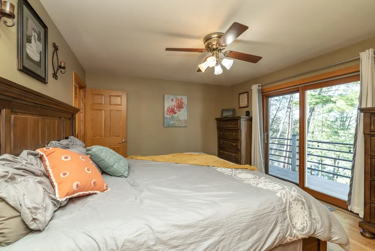
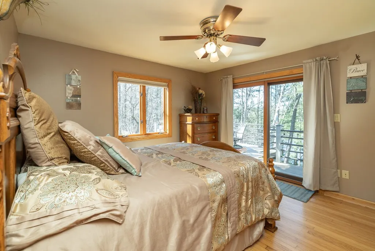
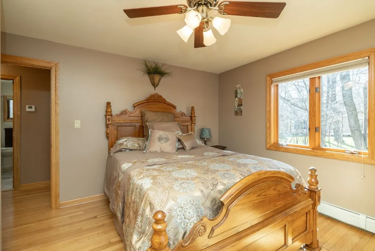
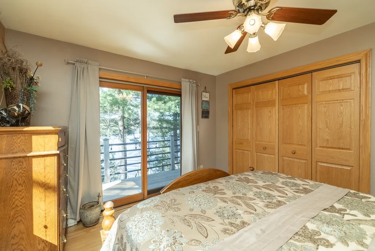
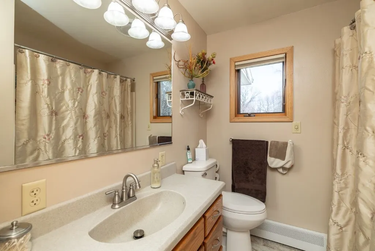
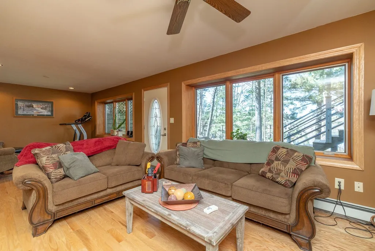
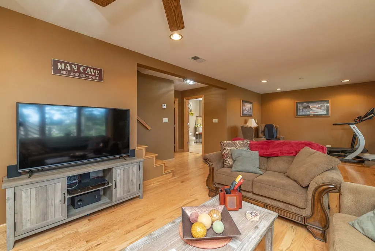
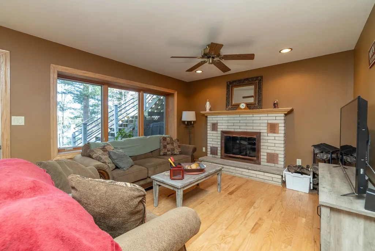
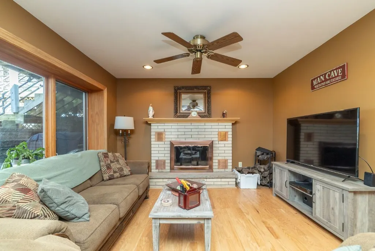
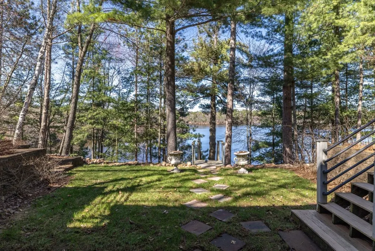
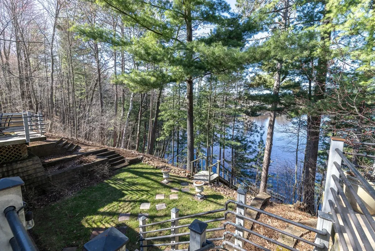
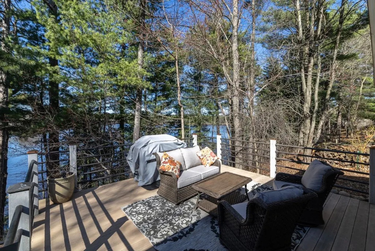
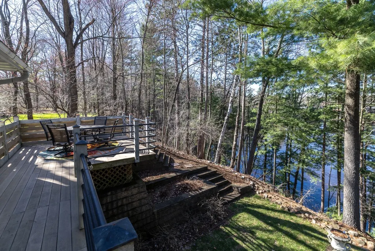
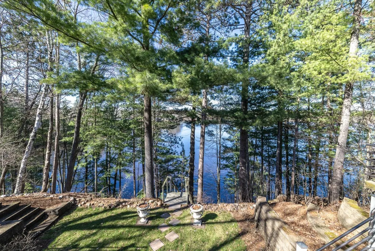
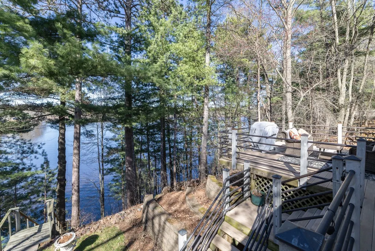
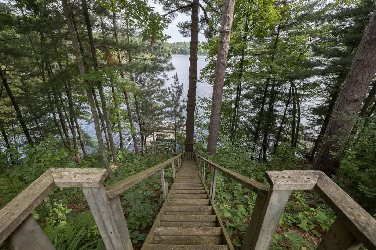
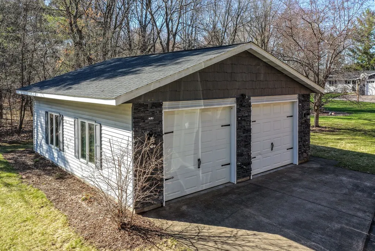
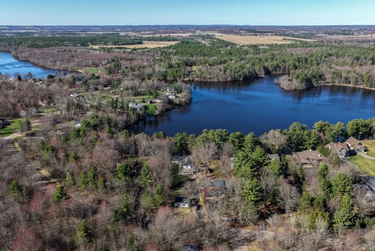
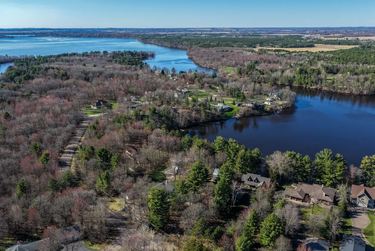
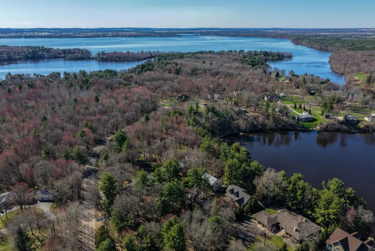
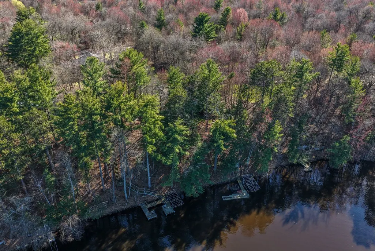
Lake Wissota living at its finest—available only due to relocation! Enjoy 77 feet of prime lake frontage, complete with your own dock—perfect for making the most of every season on the water. This beautifully updated home is designed to capture stunning lake views from nearly every room, creating a light-filled, inviting atmosphere throughout. The open-concept main level is ideal for both everyday living and entertaining. The chef-inspired kitchen shines with new stainless steel appliances, abundant granite countertops, and stylish tiled flooring, all flowing seamlessly into the spacious dining area—perfect for hosting gatherings with family and friends. The living room is equally impressive, featuring oversized windows, continued updated flooring, and direct access to an entertainment-sized deck where you can relax and take in the serene lake setting. Three bedrooms are conveniently located on the main level, including a comfortable primary suite with a private half bath, along with a full bath for guests. The open staircase leads to the walkout lower level, where you’ll find a cozy family room with a fireplace, access to a brand-new patio, a ¾ bath, and a generous laundry area—offering both comfort and functionality. Car enthusiasts and lake lovers alike will appreciate the heated and insulated attached garage, along with an additional oversized detached garage—providing ample space for vehicles, water toys, and storage. Set on a beautifully landscaped lot with stairs leading down to the water’s edge, this property offers the perfect blend of relaxation, recreation, and refined lake living. Don’t miss this rare opportunity to own a slice of Lake Wissota—your waterfront lifestyle starts here!
| Price History | |
|---|---|
| 4/21/2026 | Listed $799,000 |
| 6/6/2026 | 3$775,000 |
| 9/12/2026 | 3$749,900 |
General Features
| Sewer | Septic Tank |
|---|---|
| Possession | Close Of Escrow |
| Property SubType | Single Family Residence |
| Tax Year | 2025 |
| County | Chippewa |
| New Construction | false |
| Property Type | Residential |
| Home Owner Assoc | false |
| Attached Garage | true |
| Garage Y/N | true |
| Status | Active Under Contract |
| Directions | Hwy X to 190th to 70th right to 192nd left to 72nd, left to 76th left to home |
| ModificationTimestamp | 2026-09-20T14:41:18.583-00:00 |
| City | Chippewa Falls |
| View Y/N | true |
| High School District | Chippewa Falls Area Unified |
| Zoning Description | Residential |
| Lot Size Units | Acres |
| Waterfront Y/N | true |
| Tax Annual Amount | 5459 |
| Standard Status | Active Under Contract |
| Middle/Junior School District | Chippewa Falls Area Unified |
| Elementary School District | Chippewa Falls Area Unified |
| Property Sub Type Additional | Single Family Residence |
| PostalCity | Chippewa Falls |
| Heating | Baseboard |
| Cooling | Ductless,Wall Unit(s),Wall/Window Unit(s) |
| Appliances | Dryer,Dishwasher,Gas Water Heater,Microwave,Oven,Range,Refrigerator,Washer |
| Garage Spaces | 2 |
| Architectural Style | One Story |
| Construction Materials | Stone,Vinyl Siding |
| Year Built | 1968 |
| Electric | Circuit Breakers |
| Township | Town of Lafayette |
| Levels | One |
| Other Structures | Other,See Remarks |
| Total Rooms | 7 |
| Full Baths | 2 |
| Legal Description | Crestwood Subdivision Lot 26 |
| Subdivision Name | Crestwood |
| Interior Features | Ceiling Fan(s) |
| Virtual Tour | https://na01.safelinks.protection.outlook.com/?url=https%3A%2F%2Fplayer.vimeo.com%2Fvideo%2F1184666269%3Fh%3Dfbe703aad3%26amp%3Bbadge%3D0&data=05%7C02%7C%7C707a693168754a8db53008de9e827b90%7C84df9e7fe9f640afb435aaaaaaaaaaaa%7C1%7C0%7C639122480415744133%7C |
| Waterfront Features | Lake |
| Body of Water | Wissota |
| Exterior Features | Dock,Sprinkler/Irrigation |
| View | Lake |
| Patio/Porch Features | Deck,Patio |
| Stories | 1 |
Interior Features
| Basement (Y/N) | true |
|---|---|
| Air Conditioning Y/N | true |
| Heating Y/N | true |
| Fireplace Y/N | true |
| Basement | Egress Windows,Full,Walk-Out Access |
| Above Grade Finished Area | 1485 |
| Half Baths | 1 |
| Total Bedrooms | 3 |
| Below Grade Finished Area | 560 |
| Total Baths | 3 |
| Total Fireplaces | 1 |
| Fireplace Features | One,Wood Burning |
| BuyerOfficeEmail | [email protected] |
Exterior Features
| Water Source | Drilled Well,Private,Well |
|---|---|
| Lot Size Area | 0.62 |
| Building Area Total | 2173 |
| Lot Dimensions | 367 x 75 x 358 x 77 |
| Lot Size Acres | 0.62 |
| Parking Features | Asphalt,Attached,Driveway,Garage,Garage Door Opener |
| Foundation Details | Block |
| Covered Spaces | 2 |
| Fencing | None |
| Frontage Length | 77 |
Amenities
- Foreclosure
- Views
- Short Sale
- New Construction
- Adult 55+
- Lease To Own
- No HOA Fees
- Furnished
- Primary On Main
- Air Conditioning
- Seller Finance
- Green
- Fixer Upper
- Horse
- Golf
- Fireplace
- Deck
- Garage
- Basement
- Pool
Property vs Single Family Average in 54729
Price
Taxes
Year Built
 The data relating to real estate for sale on this web site comes in part from the Broker Reciprocity Program of the Regional Multiple Listing Service of Minnesota, Inc. Real estate listings held by brokerage firms other than Property Executives Realty are marked with the Broker Reciprocity logo or the Broker Reciprocity thumbnail logo (little black
house) and detailed information about them includes the name of the listing brokers.
The data relating to real estate for sale on this web site comes in part from the Broker Reciprocity Program of the Regional Multiple Listing Service of Minnesota, Inc. Real estate listings held by brokerage firms other than Property Executives Realty are marked with the Broker Reciprocity logo or the Broker Reciprocity thumbnail logo (little black
house) and detailed information about them includes the name of the listing brokers.
 Information should be deemed reliable but not guaranteed, all representations are approximate, and individual verification is recommended. Copyright ©2017 All rights reserved.
