
Open House Thu, Sep 17th 05:00 PM - 07:00 PM - Price Reduction
Address
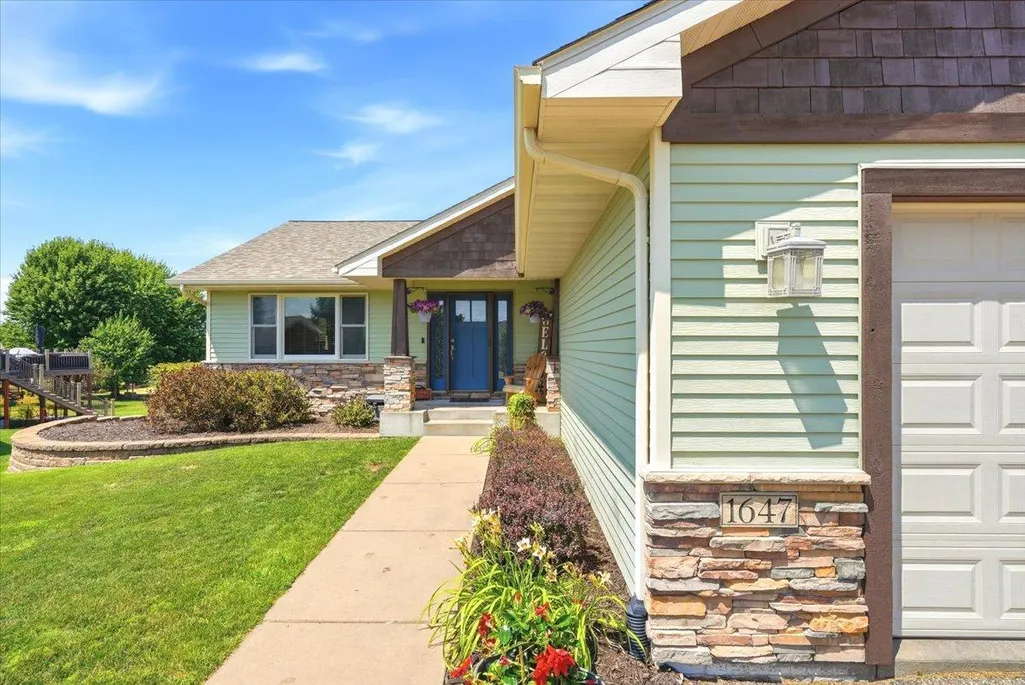
1647 Valley Quail Drive, River Falls, WI
Price
$ 525,000
Property Attributes
- ID#6743855
- TypeSingle Family
- Listing Status Active
- CountyPIERCE
- CityRiver Falls
- AreaQuail Rdg 02
- NeighborhoodQuail Rdg 02
- Zip54022
- StyleSingle Family
- Year Built2006
- Taxes$ 6911
- Price$ 525,000
- Bedrooms3
- Full Bathrooms3
- Half Bathrooms0
- Sqr Footage2551
- Lot Size0.281 Acres
Data Source:
Northstar MLS (NSTAR)
Property Description
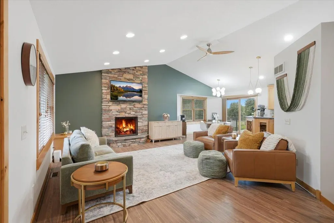
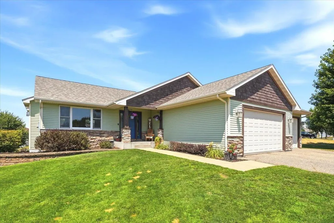
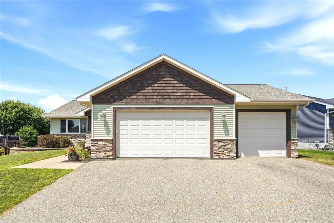
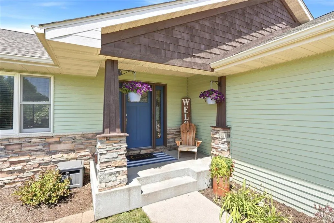
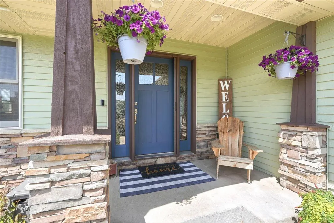
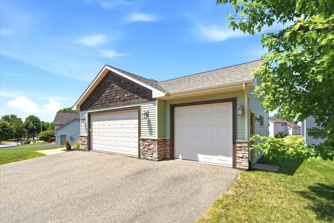
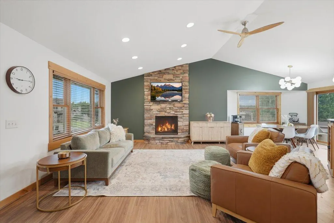
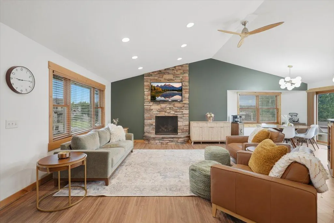
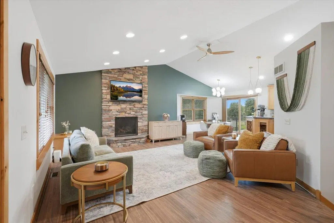
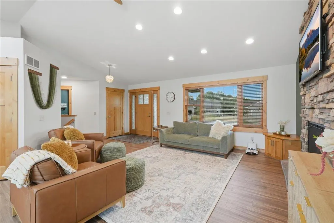
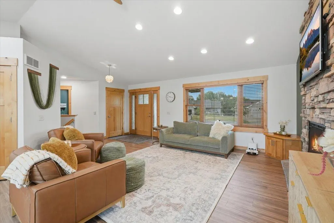
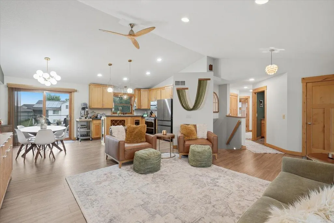
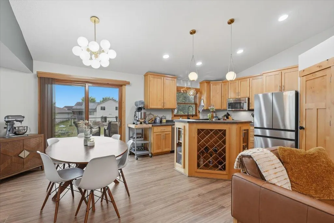
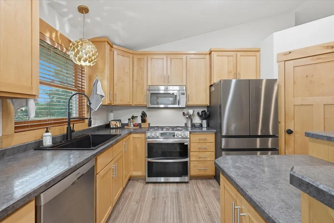
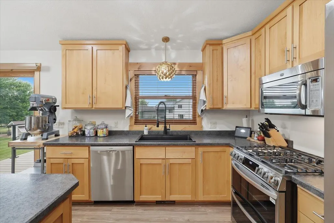
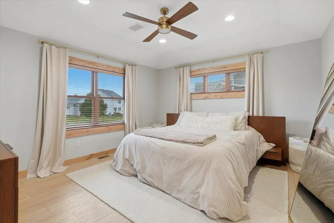
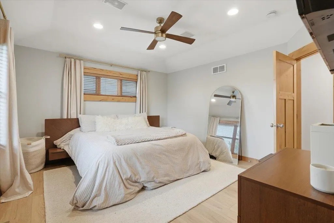
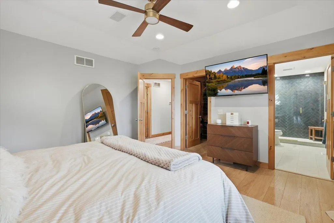
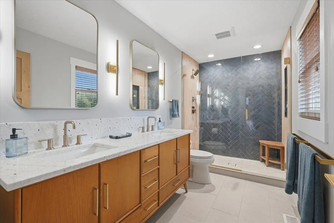
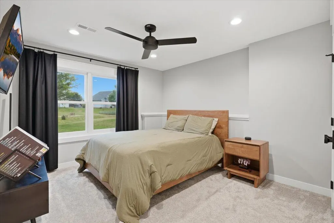
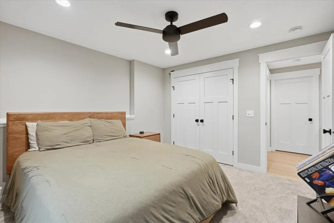
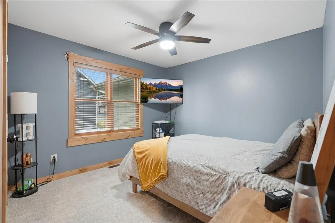
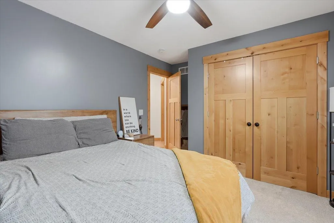
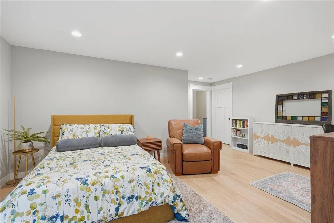
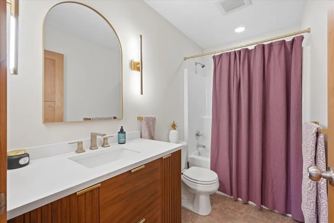
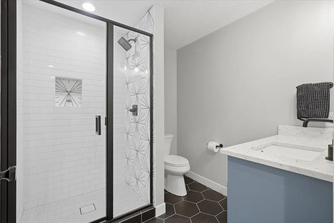
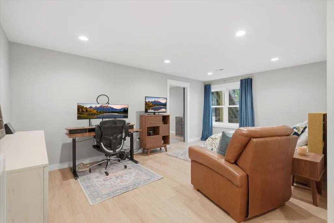
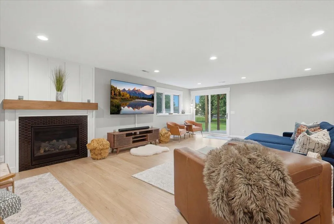
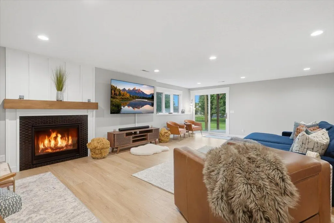
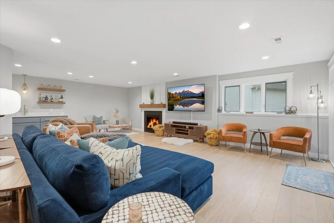
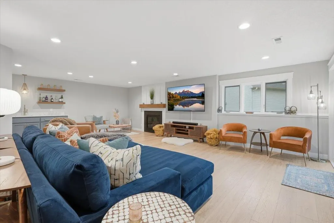
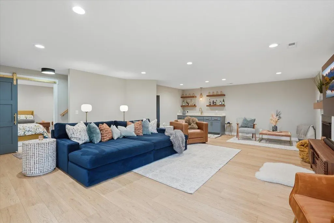
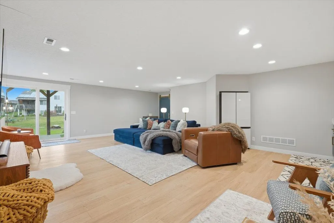
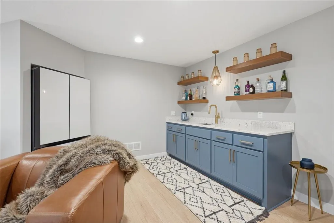
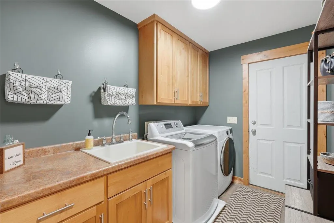
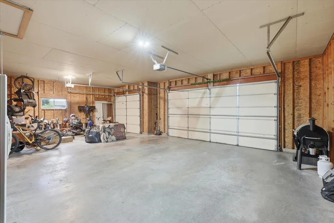
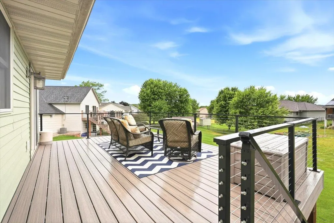
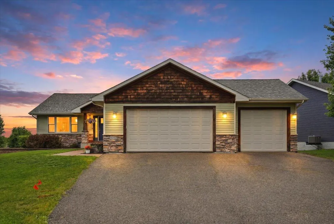
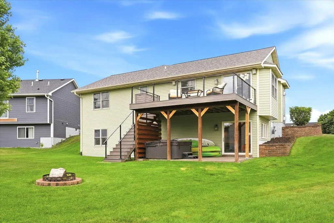
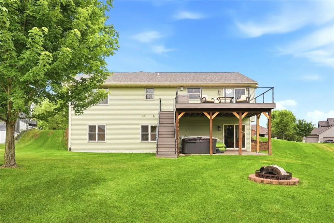
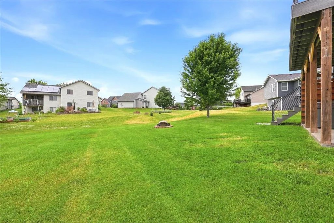
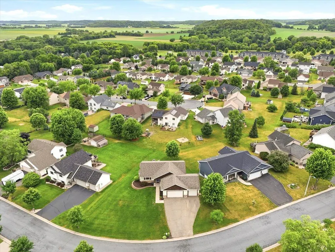
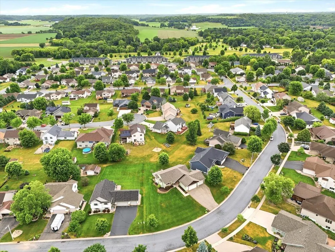
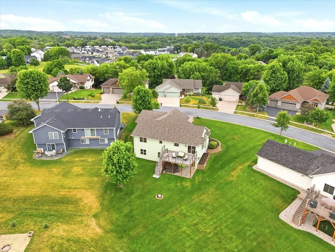
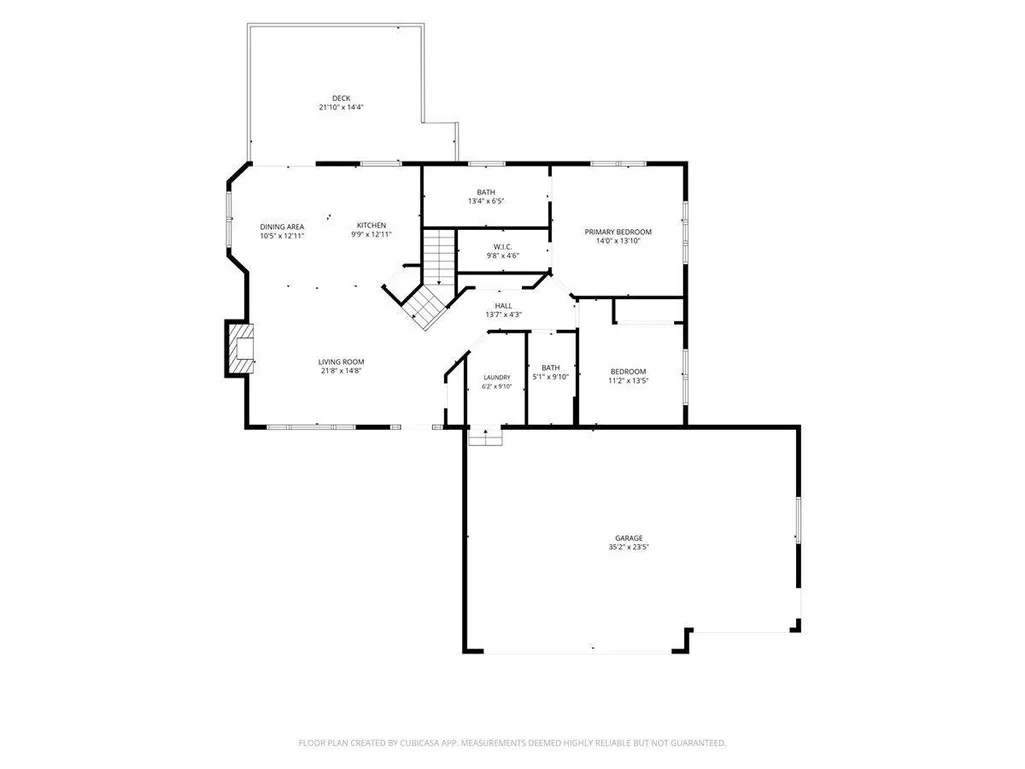
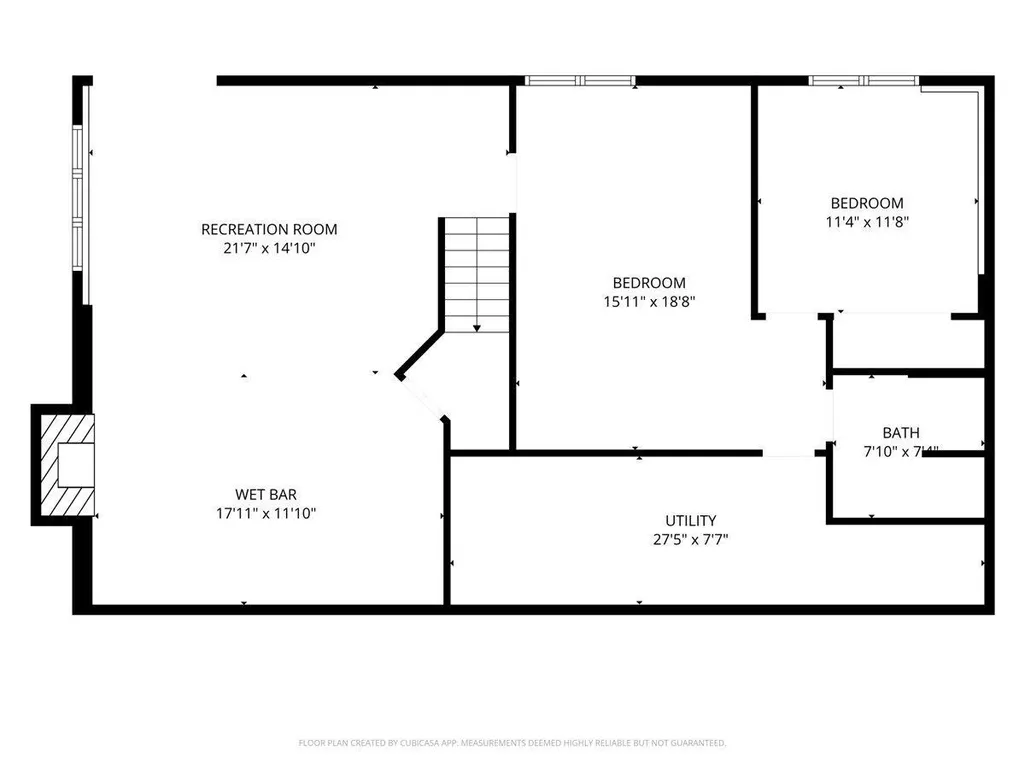
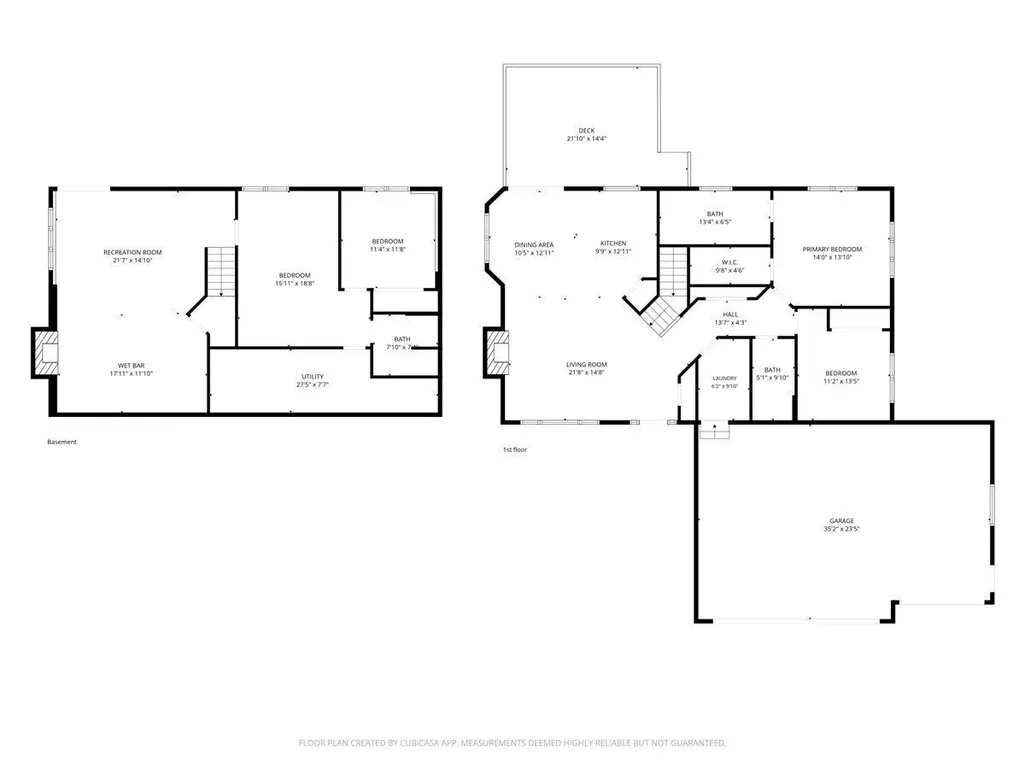
Countless updates and thoughtfully designed living spaces make this stunning River Falls home truly stand out! This beautifully updated home features a main floor owner’s suite with a gorgeous walk-in tiled shower, two additional renovated bathrooms, fresh paint, and new flooring throughout. The recently finished lower level by Petta Building adds incredible entertaining space with a wet bar, full-size refrigerator, fireplace, walkout access, and a versatile flex room perfect for a home office or potential fourth bedroom. Outside you will find an oversized maintenance-free deck (2025) and covered patio with power ready for a future hot tub/fan/lighting to create your dream outdoor living space. Enjoy main floor laundry, an additional fireplace, and exceptional storage above the oversized 3-stall garage. Major updates include a new furnace & AC (2025), new roof (2023), sprinkler system, invisible fence, and a fantastic location near schools, parks, and downtown River Falls.
| Price History | |
|---|---|
| 6/14/2026 | Listed $535,000 |
| 9/10/2026 | 2$525,000 |
General Features
| Living Area | 2551 |
|---|---|
| Sewer | City Sewer/Connected |
| Heating | Forced Air,Fireplace(s) |
| Cooling | Central Air |
| Roof | Age 8 Years or Less |
| Appliances | Dishwasher,Dryer,Microwave,Range,Refrigerator,Stainless Steel Appliances,Washer |
| Garage Spaces | 3 |
| Year Built | 2006 |
| Levels | One |
| Property Subtype | Single Family |
| Tax Year | 2026 |
| Accessibility | None |
| County | Pierce |
| New Construction | No |
| Property Type | Residential |
| HOA | No |
| Contingency | None |
| Subdivision Name | Quail Rdg 02 |
| Full Baths | 1 |
| Directions | From downtown River Falls - head East on Maple,Left on Valley Quail,home is on the right |
| City | River Falls |
| High School District | River Falls |
| Zoning Description | Residential-Single Family |
| Lot Size Units | Acres |
| Property Attached Y/N | No |
| Land Lease Y/N | No |
| Tax Annual Amount | 6911.85 |
| Additional Parcels Y/N | No |
| Standard Status | Active |
| Lender Owned | No |
| PostalCity | River Falls |
Interior Features
| Basement | Egress Window(s),Finished,Walkout |
|---|---|
| Total Fireplaces | 2 |
| Fireplace Features | Family Room,Gas,Living Room |
| Basement (Y/N) | Yes |
| Fireplace Y/N | Yes |
| Above Grade Finished Area | 1370 |
| 3/4 Baths | 2 |
| Laundry Features | Main Level |
| Total Bedrooms | 3 |
| Below Grade Finished Area | 1181 |
| Total Baths | 3 |
| Bath Desc | 3/4 Basement,3/4 Primary,Main Floor Full Bath |
| Dining Room Description | Informal Dining Room |
| Fuel | Natural Gas |
| Garage Square Feet | 900 |
Exterior Features
| Fencing | Invisible |
|---|---|
| Parking Features | Attached Garage |
| Water Source | City Water/Connected |
| Lot Size Area | 0.281 |
| Building Area Total | 2714 |
| Lot Dimensions | 153 x 155 x 14 x 140 |
| Waterfront Y/N | No |
| Foundation Area | 1344 |
Amenities
- Foreclosure
- Views
- Short Sale
- New Construction
- Adult 55+
- Lease To Own
- No HOA Fees
- Furnished
- Primary On Main
- Air Conditioning
- Seller Finance
- Green
- Fixer Upper
- Horse
- Golf
- Fireplace
- Deck
- Garage
- Basement
- Pool
Property vs Single Family Average in 54022
Price
Taxes
Year Built
Visits

 Information should be deemed reliable but not guaranteed, all representations are approximate, and individual verification is recommended. Copyright ©2017 All rights reserved.
