
Address
1615 Rolling Hills Lane, River Falls, WI
Price
$ 549,900
Property Attributes
- ID#7115544
- TypeSingle Family
- Listing Status Active
- CountyPIERCE
- CityRiver Falls
- AreaQuail Rdg 02
- NeighborhoodQuail Rdg 02
- Zip54022
- StyleSingle Family
- Year Built2006
- Taxes$ 6557
- Price$ 549,900
- Bedrooms4
- Full Bathrooms3
- Half Bathrooms1
- Sqr Footage3151
- Lot Size0.328 Acres
Data Source:
Northstar MLS (NSTAR)
Property Description
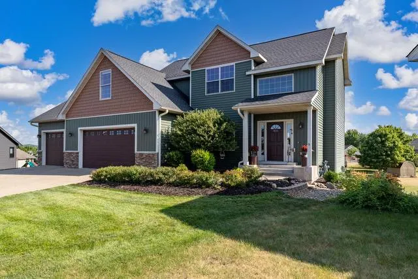
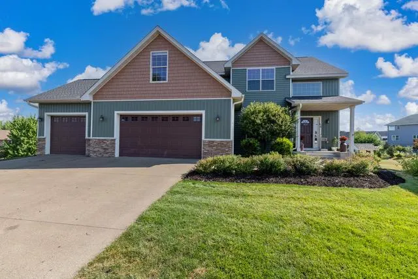
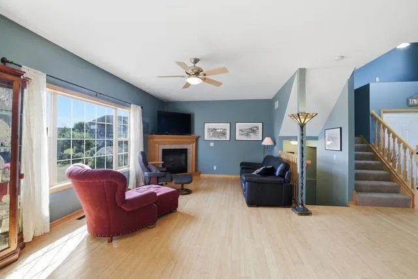
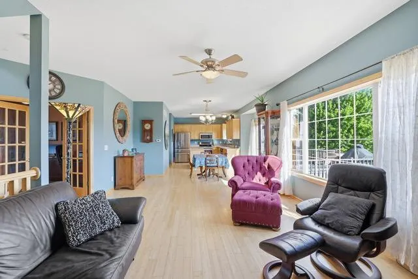
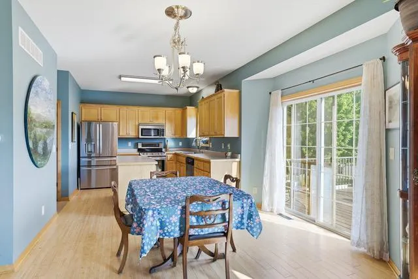
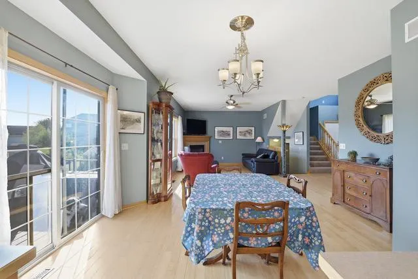
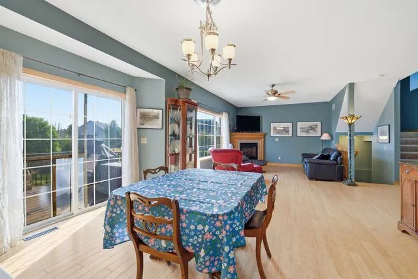
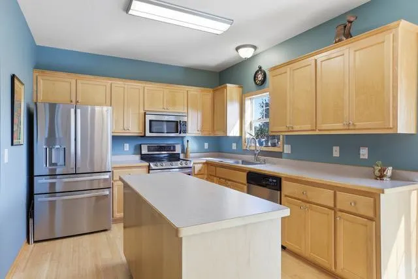
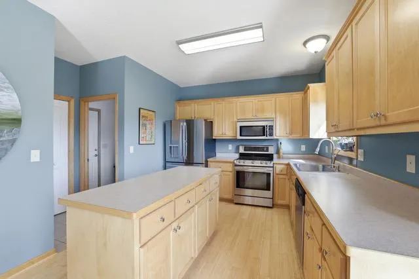
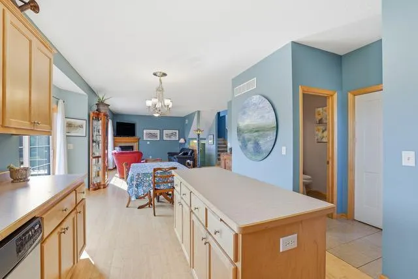
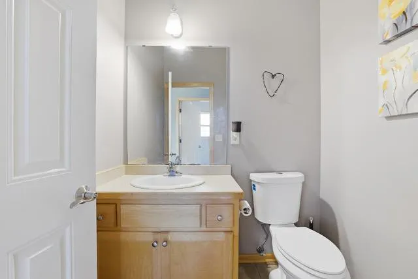
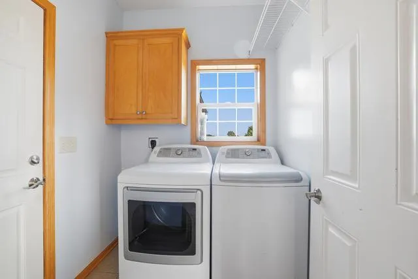
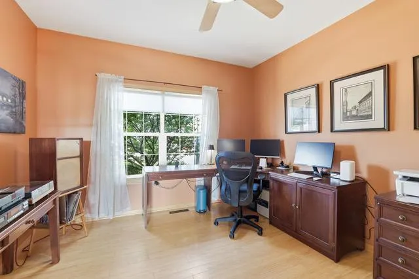
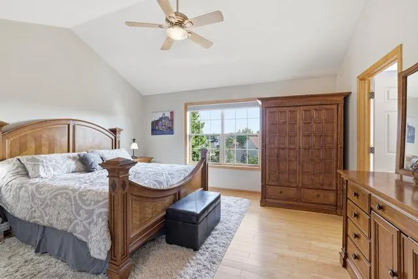
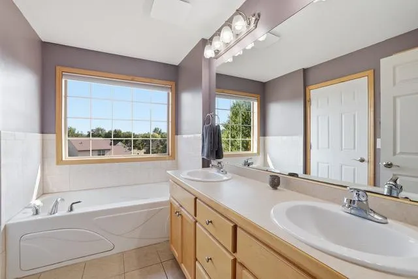
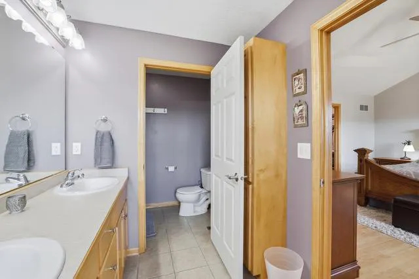
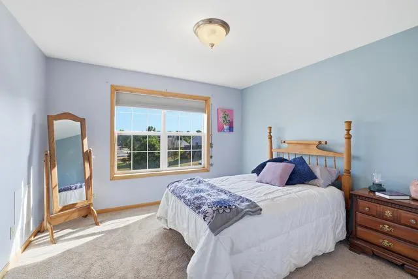
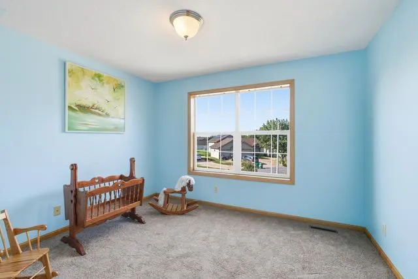
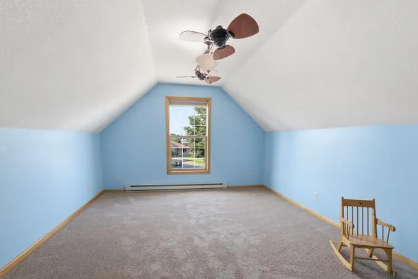
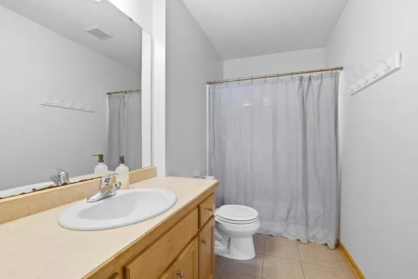
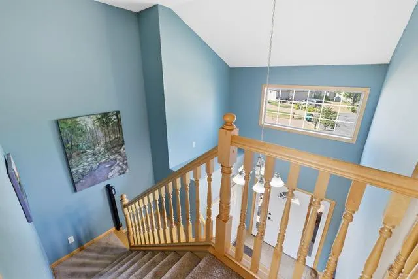
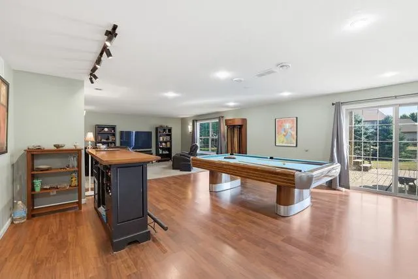
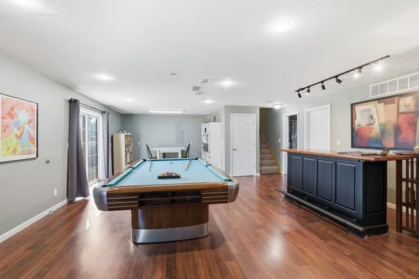
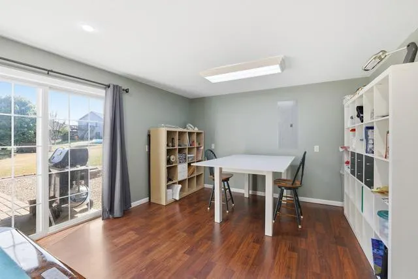
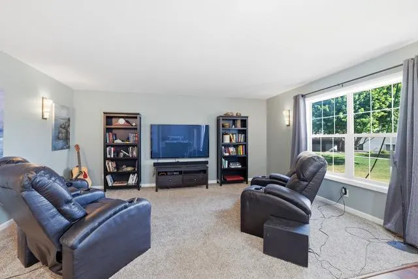
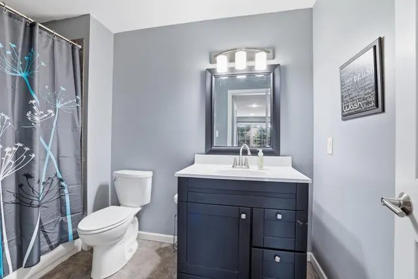
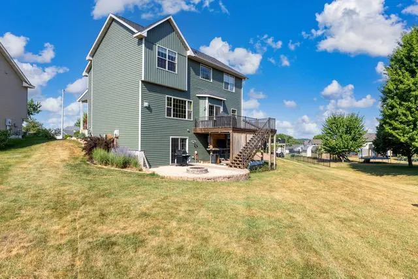
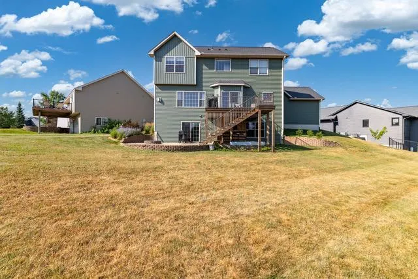
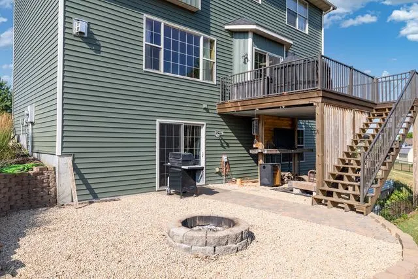
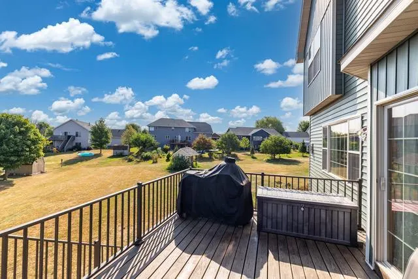
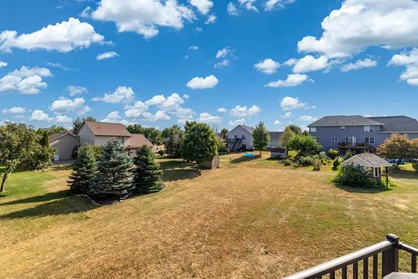
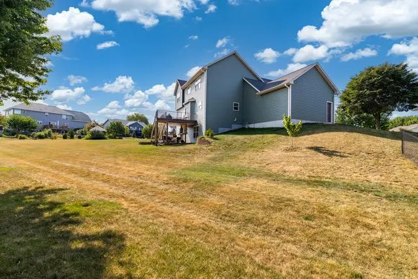
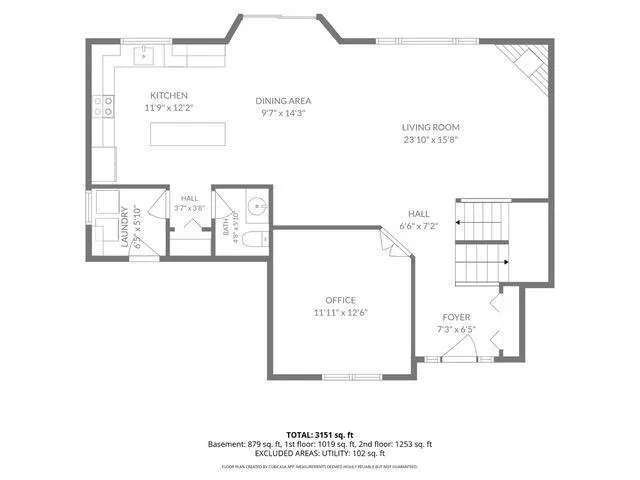
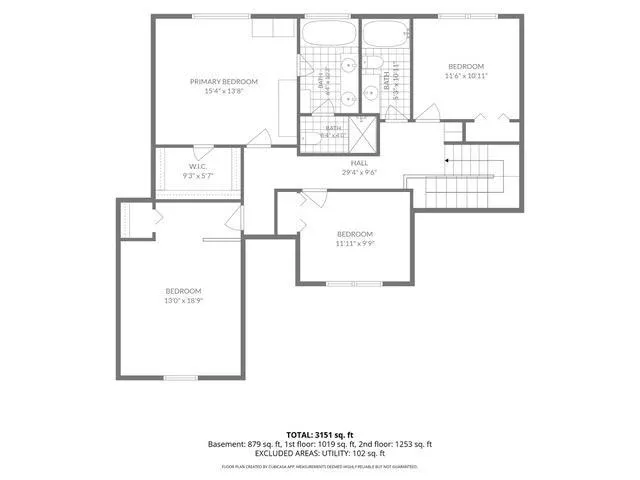
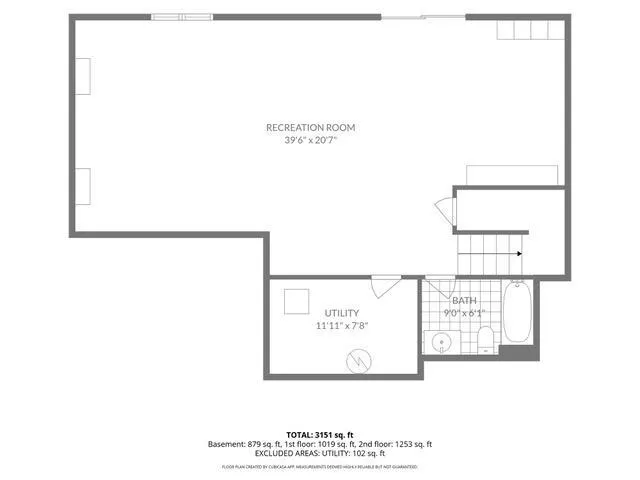
SAFE, SOUND & SWEET! Move right into this 2 story home on a cul-de-sac on the west side of town! The welcoming main level features a bright living room with a picture window that flows into the dining area & kitchen with a center island. You'll also find a main-floor office, laundry & convenient half bath. Upstairs offers new carpet, 4 bedrooms, including a spacious primary suite with a vaulted ceiling, walk-in closet & private bath with a separate tub and shower. Love the walkout lower level with a huge rec room with plenty of space for entertaining, crafting, movies or game nights, plus a full bath & utility room. Enjoy the oversized cul-de-sac lot with room to play, garden, or relax, plus an irrigation system for easy lawn care. This home offers a great floor plan, a large yard & superb location near schools, parks, and easy highway access. NOW is the time to LOOK! schedule your showing today!
| Price History | |
|---|---|
| 7/24/2026 | Listed $549,900 |
General Features
| Living Area | 3151 |
|---|---|
| Sewer | City Sewer/Connected |
| Heating | Forced Air |
| Cooling | Central Air |
| Roof | Age 8 Years or Less,Asphalt |
| Appliances | Dishwasher,Dryer,Microwave,Range,Refrigerator,Stainless Steel Appliances,Washer |
| Garage Spaces | 3 |
| Year Built | 2006 |
| Levels | Two |
| Property Subtype | Single Family |
| Tax Year | 2025 |
| Accessibility | None |
| County | Pierce |
| New Construction | No |
| Property Type | Residential |
| HOA | No |
| Contingency | None |
| Subdivision Name | Quail Rdg 02 |
| Full Baths | 3 |
| Directions | Main St,west on Maple St,South on Bobwhite,East on Rolling Hills Lane to end of the cul-de-sac. |
| City | River Falls |
| High School District | River Falls |
| Zoning Description | Residential-Single Family |
| Lot Size Units | Acres |
| Property Attached Y/N | No |
| Land Lease Y/N | No |
| Tax Annual Amount | 6557 |
| Additional Parcels Y/N | No |
| Standard Status | Active |
| Lender Owned | No |
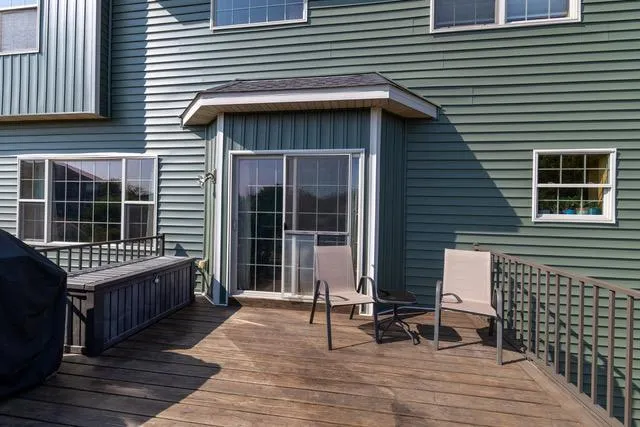
| Amenities Unit | Cable,Deck,French Doors,Kitchen Center Island,Kitchen Window,Primary Bedroom Walk-In Closet,Natural Woodwork,Patio,Tile Floors,Vaulted Ceiling(s),Washer/Dryer Hookup,Walk-In Closet |
| PostalCity | River Falls |
Interior Features
| Basement | Daylight/Lookout Windows,Finished,Full,Sump Basket,Sump Pump,Walkout |
|---|---|
| Total Fireplaces | 1 |
| Fireplace Features | Gas,Living Room |
| Basement (Y/N) | Yes |
| Fireplace Y/N | Yes |
| Above Grade Finished Area | 2272 |
| Half Baths | 1 |
| Laundry Features | Main Level |
| Total Bedrooms | 4 |
| Below Grade Finished Area | 879 |
| Total Baths | 4 |
| Bath Desc | Basement,Double Sink,Full Primary,Full Basement,Private Primary,Main Floor 1/2 Bath,Separate Tub & Shower,Upper Level Full Bath |
| Dining Room Description | Kitchen/Dining Room |
| Fuel | Natural Gas |
| Garage Dimensions | 39x21 |
| Garage Square Feet | 819 |
Exterior Features
| Parking Features | Attached Garage,Concrete,Garage Door Opener |
|---|---|
| Lot Features | Irregular Lot |
| Water Source | City Water/Connected |
| Lot Size Area | 0.328 |
| Building Area Total | 2313 |
| Lot Dimensions | irr |
| Waterfront Y/N | No |
| Foundation Area | 1060 |
| Road Frontage Type | City Street,Cul De Sac,Curbs,No Outlet/Dead End,Paved Streets,Street Lights |
Amenities
- Foreclosure
- Views
- Short Sale
- New Construction
- Adult 55+
- Lease To Own
- No HOA Fees
- Furnished
- Primary On Main
- Air Conditioning
- Seller Finance
- Green
- Fixer Upper
- Horse
- Golf
- Fireplace
- Deck
- Garage
- Basement
- Pool
Property vs Single Family Average in 54022
Price
Taxes
Year Built
Visits

 Information should be deemed reliable but not guaranteed, all representations are approximate, and individual verification is recommended. Copyright ©2017 All rights reserved.
